42696 Cattail Creek Dr, Leesburg, VA 20176
- $1,099,990
- 6
- BD
- 6
- BA
- 3,099
- SqFt




- List Price
- $1,099,990
- Status
- PENDING
- Days on Market
- 1
- MLS#
- VALO2125260
- Style
- Traditional
- New Construction
- Yes
- Year Built
- 2026
- Bedrooms
- 6
- Bathrooms
- 6
- Full Baths
- 5
- Half Baths
- 1
- Living Area
- 3,099
- Lot Size
- 9,147
- Acres
- 0.21
- Subdivision
- Cattail Run
- Neighborhood
- Cattail Run
Property Description
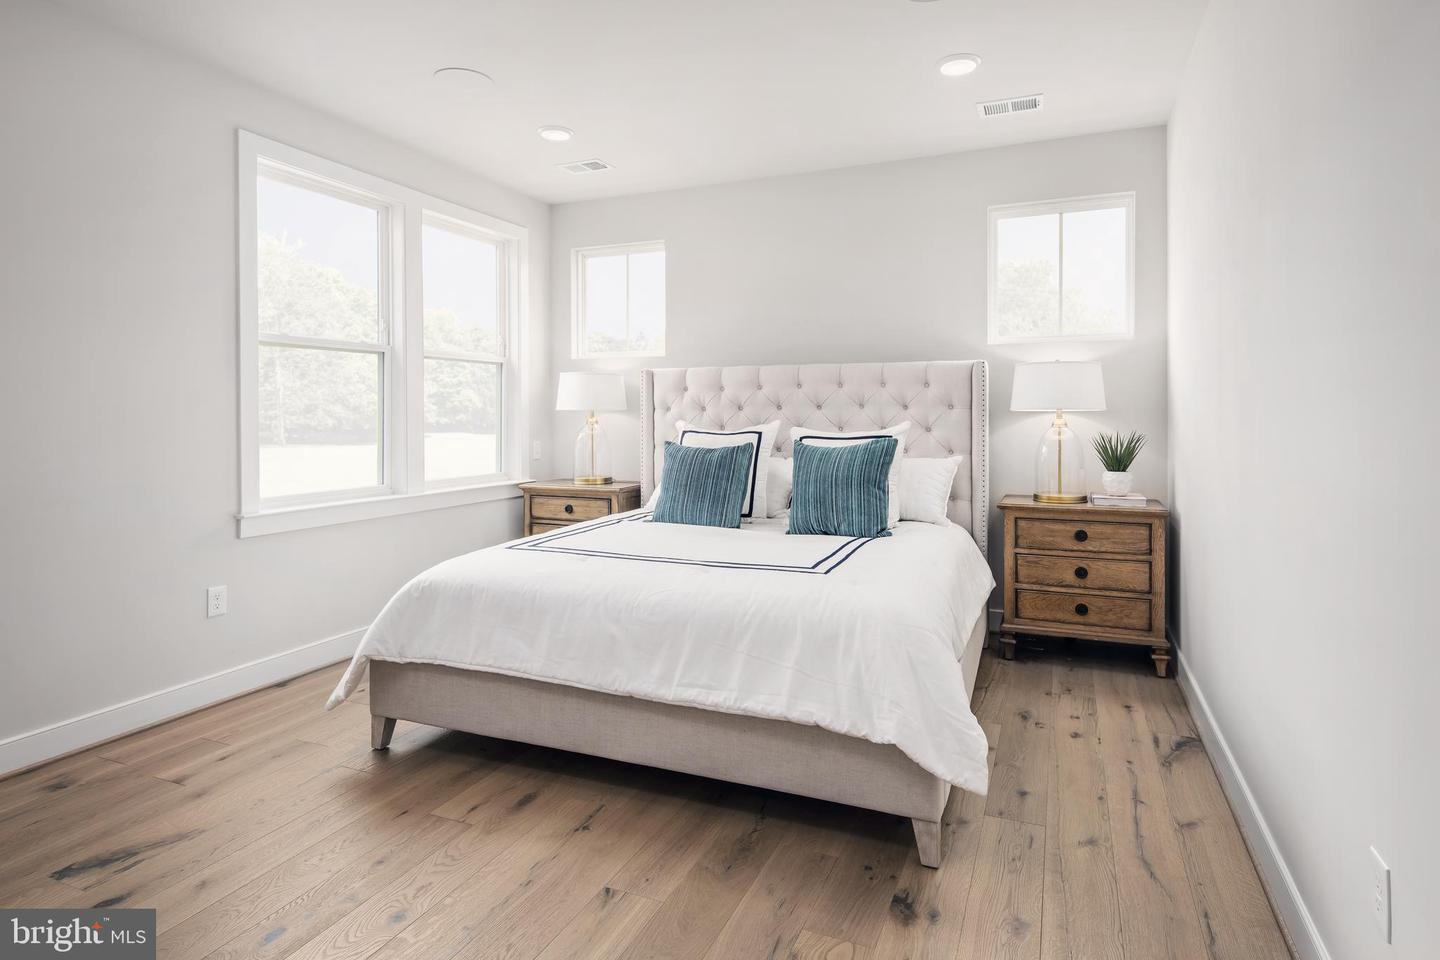
The Portland II home design is a versatile home design that offers the option to add up to 7 bedrooms bedrooms for extended guests or more living space. Enjoy a formal dining room perfect for hosting. Add an optional deck located off of the sunlit café! Relax in your private owner's retreat with 2 walk-in closets and enjoy a laundry room conveniently located upstairs!
/u.realgeeks.media/annenouri/2.png)
Additional Information
- Amenities
- Common Grounds, Jog/Walk Path, Tot Lots/Playground
- Interior Features
- Air Filter System, Attic, Breakfast Area, Carpet, Combination Dining/Living, Combination Kitchen/Dining, Combination Kitchen/Living, Dining Area, Family Room Off Kitchen, Formal/Separate Dining Room, Kitchen - Island, Primary Bath(s), Recessed Lighting, Bathroom - Tub Shower, Walk-in Closet(s)
- Exterior Features
- Exterior Lighting, Gutter System, Sidewalks, Street Lights
- Taxes
- $9,702
- HOA Fee
- $225
- HOA Freqency
- Monthly
- HOA Includes
- Common Area Maintenance, Lawn Care Front, Lawn Care Rear, Lawn Care Side, Lawn Maintenance, Management, Reserve Funds, Road Maintenance, Snow Removal
- Property Description
- Traditional
- Zoning
- N/A
- Flooring
- Ceramic Tile, Engineered Wood, Luxury Vinyl Plank, Partially Carpeted
- Appliances
- Dishwasher, Disposal, Freezer, Microwave, Oven/Range - Gas, Refrigerator, Stainless Steel Appliances
- Heating
- Forced Air, Hot Water, Programmable Thermostat, Radiant
- Air Conditioning
- Central A/C, Programmable Thermostat
- Levels
- 3
- Roof
- Architectural Shingle
- Foundation
- Concrete Perimeter
- Parking
- Concrete Driveway, Lighted Parking, Private
- Garage Spaces
- 2
- Garage Features
- Garage - Rear Entry, Garage Door Opener, Inside Access
- School District
- Loudoun County Public Schools
- Elementary School
- Ball's Bluff
- Middle School
- Smart's Mill
- High School
- Tuscarora
Mortgage Calculator
Listing courtesy of Monument Sotheby's International Realty. Contact: (410) 525-5435