19590 Saratoga Springs Pl, Ashburn, VA 20147
- $1,775,000
- 4
- BD
- 5
- BA
- 3,901
- SqFt






- List Price
- $1,775,000
- Status
- ACTIVE
- Days on Market
- 68
- Price Change
- ▼ $50,000 1784583908
- MLS#
- VALO2124750
- Style
- Colonial
- Year Built
- 2002
- Bedrooms
- 4
- Bathrooms
- 5
- Full Baths
- 4
- Half Baths
- 1
- Living Area
- 3,901
- Lot Size
- 20,908
- Acres
- 0.48
- Subdivision
- Belmont Country Club
- Neighborhood
- Belmont Country Club
Property Description
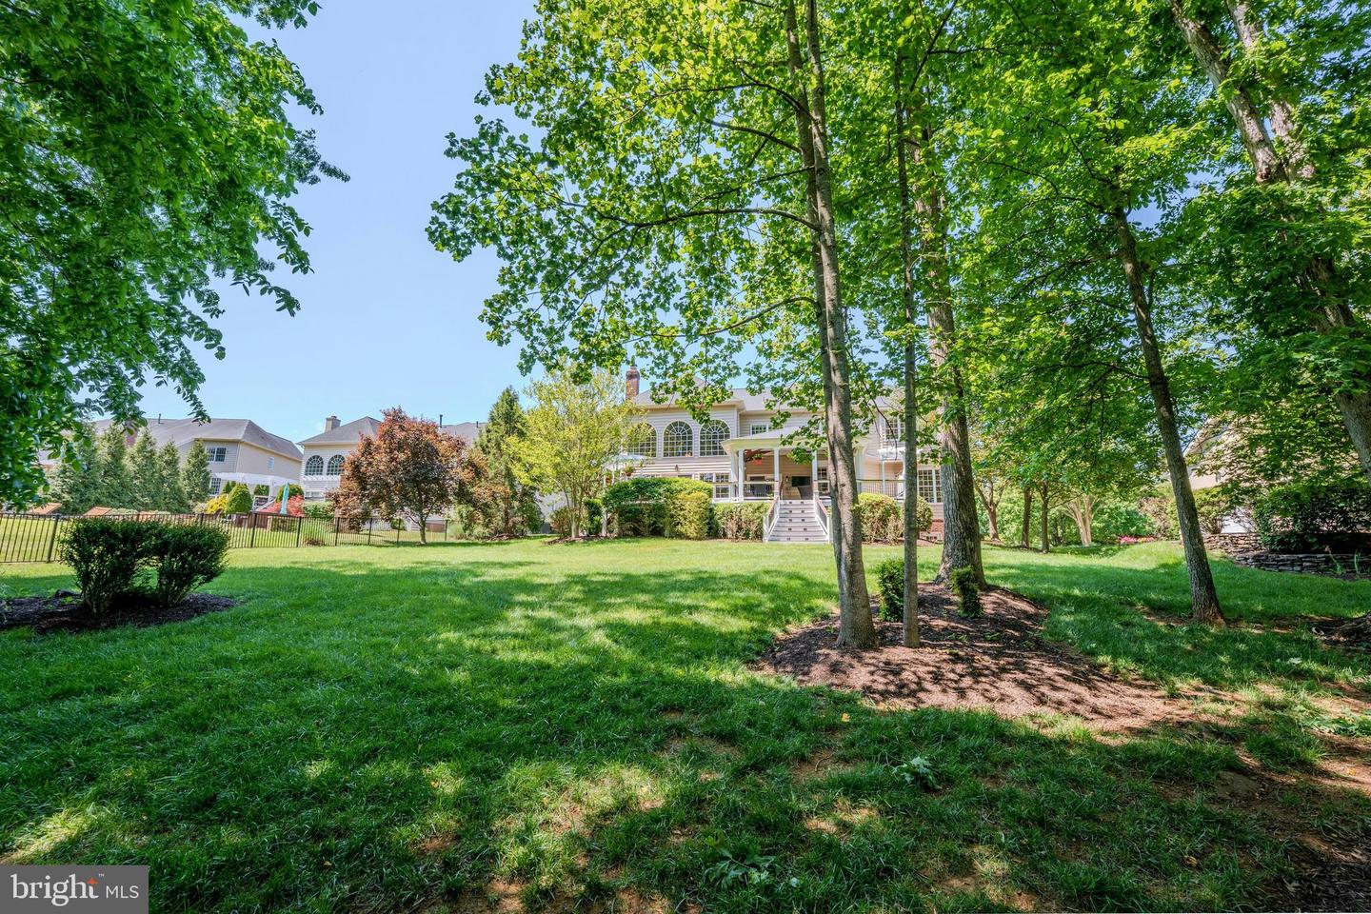
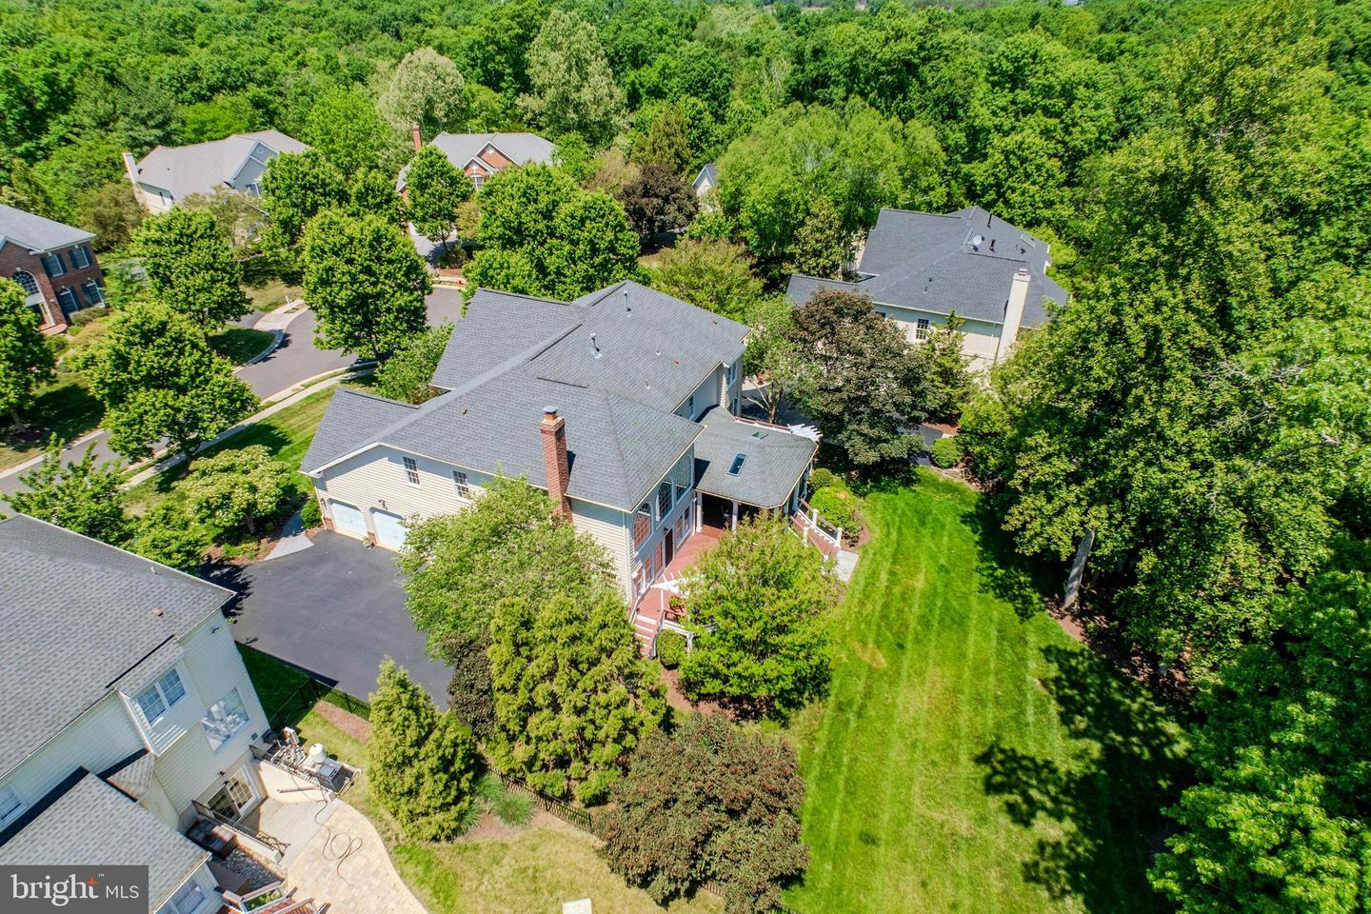
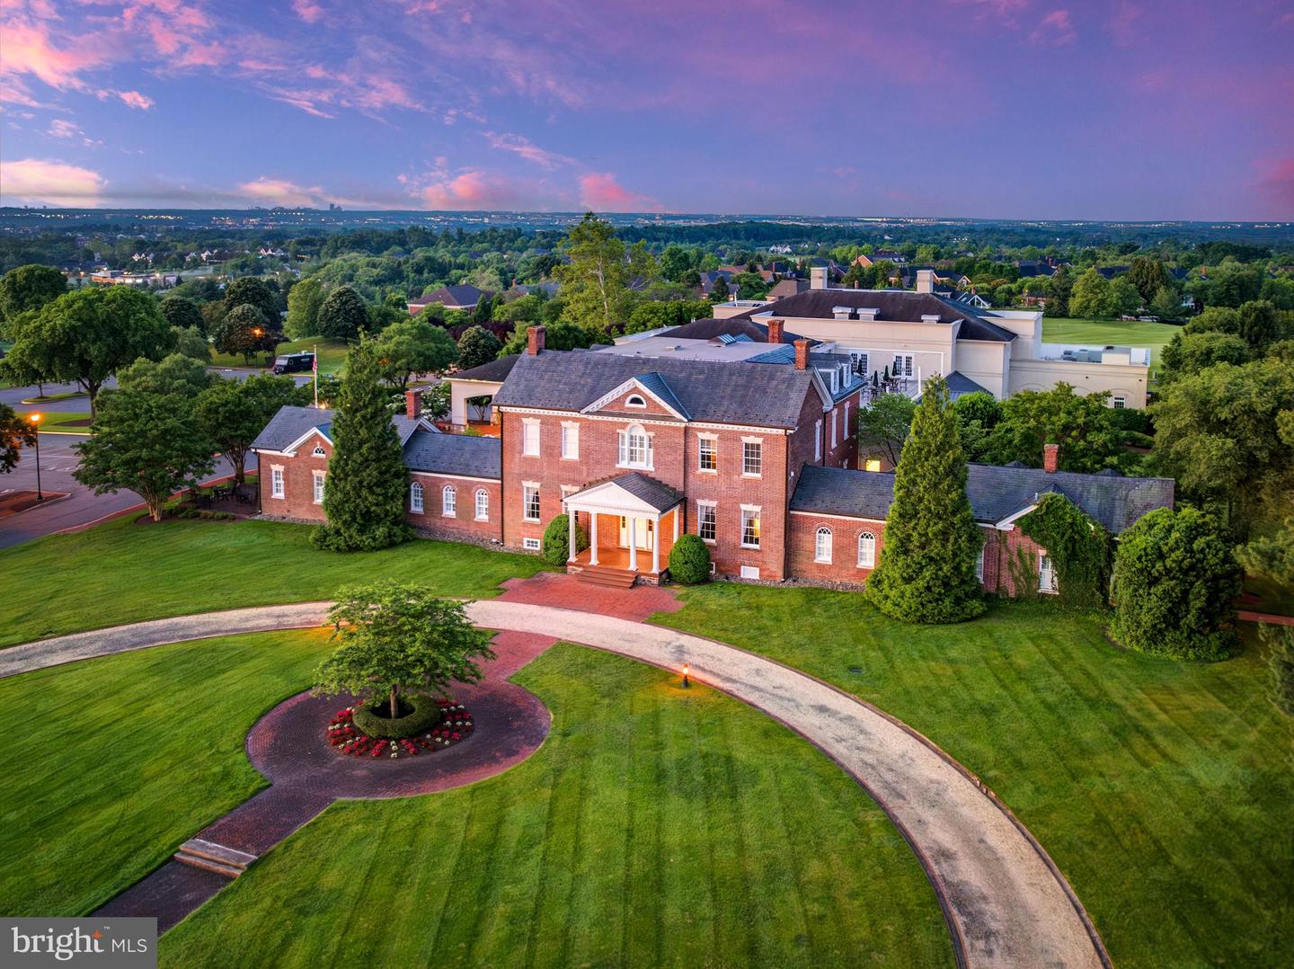
WOW! Welcome home to this stunning brick front Toll Brothers built home on a private .48 acre lot on a cul-de-sac street in the highly coveted gated Belmont Country Club golf course community of Ashburn. This beautiful home features 4 bedrooms, 4.5 baths, over 5600 square feet of indoor living space, fresh paint throughout much of the home & an incredible rear yard with trees backing to the golf course. Inviting two story foyer with curved staircase & detailed molding welcomes you as you enter this home. Spacious living room & formal dining room with detailed moldings & custom lighting. The gourmet kitchen was renovated in 2020 & features stainless steel appliances, upgraded quartzite countertops, tons of cabinet space, center island, pantry & spacious eating area. The grand two story family room features a wall of windows providing tons of light, new carpet (2026), cozy wood burning fireplace & rear staircase. Private main level office with built-ins provides ideal work from home space. The main level also features a powder room & mudroom leading out to the oversized 3-car garage. Spacious primary suite features a luxurious renovated full bath & two walk-in closets. The secondary bedrooms all feature new carpet (2026) & includes bedrooms two and three with a shared updated bath as well as a fourth bedroom with private full bath. The finished lower level is an entertainer’s dream with multiple areas including a recreation room, pool table area, exercise area, custom bar with refrigerators, 4th full bath, media room & storage! The outdoor living space includes an incredible covered porch & deck overlooking the picturesque rear yard with trees & views of the golf course. This home has been meticulously maintained by the original owners whom have updated the roof, water heater & upper level HVAC. The monthly HOA Fee includes lawn mowing, high speed internet, cable TV, trash removal, community swimming pool, playground & more. Belmont Country Club offers many social events & golf course memberships are available! This home is conveniently located nearly local dining, shopping, entertainment & commuter routes.
/u.realgeeks.media/annenouri/2.png)
Additional Information
- Amenities
- Bar/Lounge, Basketball Courts, Club House, Common Grounds, Community Center, Dining Rooms, Exercise Room, Gated Community, Golf Course, Golf Course Membership Available, Jog/Walk Path, Pool - Outdoor, Pool Mem Avail, Swimming Pool, Tot Lots/Playground, Tennis Courts
- Interior Features
- Bathroom - Soaking Tub, Additional Stairway, Attic, Bathroom - Tub Shower, Bathroom - Walk-In Shower, Breakfast Area, Built-Ins, Carpet, Ceiling Fan(s), Chair Railings, Crown Moldings, Curved Staircase, Family Room Off Kitchen, Floor Plan - Open, Formal/Separate Dining Room, Floor Plan - Traditional, Kitchen - Gourmet, Kitchen - Island, Kitchen - Table Space, Pantry, Primary Bath(s), Recessed Lighting, Upgraded Countertops, Walk-in Closet(s), Wood Floors
- Exterior Features
- Exterior Lighting
- Taxes
- $10,645
- HOA Fee
- $371
- HOA Freqency
- Monthly
- HOA Includes
- Cable TV, Common Area Maintenance, High Speed Internet, Lawn Care Front, Lawn Care Rear, Lawn Care Side, Pool(s), Recreation Facility, Snow Removal, Trash
- Property Description
- Colonial
- Zoning
- PDH4
- Flooring
- Ceramic Tile, Carpet, Hardwood
- Appliances
- Built-In Microwave, Cooktop, Dishwasher, Disposal, Dryer, Oven - Wall, Refrigerator, Washer
- Heating
- Forced Air
- Air Conditioning
- Central A/C
- Levels
- 3
- Foundation
- Slab
- Pool
- Yes
- Garage Spaces
- 3
- Garage Features
- Garage - Side Entry, Garage Door Opener
- School District
- Loudoun County Public Schools
- Elementary School
- Newton-Lee
- Middle School
- Belmont Ridge
- High School
- Riverside
- View
- Golf Course, Trees/Woods
Mortgage Calculator
Listing courtesy of Pearson Smith Realty, LLC. Contact: listinginquires@pearsonsmithrealty.com