1414 Ribbon Limestone Ter Se, Leesburg, VA 20175
- $585,900
- 3
- BD
- 3
- BA
- 2,692
- SqFt




- List Price
- $585,900
- Status
- ACTIVE
- Days on Market
- 84
- Price Change
- ▼ $9,000 1784005121
- MLS#
- VALO2123588
- Style
- Colonial
- Year Built
- 2017
- Bedrooms
- 3
- Bathrooms
- 3
- Full Baths
- 2
- Half Baths
- 1
- Living Area
- 2,692
- Subdivision
- Lofts At Village Walk
- Neighborhood
- Lofts At Village Walk
- Building Name
- Lofts At Village Walk Condo
Property Description
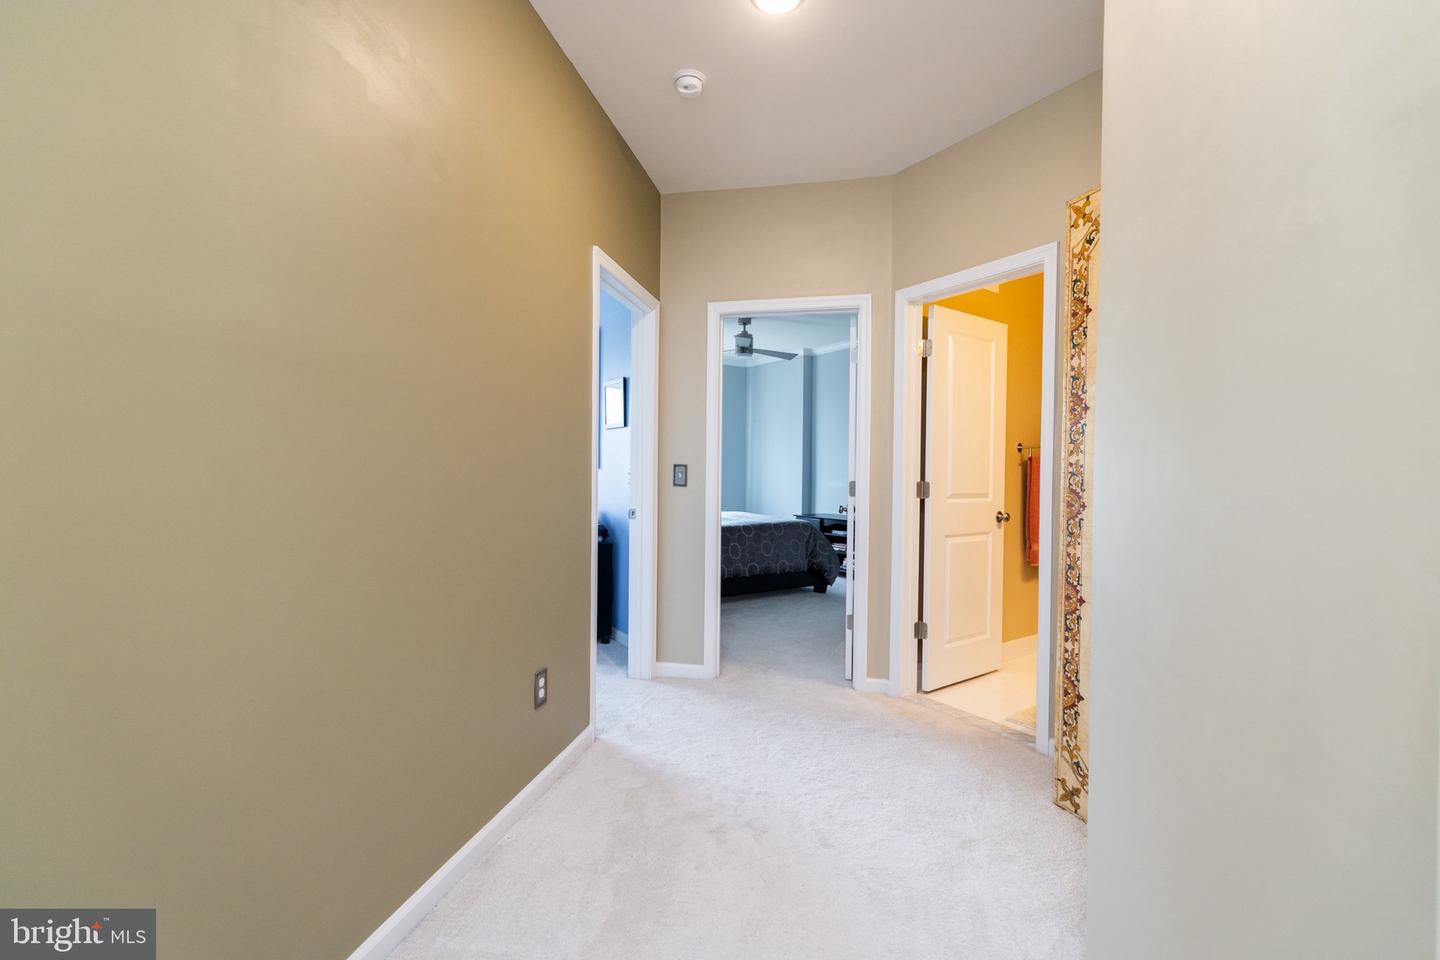
This is an immaculate “must see” condo style townhouse in the sought after ‘Lofts at Village Walk’, only two minutes walk across from the excellent Wegman’s grocery store and several great eateries, Village Pickleball center, movie-house, and more — all part of the vibrant ‘Village at Leesburg’. It provides low-maintenance living and low energy bills, with the feel and spaciousness of a traditional townhome — including an interior paint finished integral one-car garage. Driveway has room for one large car or two small ones. This beautifully decorated and meticulously maintained 3 bedroom, 2.5-bathroom home combines modern-style comfort, a generous and appealing design, in a fantastically convenient location. The privacy of the second level main living area and open, modern kitchen is equipped with all stainless steel appliances and light colored granite countertops, pristine hardwood floors, high ceilings, and abundant natural light is all wonderfully inviting. A brand new and upgraded ‘Rheem’ furnace, was installed in 1/26. A carpeted and convenient flex room/study/library with double-doors off the living room, completes the main area level. On the upper level, an spacious master suite features two walk-in closets and a luxurious en-suite bath with two separate vanities, plus a large, upgraded shower and tempered glass panel, in 2024, with tiled walls and floor. There are two additional good-sized bedrooms, which share a full standing shower/bath, while a dedicated laundry closet, with new fitted wall cabinets above, offers added convenience. Enjoy serene outdoor views as this home, from the back, looks out on to a pond, while the community backs to protected woods and a scenic trail plus access within one mile to the popular Washington & Old Dominion Trail (WOD) for biking, running, or walks. There are ample, unreserved, street parking spots for guests. Commuters will enjoy quick access to Routes 7, 15, 28, and the Dulles Greenway (Route 267), plus proximity to historic downtown Leesburg, top-rated schools, hospitals, and all Northern Virginia's amenities. Dulles (IAD) Airport is 14 miles (20 min drive), Ashburn metro train station is 9.4 miles (15 min drive) and there are countless breweries and wineries within a short drive. This move-in-ready gem blends style, convenience, and tranquility—perfect for modern living. Additional upgrades of note include four quality ceiling fans/lights, living room and kitchen pendant lights and window treatments, curtains and blinds. Plus, extra fitted cabinets in master bathroom, laundry room and garage.
/u.realgeeks.media/annenouri/2.png)
Additional Information
- Amenities
- Common Grounds, Jog/Walk Path, Tot Lots/Playground
- Interior Features
- Crown Moldings, Dining Area, Floor Plan - Open, Kitchen - Island, Primary Bath(s), Upgraded Countertops, Window Treatments, Wood Floors, Walk-in Closet(s), Ceiling Fan(s), Bathroom - Walk-In Shower, Bathroom - Soaking Tub, Carpet, Bathroom - Tub Shower
- Exterior Features
- Exterior Lighting, Gutter System, Street Lights
- Taxes
- $5,659
- HOA Fee
- $86
- HOA Freqency
- Monthly
- HOA Includes
- Insurance, Lawn Maintenance, Sewer, Snow Removal, Water, Common Area Maintenance, Ext Bldg Maint, Management, Reserve Funds, Trash, Lawn Care Front, Lawn Care Rear, Lawn Care Side
- Property Description
- Colonial
- Zoning
- LB:PRC
- Flooring
- Carpet, Ceramic Tile, Wood
- Appliances
- ENERGY STAR Dishwasher, ENERGY STAR Refrigerator, Icemaker, Microwave, Oven/Range - Gas, Washer/Dryer Hookups Only, Water Heater
- Heating
- Forced Air
- Air Conditioning
- Central A/C
- Stories
- 2
- Levels
- 2
- Roof
- Asphalt
- Foundation
- Slab
- Parking
- Concrete Driveway
- Garage Spaces
- 1
- Garage Features
- Garage - Rear Entry, Inside Access, Garage Door Opener, Built In
- School District
- Loudoun County Public Schools
- Elementary School
- Cool Spring
- Middle School
- Harper Park
- High School
- Loudoun County
- View
- Street, Trees/Woods
Mortgage Calculator
Listing courtesy of Burnham Realty LLC. Contact: 7036788536