15018 Clover Hill Rd, Waterford, VA 20197
- $1,475,000
- 3
- BD
- 4
- BA
- 3,975
- SqFt




- List Price
- $1,475,000
- Status
- ACTIVE
- Days on Market
- 135
- Price Change
- ▼ $73,000 1781551080
- MLS#
- VALO2121692
- Style
- Colonial
- Year Built
- 2002
- Bedrooms
- 3
- Bathrooms
- 4
- Full Baths
- 3
- Half Baths
- 1
- Living Area
- 3,975
- Lot Size
- 435,600
- Acres
- 10
- Subdivision
- Waterford
- Neighborhood
- Waterford
Property Description
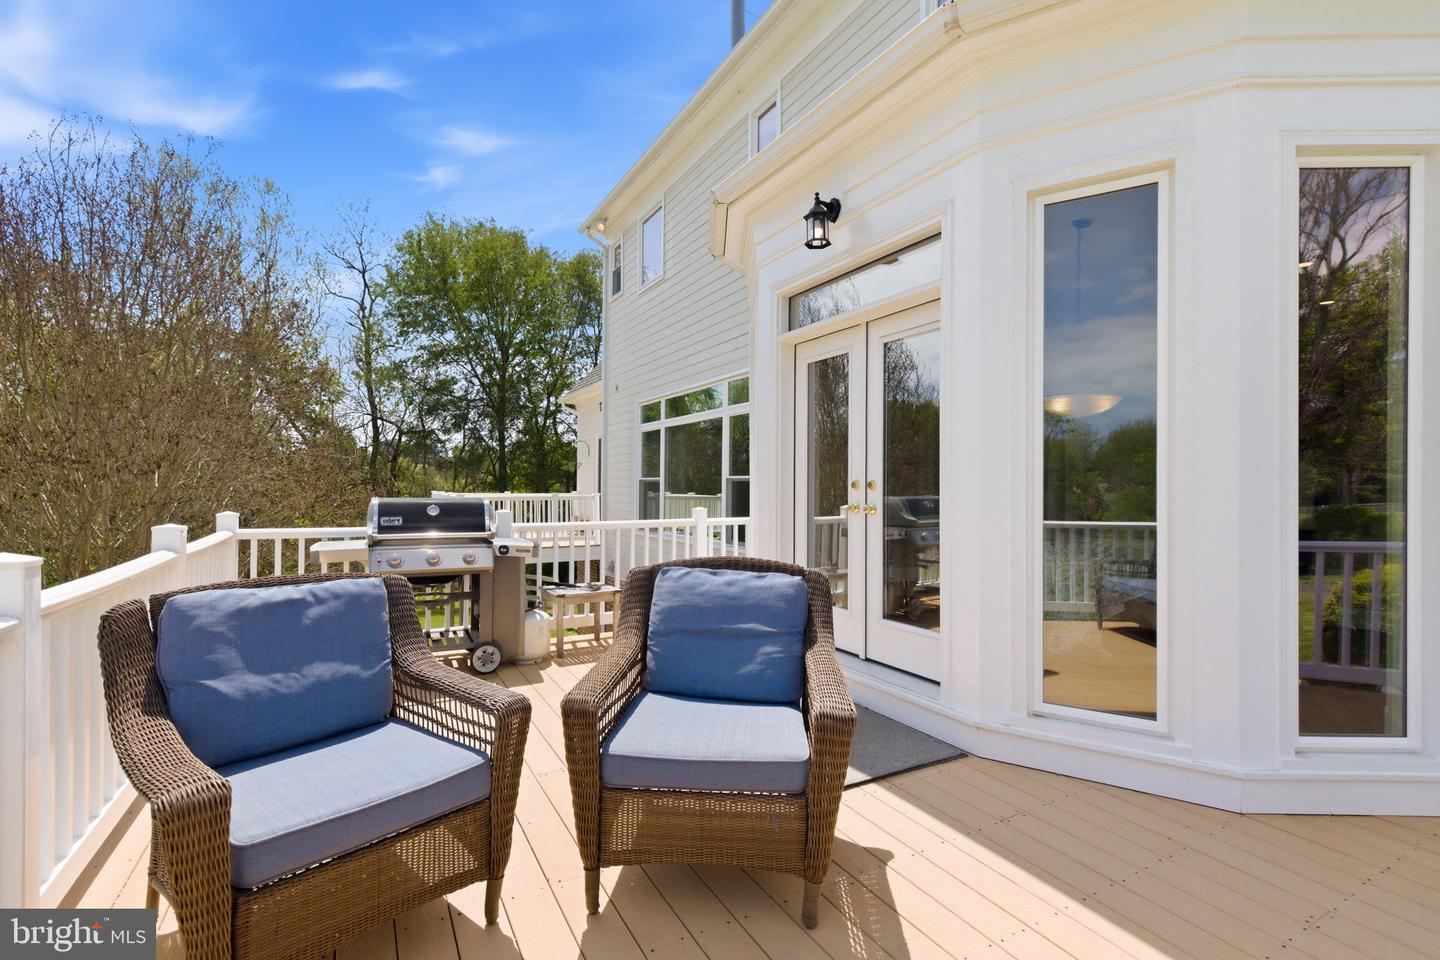
NO HOA,10 Acres with pool, Bonus room/ 4th bedroom .Private setting outside the historic village of Waterford Va. has rolling pasture and mature woodland, this exceptional residence offers a refined blend of timeless craftsmanship and elevated country living. A resort-inspired pool —enhanced by extensive upgrades completed in 2025—is thoughtfully integrated into the natural landscape, while dual Trex decks overlook lush grounds, creating a seamless indoor-outdoor lifestyle ideal for sophisticated entertaining. Inside, rich American cherry floors, soaring ceilings, and artisan-crafted millwork define the home’s elegant character, enhanced by fresh paint throughout and all new windows and exterior doors. The sun-filled eat-in kitchen, appointed with new appliances, opens effortlessly to the deck, while the sunken family room—anchored by a dramatic stone fireplace and custom built-ins—features a wall of glass framing sweeping pastoral views. A gracious living room with fireplace and built-ins, along with a private study opening to its own deck, provide both intimate and formal living spaces. The upper level offers three luxurious ensuite bedrooms with walk-in closets, complemented by an expansive skylit bonus room. Additional amenities include a run-in shed with electricity, a detached workshop with loft, an attached two-car garage, and a well-maintained HVAC system (approximately 7 years old)—completing this rare offering where privacy, beauty, and thoughtful design converge. 4 bedroom septic-
/u.realgeeks.media/annenouri/2.png)
Additional Information
- Interior Features
- Kitchen - Table Space, Dining Area, Breakfast Area, Built-Ins, Primary Bath(s), Chair Railings, Crown Moldings, Family Room Off Kitchen, Floor Plan - Traditional, Kitchen - Eat-In, Recessed Lighting, Studio, Wood Floors
- Property Description
- Colonial
- Zoning
- AR1
- Flooring
- Hardwood, Carpet, Ceramic Tile
- Appliances
- Cooktop, Dishwasher, Icemaker, Oven - Wall, Refrigerator, Washer, Washer - Front Loading, Microwave
- Heating
- Heat Pump(s)
- Air Conditioning
- Central A/C
- Levels
- 3
- Roof
- Shingle
- Foundation
- Other
- Pool
- Yes
- Garage Spaces
- 2
- Garage Features
- Garage - Side Entry
- School District
- Loudoun County Public Schools
- Elementary School
- Waterford
- Middle School
- Harmony
- High School
- Woodgrove
- View
- Trees/Woods
Mortgage Calculator
Listing courtesy of Hunt Country Sotheby's International Realty. Contact: