106 Harrison St Ne, Leesburg, VA 20176
- $899,000
- 4
- BD
- 3
- BA
- 1,942
- SqFt










- List Price
- $899,000
- Status
- ACTIVE UNDER CONTRACT
- Days on Market
- 94
- Price Change
- ▼ $40,000 1781843532
- MLS#
- VALO2121670
- Style
- Cape Cod
- Year Built
- 1996
- Bedrooms
- 4
- Bathrooms
- 3
- Full Baths
- 2
- Half Baths
- 1
- Living Area
- 1,942
- Lot Size
- 3,920
- Acres
- 0.09
- Subdivision
- Warren Hill
- Neighborhood
- Warren Hill
Property Description
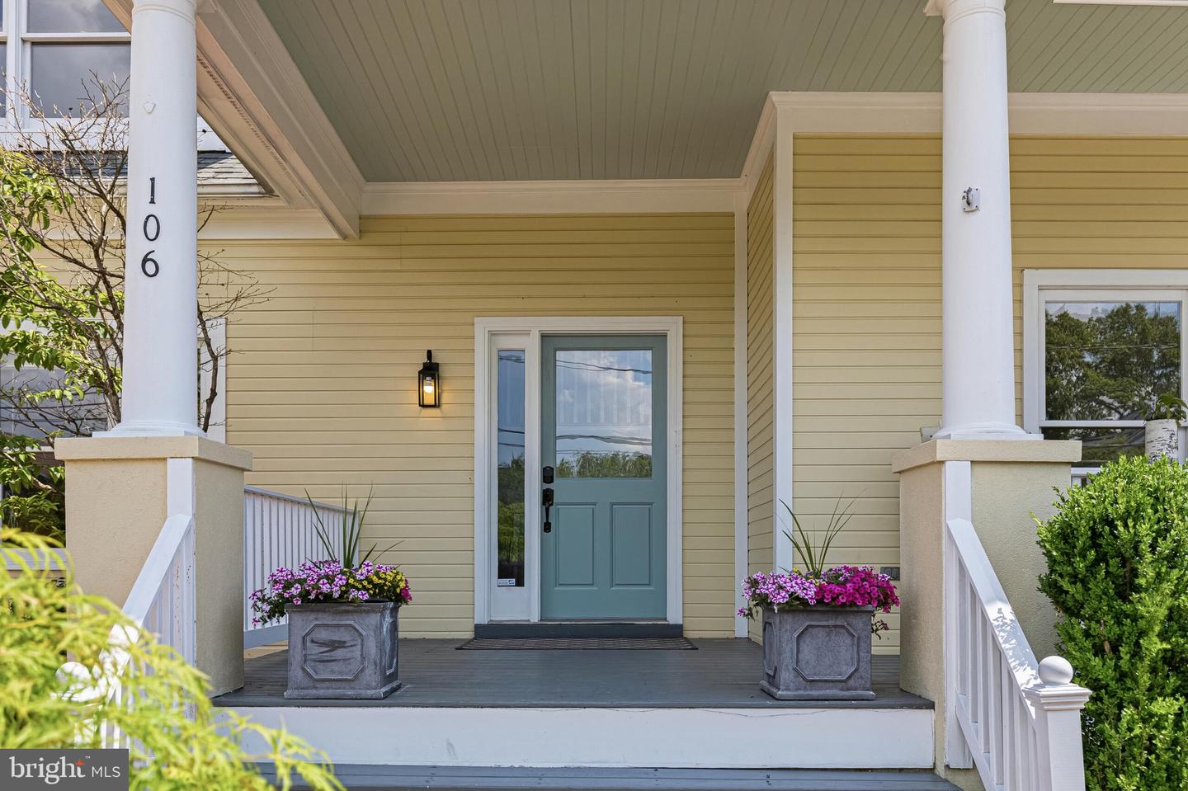
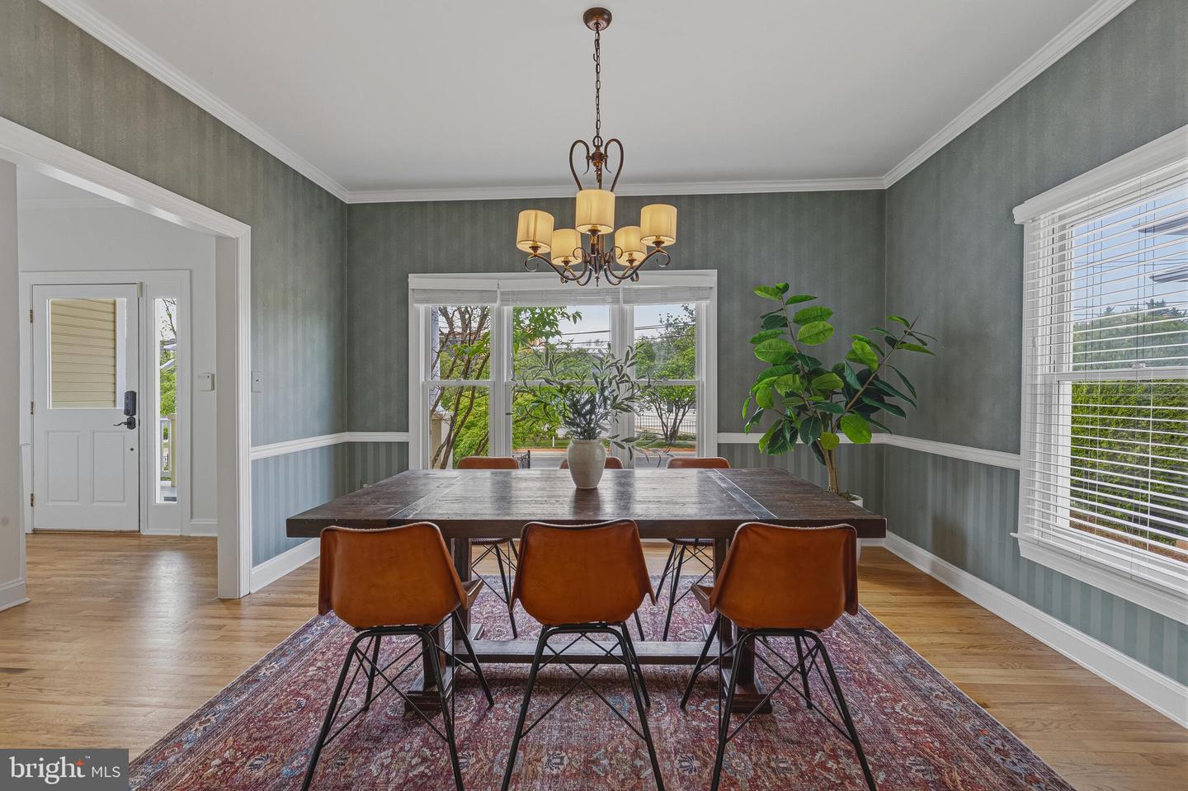
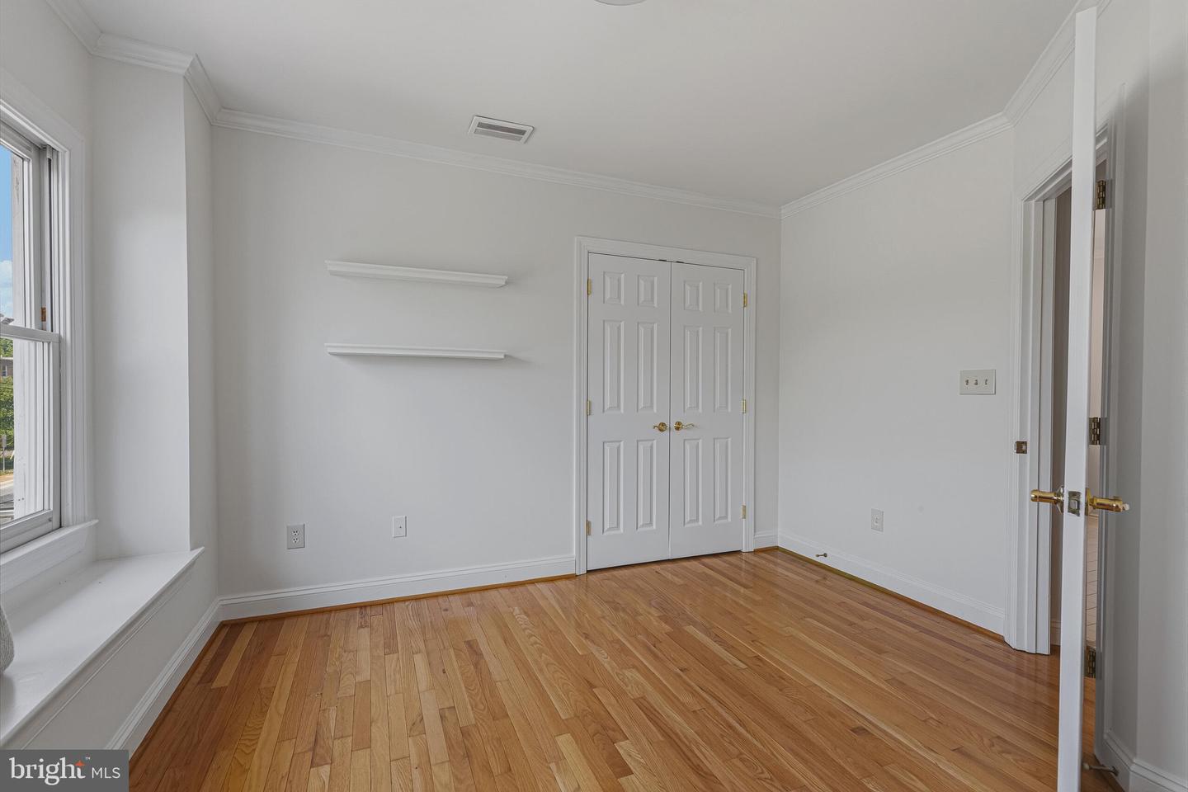
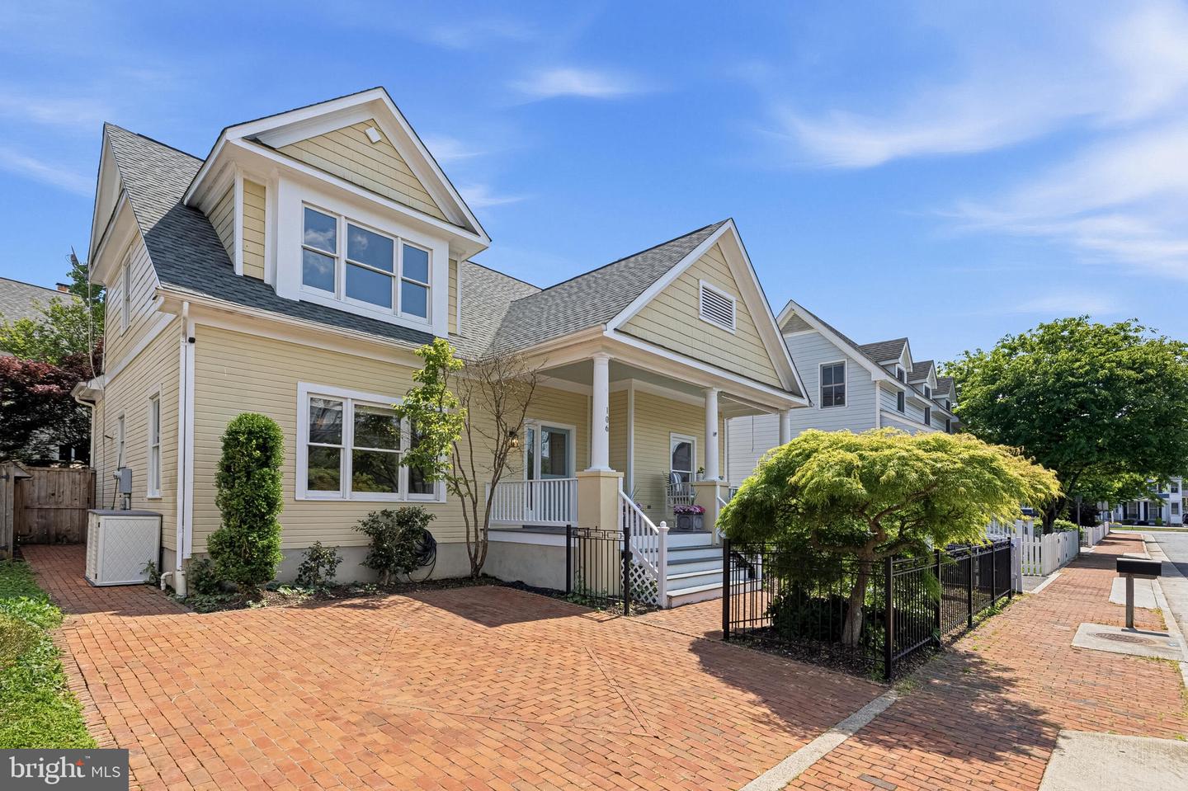
Beautifully appointed and rich in character, this four-bedroom, two-and-a-half-bath residence by renowned local builder Paul Reimers is ideally situated in the heart of historic downtown Leesburg. Thoughtfully designed and meticulously maintained, the home offers an exceptional blend of timeless craftsmanship and modern convenience. The interior showcases gleaming wood floors that flow seamlessly throughout the main living spaces, creating a warm and inviting atmosphere. At the heart of the home, a well-equipped kitchen features stainless steel appliances, granite countertops, and ample cabinetry—perfectly suited for both everyday living and effortless entertaining. A highly desirable main-level primary bedroom offers both comfort and convenience, providing a private retreat with easy accessibility. This thoughtfully positioned space enhances the home’s livability, ideal for a variety of lifestyle needs. Upstairs, additional generously sized bedrooms provide flexibility for guests, home office space, or personal retreats, complemented by a well-appointed bath that reflect the home’s classic aesthetic. Outdoors, a fully fenced yard creates a private oasis, ideal for relaxation, play, or al fresco gatherings. A large shed adds both functionality and storage, enhancing the property’s practical appeal. Set just moments from Leesburg’s charming shops, dining, and historic landmarks, this exceptional home presents a rare opportunity to enjoy refined living in one of Northern Virginia’s most desirable settings. Photos to be uploaded 4/25
/u.realgeeks.media/annenouri/2.png)
Additional Information
- Interior Features
- Breakfast Area, Combination Kitchen/Living, Crown Moldings, Dining Area, Entry Level Bedroom, Family Room Off Kitchen, Floor Plan - Open, Kitchen - Island, Primary Bath(s), Recessed Lighting, Walk-in Closet(s), WhirlPool/HotTub, Wood Floors
- Exterior Features
- Hot Tub
- Taxes
- $4,425
- Property Description
- Cape Cod
- Zoning
- RESIDENTIAL
- Flooring
- Hardwood
- Heating
- Central
- Air Conditioning
- Central A/C
- Levels
- 1.5
- Foundation
- Slab
- Parking
- Brick Driveway
- School District
- Loudoun County Public Schools
Mortgage Calculator
Listing courtesy of Hunt Country Sotheby's International Realty. Contact: