18349 Fairway Oaks Sq, Leesburg, VA 20176
- $1,249,900
- 4
- BD
- 5
- BA
- 3,556
- SqFt






- List Price
- $1,249,900
- Status
- ACTIVE UNDER CONTRACT
- Days on Market
- 61
- Price Change
- ▼ $50,095 1787589767
- MLS#
- VALO2121438
- Style
- Transitional
- Year Built
- 2005
- Bedrooms
- 4
- Bathrooms
- 5
- Full Baths
- 4
- Half Baths
- 1
- Living Area
- 3,556
- Lot Size
- 4,356
- Acres
- 0.10
- Subdivision
- River Creek
- Neighborhood
- River Creek
- Building Name
- River Creek Owners Assoc
Property Description
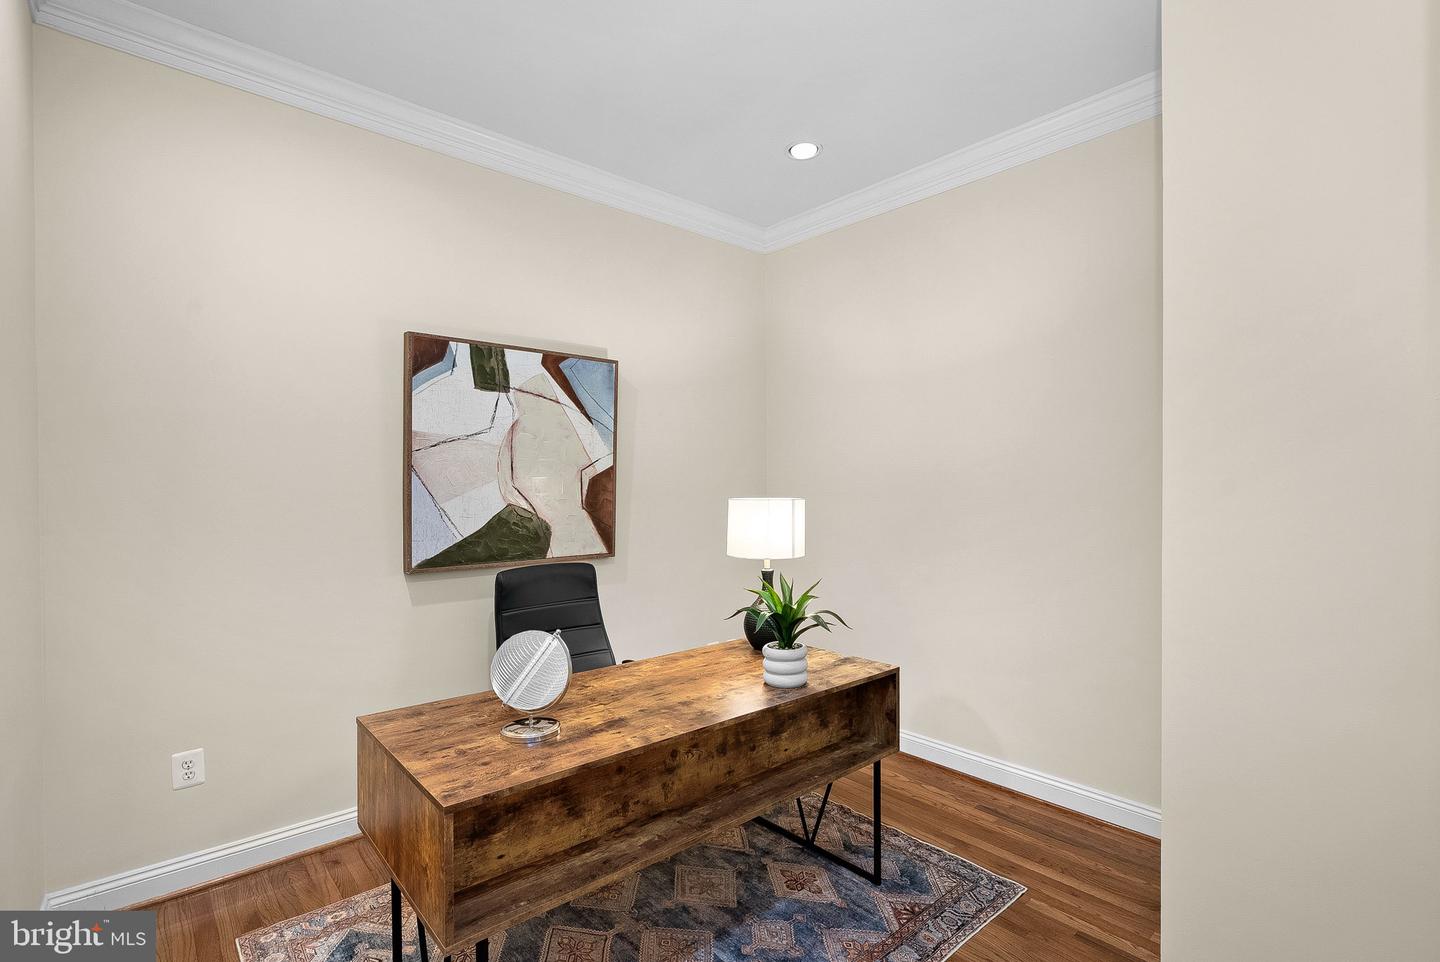
Nestled in the prestigious River Creek community, this exquisite townhouse offers a harmonious blend of luxury and comfort. Spanning over 5,000 square feet, the open floor plan adorned with elegant crown moldings and chair railings, creating an inviting atmosphere. The gourmet kitchen, featuring upgraded countertops and a spacious island, is a culinary enthusiast's dream, equipped with high-end appliances including a double oven and gas cooktop. The family room, seamlessly connected to the kitchen, is perfect for gatherings, enhanced by the warmth of the fireplaces. Retreat to the primary suite, a sanctuary of tranquility with a lavish bath. Each of the four bedrooms is generously sized, ensuring ample space for relaxation. Each upper level bedroom has an en-suite bath. Natural light floods through double-pane windows, accentuating the rich wood floors throughout. Step outside to discover beautifully landscaped grounds, complete with stone retaining walls and serene water fountains throughout the community. Enjoy outdoor living on the deck and patio, perfect for entertaining or unwinding. The community amenities are unparalleled, featuring a pool, fitness center, tennis courts, canoe and kayak launch, tot lot, and scenic walking paths, all within a gated environment for added security. Golf memberships are available. Be sure to check out the community farm where residents can grow fruits and vegetables. With an attached two-car garage and proximity to a vibrant community center, this home embodies an exclusive lifestyle, offering both luxury and convenience in a picturesque setting. Experience the perfect blend of elegance and comfort in this remarkable residence.
/u.realgeeks.media/annenouri/2.png)
Additional Information
- Amenities
- Basketball Courts, Boat Ramp, Common Grounds, Community Center, Dining Rooms, Exercise Room, Fitness Center, Gated Community, Golf Course, Jog/Walk Path, Meeting Room, Picnic Area, Pool - Outdoor, Security, Tennis Courts, Tot Lots/Playground, Volleyball Courts, Bar/Lounge, Club House, Golf Course Membership Available, Lake, Party Room, Soccer Field, Swimming Pool, Water/Lake Privileges
- Interior Features
- Breakfast Area, Chair Railings, Crown Moldings, Curved Staircase, Dining Area, Family Room Off Kitchen, Floor Plan - Open, Kitchen - Gourmet, Kitchen - Island, Primary Bath(s), Recessed Lighting, Upgraded Countertops, Window Treatments, Wood Floors
- Exterior Features
- Sidewalks
- Taxes
- $8,967
- HOA Fee
- $258
- HOA Freqency
- Monthly
- HOA Includes
- Common Area Maintenance, Management, Pool(s), Recreation Facility, Reserve Funds, Road Maintenance, Security Gate, Snow Removal, Trash, Pier/Dock Maintenance
- Property Description
- Transitional
- Zoning
- PDH3
- Appliances
- Air Cleaner, Cooktop, Cooktop - Down Draft, Dishwasher, Disposal, Exhaust Fan, Humidifier, Icemaker, Microwave, Oven - Double, Oven - Wall, Oven/Range - Gas, Range Hood, Refrigerator, Water Heater - High-Efficiency, Dryer, Washer
- Heating
- Forced Air, Zoned
- Air Conditioning
- Ceiling Fan(s), Central A/C, Zoned
- Levels
- 3
- Roof
- Shingle
- Foundation
- Slab
- Pool
- Yes
- Garage Spaces
- 2
- Garage Features
- Garage - Front Entry, Garage Door Opener
- School District
- Loudoun County Public Schools
- Elementary School
- Francis Hazel Reid
- Middle School
- Harper Park
- High School
- Heritage
Mortgage Calculator
Listing courtesy of Keller Williams Realty. Contact: 7034309008