42609 Black Angus Dr, Ashburn, VA 20148
- $779,990
- 3
- BD
- 4
- BA
- 2,360
- SqFt




- List Price
- $779,990
- Status
- PENDING
- Days on Market
- 1
- MLS#
- VALO2120804
- Style
- Contemporary
- New Construction
- Yes
- Year Built
- 2026
- Bedrooms
- 3
- Bathrooms
- 4
- Full Baths
- 2
- Half Baths
- 2
- Living Area
- 2,360
- Lot Size
- 2,178
- Acres
- 0.05
- Subdivision
- Tillett's View
- Neighborhood
- Tillett's View
Property Description
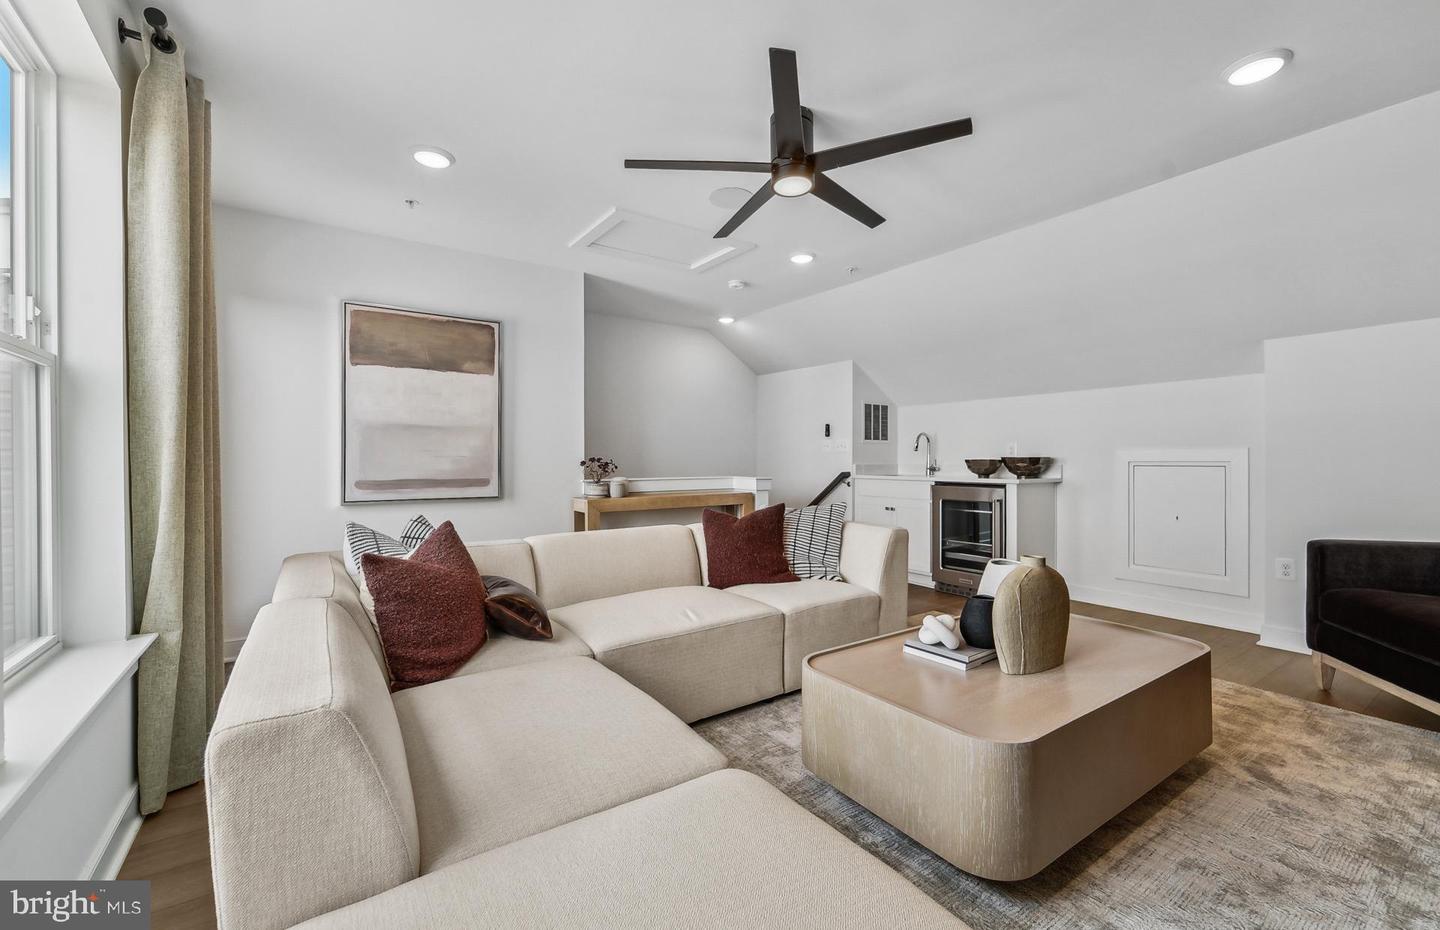
The Frankton Way offers spacious, open-concept living across four levels. A large rear kitchen with island opens to the café and expansive gathering room, creating an ideal space to entertain. A flexible entry-level room offers optional bedroom potential, while the loft, rooftop terrace, and 2-car rear-load garage add comfort and convenience.
/u.realgeeks.media/annenouri/2.png)
Additional Information
- Amenities
- Club House, Common Grounds, Jog/Walk Path, Pickleball Courts, Picnic Area, Pool - Outdoor
- Interior Features
- Air Filter System, Carpet, Combination Dining/Living, Combination Kitchen/Dining, Combination Kitchen/Living, Family Room Off Kitchen, Floor Plan - Open, Kitchen - Gourmet, Kitchen - Island, Pantry, Recessed Lighting, Sprinkler System, Upgraded Countertops
- Exterior Features
- Bump-outs, Exterior Lighting, Gutter System, Sidewalks, Street Lights
- Taxes
- $4,322
- HOA Fee
- $175
- HOA Freqency
- Monthly
- HOA Includes
- Snow Removal, Trash, Common Area Maintenance, Management, Pool(s)
- Property Description
- Contemporary
- Zoning
- N/A
- Flooring
- Carpet, Ceramic Tile, Luxury Vinyl Plank
- Appliances
- Built-In Microwave, Cooktop, Dishwasher, Disposal, Energy Efficient Appliances, Icemaker, Oven/Range - Gas, Range Hood, Refrigerator, Stainless Steel Appliances, Water Heater - High-Efficiency
- Heating
- Central, Energy Star Heating System, Programmable Thermostat, Heat Pump - Oil BackUp
- Air Conditioning
- Central A/C, Programmable Thermostat
- Levels
- 4
- Roof
- Architectural Shingle
- Foundation
- Slab
- Pool
- Yes
- Parking
- Concrete Driveway
- Garage Spaces
- 2
- Garage Features
- Garage - Rear Entry, Garage Door Opener, Inside Access
- School District
- Loudoun County Public Schools
- Elementary School
- Waxpool
- Middle School
- Eagle Ridge
- High School
- Briar Woods
Mortgage Calculator
Listing courtesy of Monument Sotheby's International Realty. Contact: (410) 525-5435