42746 Tunstall Ter, Ashburn, VA 20147
- $550,000
- 3
- BD
- 4
- BA
- 1,516
- SqFt


- List Price
- $550,000
- Status
- ACTIVE UNDER CONTRACT
- Days on Market
- 23
- MLS#
- VALO2119894
- Style
- Colonial
- Year Built
- 2011
- Bedrooms
- 3
- Bathrooms
- 4
- Full Baths
- 3
- Half Baths
- 1
- Living Area
- 1,516
- Lot Size
- 1,306
- Acres
- 0.03
- Subdivision
- Goose Creek Village North
- Neighborhood
- Goose Creek Village North
Property Description
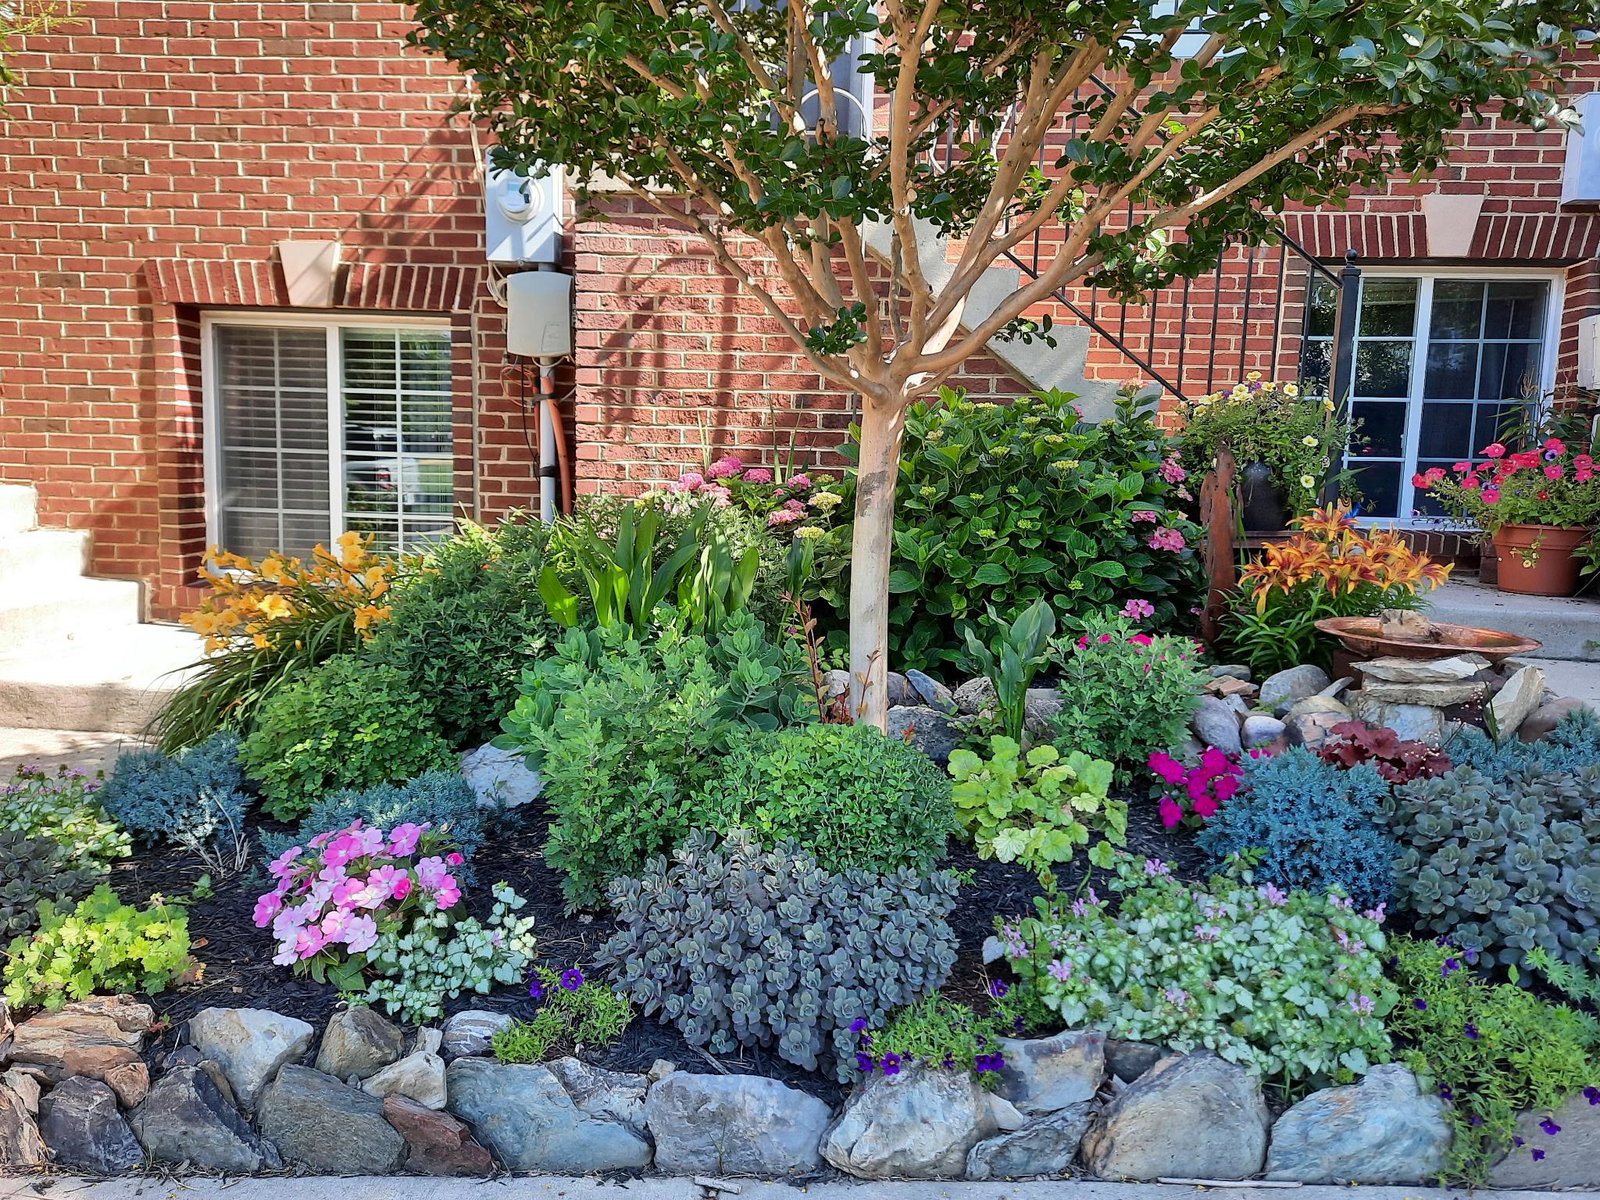
Welcome Home! This Move-in ready home in the desirable community of Goose Creek Village in Ashburn will delight you at every turn. Approaching the house you will see the many perennial plants in the “no mow” front yard (HOA approved) and colorful flowers gracing the stairs up to the front door. Step inside the main level with light flooding the entryway. This updated home offers 3 bedrooms, 3 full and 1 half bath, a deck and oversized garage and driveway. The inviting foyer leads into the living room and dining area, then on to the eat-in kitchen and access to the freshly stained deck that lets you entertain with ease. Beautiful new LVP flooring flows throughout the main level rooms. The kitchen features new granite counters and attractive backsplash. There is a pantry and room for a table with a view of the deck and beyond. The current owners used the space in front of the French doors as the dining space, but the main living area allows for flexibility to use in whatever way works for you! The new LVP flooring continues on the upper level which has two primary bedrooms, each with their own bathroom. The larger of the two rooms has two closets. The laundry is conveniently located on this level. The third bedroom can be found on the lower level and also has its own full guest bath. Then head to the garage to find storage galore! There are overhead racks, as well as a storage room, small workshop area and additional shelving. Easy access to shopping and dining areas in the nearby town center and just minutes to Rt 7 and the Dulles Greenway. This community has a pool, open green spaces, tot lots and walking trails. Hurry to see this special home while it lasts! Fee simple townhouse - NOT a condo! This is a former ADU program property. County assessed value and county taxes are likely to change in coming years. Settlement to take place 8/10/26 or later.
/u.realgeeks.media/annenouri/2.png)
Additional Information
- Amenities
- Club House, Common Grounds, Party Room, Pool - Outdoor, Bike Trail, Tot Lots/Playground
- Interior Features
- Ceiling Fan(s), Window Treatments
- Exterior Features
- Sidewalks
- Taxes
- $1,351
- HOA Fee
- $111
- HOA Freqency
- Monthly
- HOA Includes
- Common Area Maintenance, Road Maintenance, Snow Removal, Pool(s), Management, Trash
- Property Description
- Colonial
- Zoning
- R16
- Flooring
- Luxury Vinyl Plank, Carpet
- Appliances
- Built-In Microwave, Dryer, Washer, Dishwasher, Disposal, Refrigerator, Icemaker, Stove
- Heating
- Forced Air
- Air Conditioning
- Ceiling Fan(s), Central A/C
- Levels
- 3
- Roof
- Composite, Shingle
- Foundation
- Slab
- Pool
- Yes
- Parking
- Asphalt Driveway
- Garage Spaces
- 1
- Garage Features
- Garage - Rear Entry, Garage Door Opener, Inside Access
- School District
- Loudoun County Public Schools
- Elementary School
- Belmont Station
- Middle School
- Trailside
- High School
- Stone Bridge
- View
- Park/Greenbelt
Mortgage Calculator
Listing courtesy of EXP Realty, LLC. Contact: 8668257169