47435 Courtney Ln, Sterling, VA 20165
- $900,000
- 5
- BD
- 4
- BA
- 2,520
- SqFt








- List Price
- $900,000
- Status
- ACTIVE UNDER CONTRACT
- Days on Market
- 33
- MLS#
- VALO2117256
- Style
- Colonial
- Year Built
- 1994
- Bedrooms
- 5
- Bathrooms
- 4
- Full Baths
- 3
- Half Baths
- 1
- Living Area
- 2,520
- Lot Size
- 13,068
- Acres
- 0.30
- Subdivision
- Great Falls Chase
- Neighborhood
- Great Falls Chase
Property Description
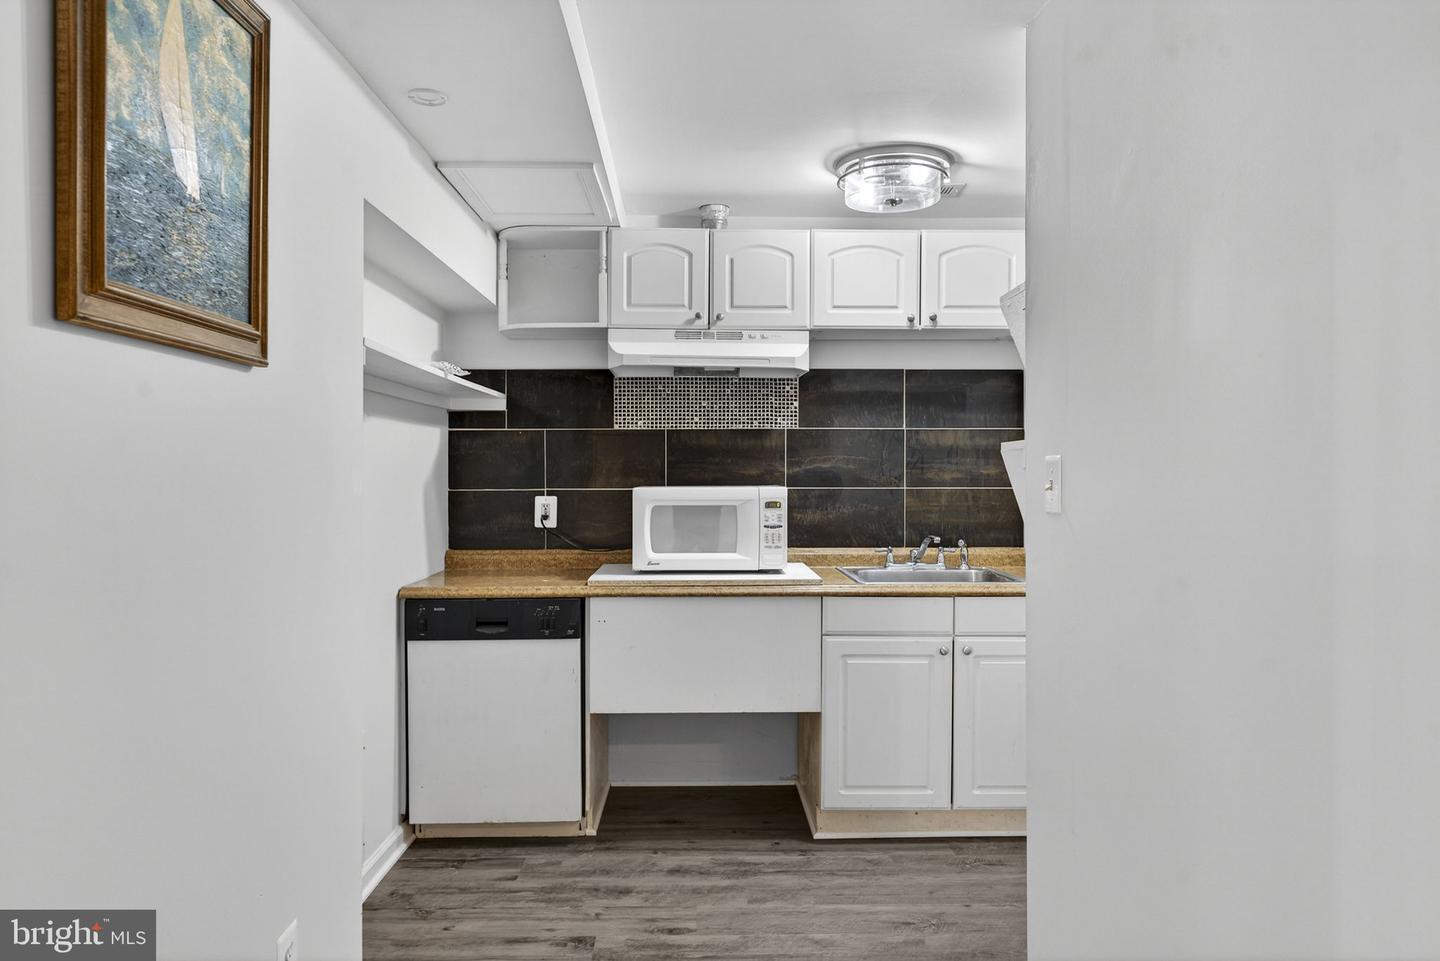
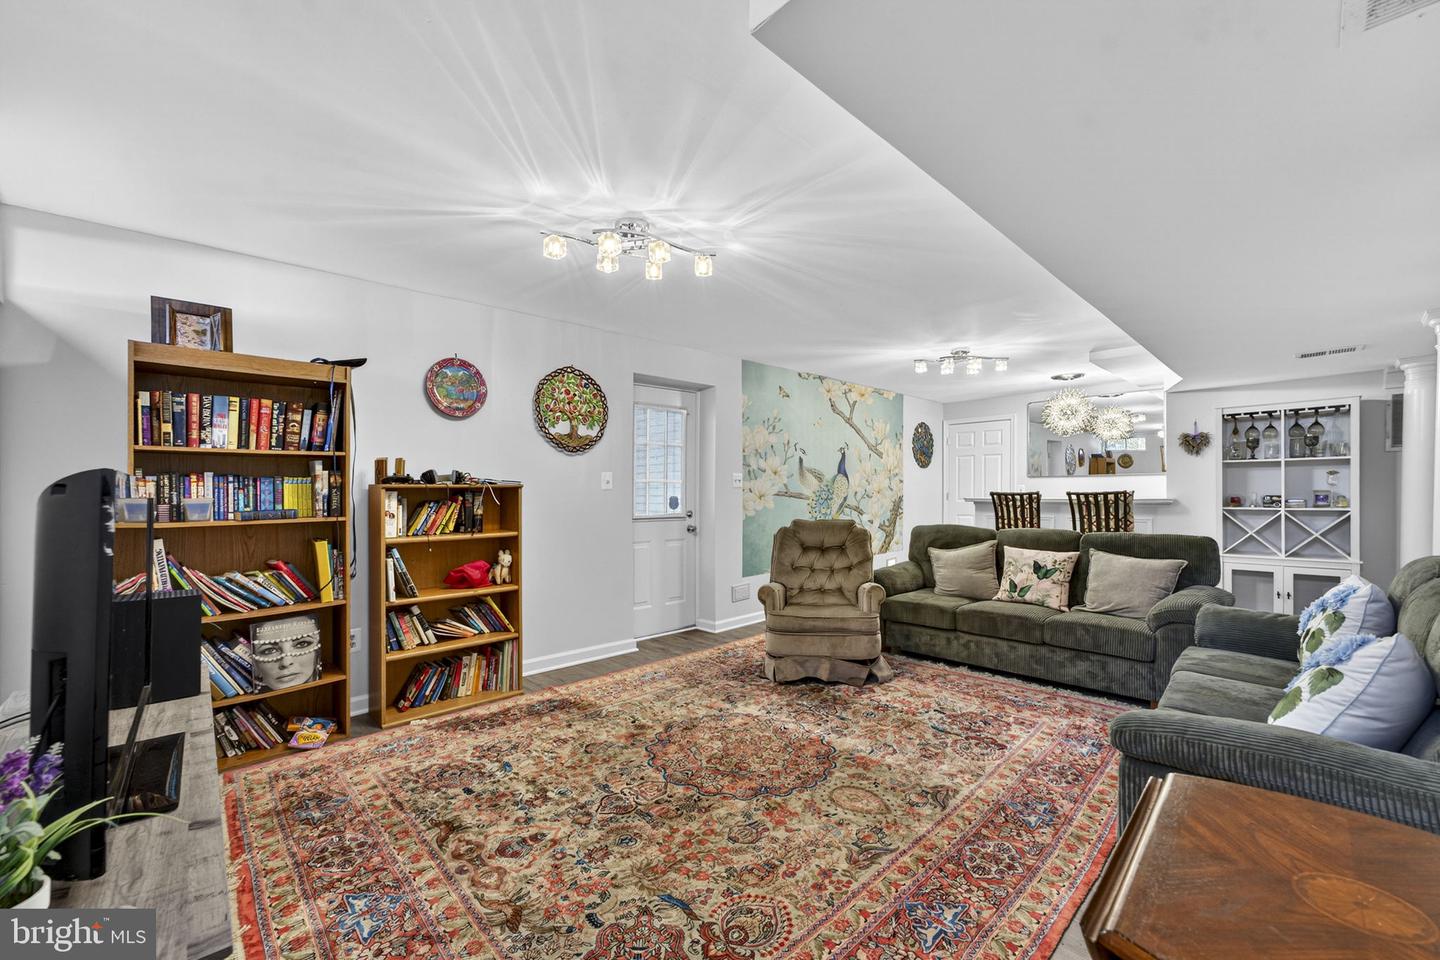
Welcome to this spacious and well-maintained home located in the highly desirable Cascades area of Sterling. Offering 3,600 square feet of living space, this beautiful residence provides a comfortable layout designed for both everyday living and entertaining. <br> <br> The main level features a bright and welcoming living area filled with natural light, along with a formal dining space perfect for gatherings and special occasions. The kitchen offers generous cabinet storage, ample counter space, and a functional layout that opens to the main living area, creating an ideal setting for entertaining or relaxing at home. A convenient powder room and additional flexible living space complete the main level. <br> <br> Upstairs, the upper level features generously sized bedrooms, including a spacious primary suite that serves as a relaxing retreat. The primary bedroom includes a private en-suite bathroom and ample closet space. Additional bedrooms offer versatility for guests, family members, or a home office, along with access to well-appointed bathrooms. <br> <br> The lower level provides additional finished living space that can be used as a recreation room, media area, or home gym. With a bedroom and full bathroom, this level offers great flexibility for guests, extended living, or work-from-home needs. Extra storage space is also available. <br> <br> Located in a well-established neighborhood, this home is conveniently close to a variety of shopping, dining, and entertainment options including nearby retail centers, grocery stores, and restaurants. Outdoor enthusiasts will appreciate nearby parks and recreational areas. For commuters, the property offers easy access to major routes such as Route 7, Route 28, and the Dulles Toll Road, as well as the Silver Line Metro, providing convenient travel to Tysons, Reston, and Washington, DC. <br> <br> This home offers the perfect combination of space, comfort, and convenience in one of Sterling’s most sought-after communities. Schedule your tour now!
/u.realgeeks.media/annenouri/2.png)
Additional Information
- Amenities
- Club House, Exercise Room, Party Room, Pool - Outdoor, Racquet Ball, Swimming Pool, Tennis Courts
- Interior Features
- 2nd Kitchen, Air Filter System, Attic, Bar, Breakfast Area, Carpet, Ceiling Fan(s), Crown Moldings, Dining Area, Entry Level Bedroom, Family Room Off Kitchen, Floor Plan - Open, Formal/Separate Dining Room, Kitchen - Island, Pantry, Primary Bath(s), Bathroom - Soaking Tub, Store/Office, Upgraded Countertops, Walk-in Closet(s), Wet/Dry Bar
- Exterior Features
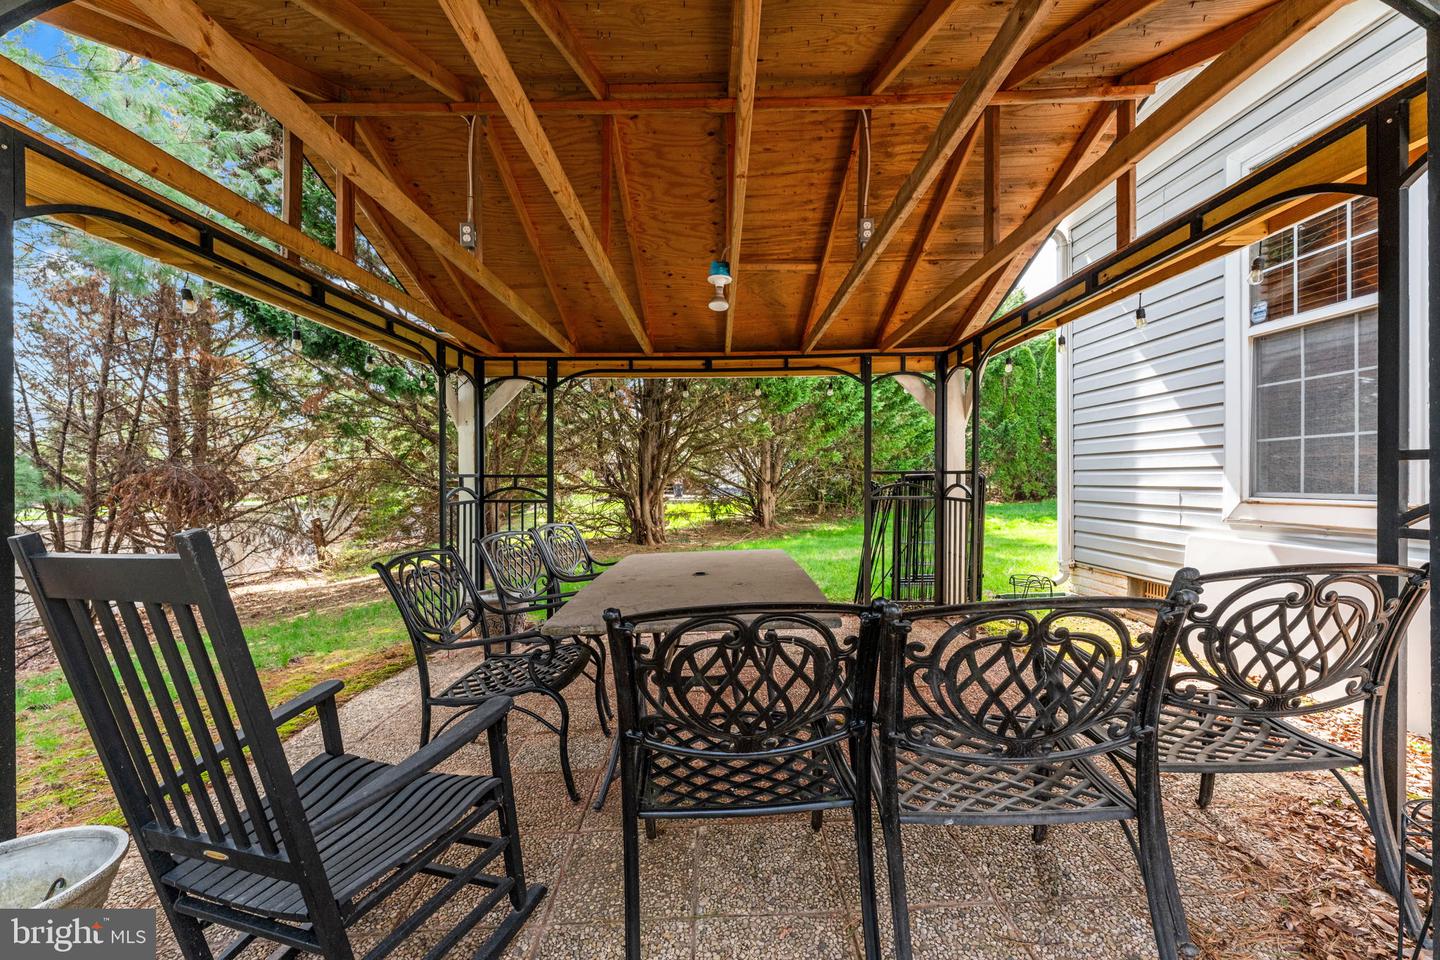
- BBQ Grill, Exterior Lighting, Flood Lights
- Taxes
- $6,669
- HOA Fee
- $116
- HOA Freqency
- Monthly
- HOA Includes
- Common Area Maintenance, Health Club, Pool(s), Recreation Facility, Trash
- Property Description
- Colonial
- Zoning
- PDH4
- Flooring
- Carpet, Ceramic Tile, Tile/Brick
- Appliances
- Built-In Microwave, Compactor, Disposal, Dryer, ENERGY STAR Clothes Washer, ENERGY STAR Dishwasher, ENERGY STAR Freezer, ENERGY STAR Refrigerator, Exhaust Fan, Microwave
- Heating
- Forced Air
- Air Conditioning
- Central A/C
- Levels
- 3
- Roof
- Shingle
- Foundation
- Concrete Perimeter
- Pool
- Yes
- Parking
- Asphalt Driveway
- Garage Spaces
- 2
- Garage Features
- Garage - Front Entry, Garage Door Opener, Inside Access
- School District
- Loudoun County Public Schools
- Elementary School
- Lowes Island
- Middle School
- Seneca Ridge
- High School
- Dominion
- View
- Trees/Woods, Street
Mortgage Calculator
Listing courtesy of Samson Properties. Contact: 7033788810