731 Emmet Ct Sw, Leesburg, VA 20175
- $860,000
- 4
- BD
- 3
- BA
- 2,509
- SqFt








- List Price
- $860,000
- Status
- PENDING
- Days on Market
- 13
- MLS#
- VALO2117252
- Style
- Colonial
- Year Built
- 2000
- Bedrooms
- 4
- Bathrooms
- 3
- Full Baths
- 2
- Half Baths
- 1
- Living Area
- 2,509
- Lot Size
- 10,018
- Acres
- 0.23
- Subdivision
- Drymill
- Neighborhood
- Drymill
Property Description
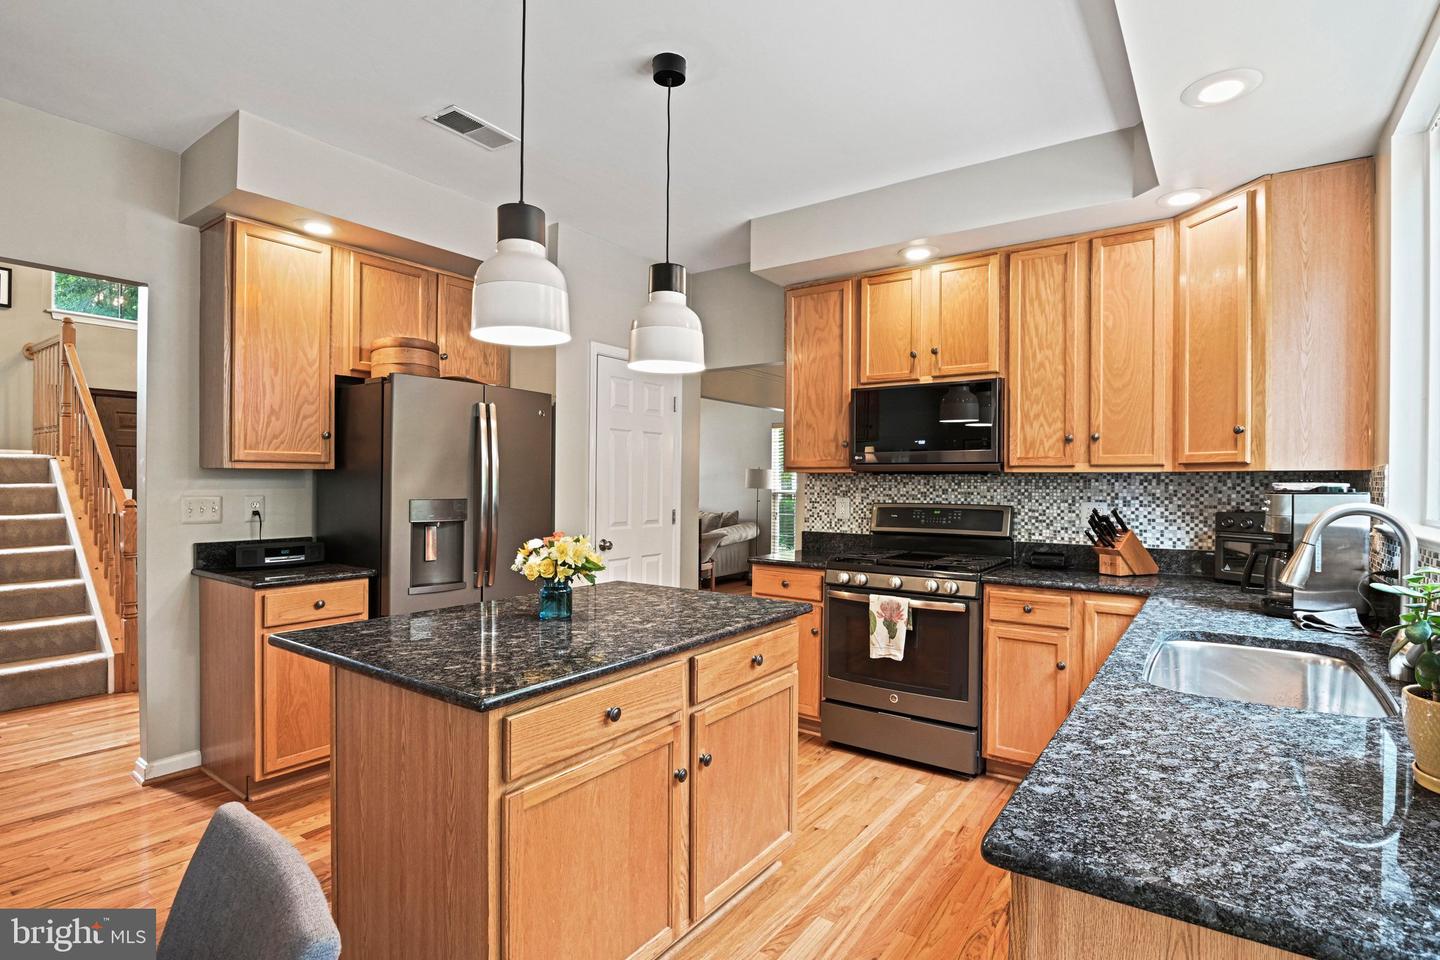
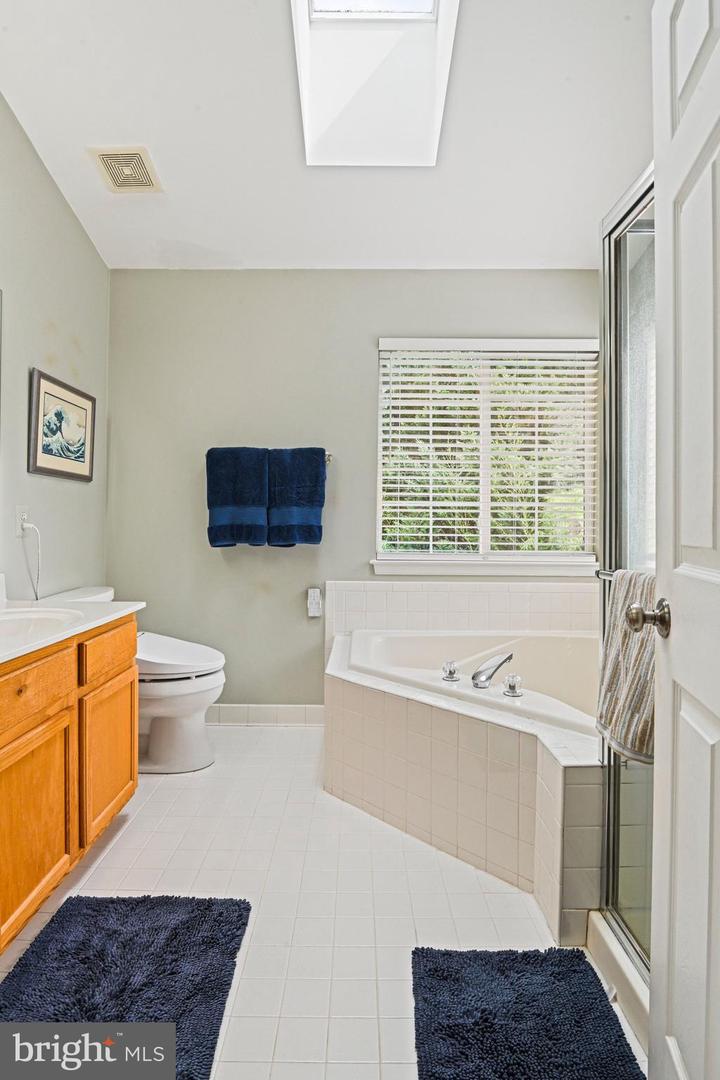
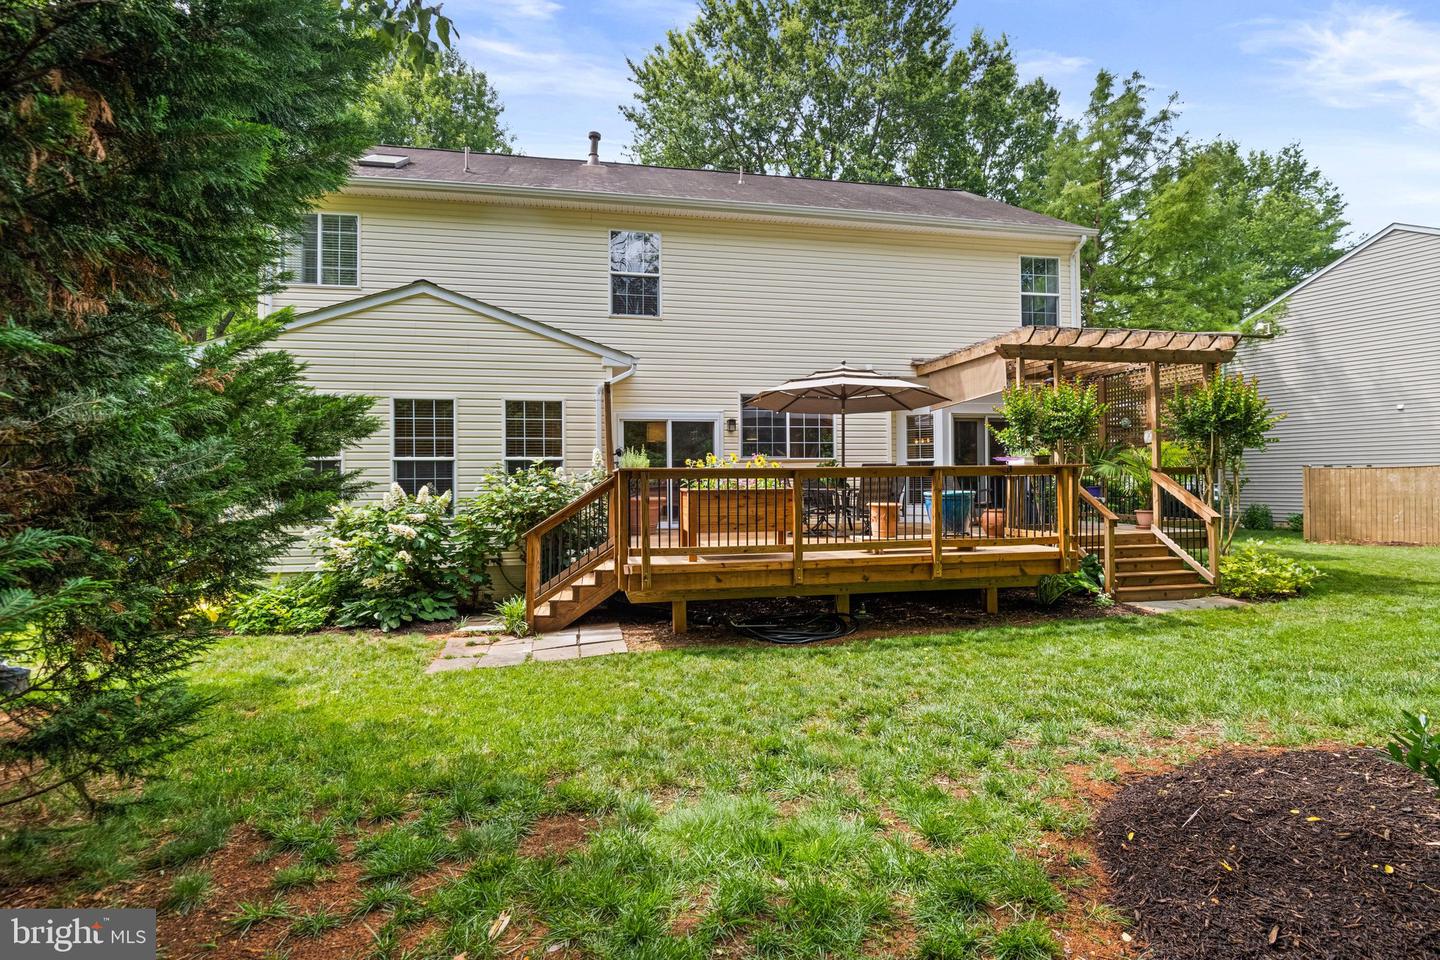
Thoughtfully and thoroughly maintained 4BD/2.5BA SFH showcasing exceptional pride of ownership and outstanding condition throughout. A gem of a home, 731 Emmet Court SW, sits on a peaceful cul-de-sac, framed by mature trees. An airy 2-story foyer welcomes you into the home. Gorgeous wood floors gleam throughout the main level. To your left, the foyer flows seamlessly into the den, followed by the formal dining room. An open doorway offers a partial separation between the formal dining and kitchen. Host dinners focused on good food and conversation without a view of the pots and pans. In contrast, the kitchen, informal dining, and large living room provide the best of an open floor plan, encouraging interconnected family living. The U-shaped kitchen features plenty of countertop space, modern appliances (2020), stylish accent lighting, a pantry, and a built-in desk. Enjoy verdant views of your private backyard while meal prepping or washing dishes. Large sliding glass doors transition you to the spacious wood deck, perfect for quiet moments surrounded by nature. French doors by the formal dining room also provide access to the deck. A convenient half bath is located on the main level. All bedrooms are located upstairs. The expansive primary bedroom features walk-in closets, large windows, and room for a sitting area and/or desk. Skylights in the primary en suite naturally brighten the entire space. Dual sinks, soaking tub, and shower stall complete the primary bath. Three additional bedrooms across the top floor share a full bath with a tub. Host loved ones in spacious guestrooms, dedicate an entire room to your creativity with a craft room, and/or enjoy an ideal work-from-home setup with a dedicated office. Home updates include a smart thermostat, updated hall bathroom (2021), new paint in all interior rooms (2020), and new wood floors (2020). HVAC installed (2015) and last serviced (2026). W/D conveniently located on the upper level. Outside, an attached 2-car garage and a generous driveway provide ample parking. A backyard shed delivers extra storage space. Favorably located in highly-ranked Loudon County Public Schools, within walking distance to Loudoun County High School! Easy access to the Dulles Toll Road and Leesburg Pike for your commute. Minutes to downtown Leesburg! Enjoy the easy drive to Costco, Wegmans, and Premium Outlet Mall. Equally accessible to a variety of outdoor activities, parks, and nature sanctuaries. Pop out of your driveway and onto the W&OD trail for sunlight and fresh air in no time at all. There is absolutely no shortage of renowned wineries, breweries, restaurants, shopping, and entertainment minutes from your front door. Make this gem of a home your home today!
/u.realgeeks.media/annenouri/2.png)
Additional Information
- Interior Features
- Crown Moldings, Walk-in Closet(s), Wood Floors, Bathroom - Soaking Tub, Bathroom - Walk-In Shower, Breakfast Area, Ceiling Fan(s), Combination Kitchen/Dining, Dining Area, Family Room Off Kitchen, Formal/Separate Dining Room, Kitchen - Island, Primary Bath(s), Upgraded Countertops, Window Treatments, Other
- Taxes
- $7,609
- Property Description
- Colonial
- Zoning
- LB:R4
- Flooring
- Hardwood
- Appliances
- Built-In Microwave, Dishwasher, Disposal, Refrigerator, Oven/Range - Gas, Washer/Dryer Stacked
- Heating
- Hot Water, Other
- Air Conditioning
- Central A/C
- Levels
- 2
- Roof
- Shingle, Fiberglass
- Foundation
- Permanent
- Garage Spaces
- 2
- Garage Features
- Garage Door Opener
- School District
- Loudoun County Public Schools
- Elementary School
- Catoctin
- Middle School
- J.Lumpton Simpson
- High School
- Loudoun County
- View
- Trees/Woods
Mortgage Calculator
Listing courtesy of EXP Realty, LLC. Contact: 8668257169