19355 Cypress Ridge Ter Unit #1122, Leesburg, VA 20176
- $350,000
- 2
- BD
- 2
- BA
- 1,038
- SqFt






- List Price
- $350,000
- Status
- ACTIVE UNDER CONTRACT
- Days on Market
- 131
- Price Change
- ▼ $10,000 1781155214
- MLS#
- VALO2117156
- Style
- Contemporary
- Year Built
- 2006
- Bedrooms
- 2
- Bathrooms
- 2
- Full Baths
- 2
- Living Area
- 1,038
- Subdivision
- Lansdowne Woods
- Neighborhood
- Lansdowne Woods
- Building Name
- Riverview At Lansdowne Woods
Property Description
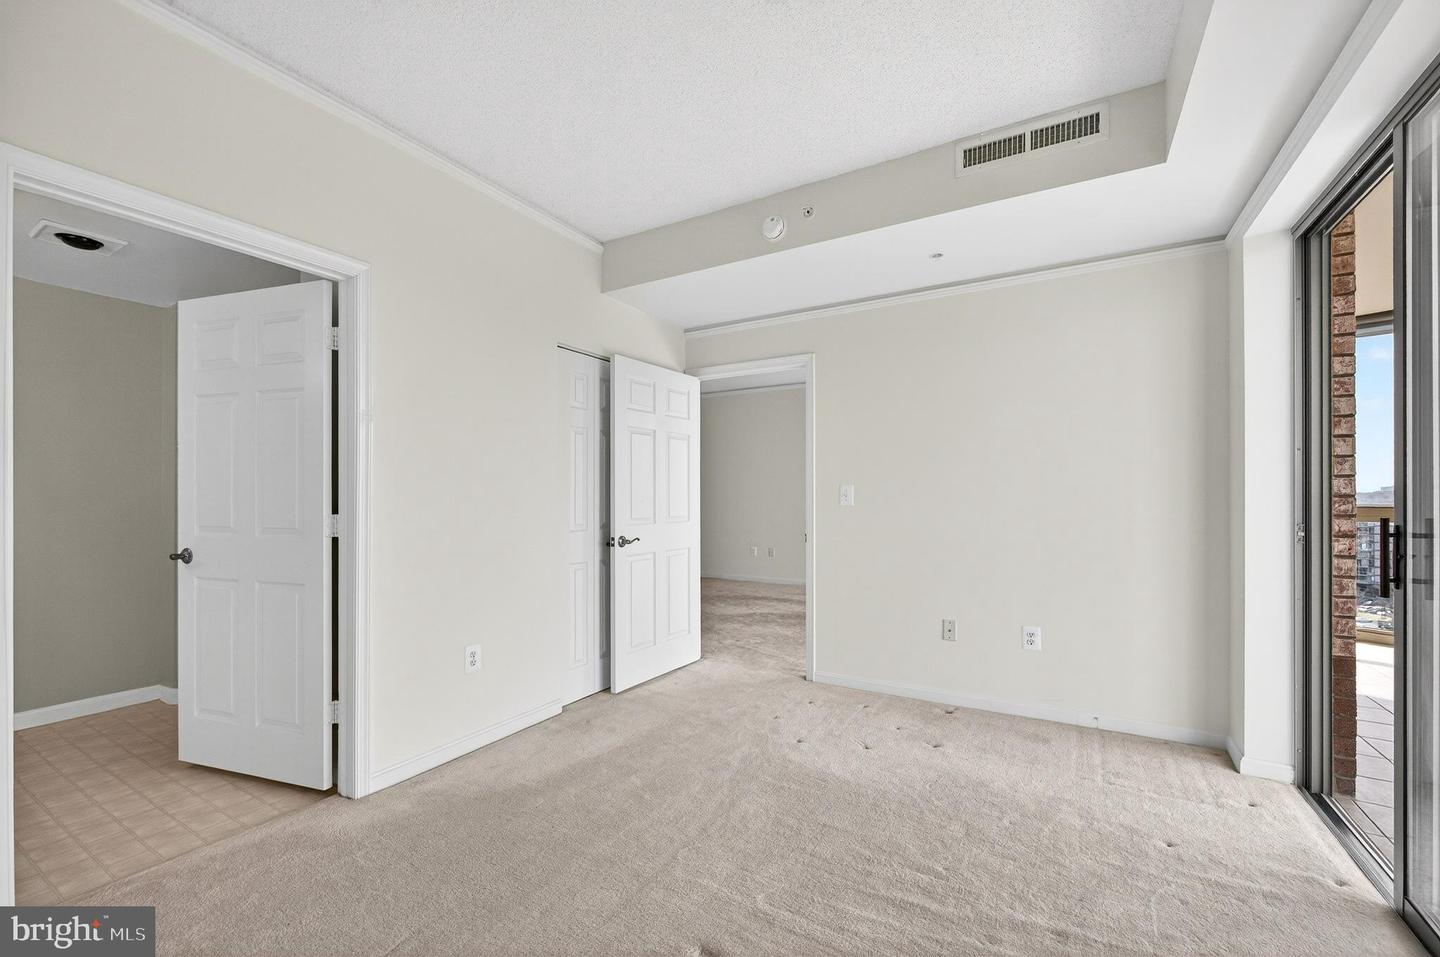
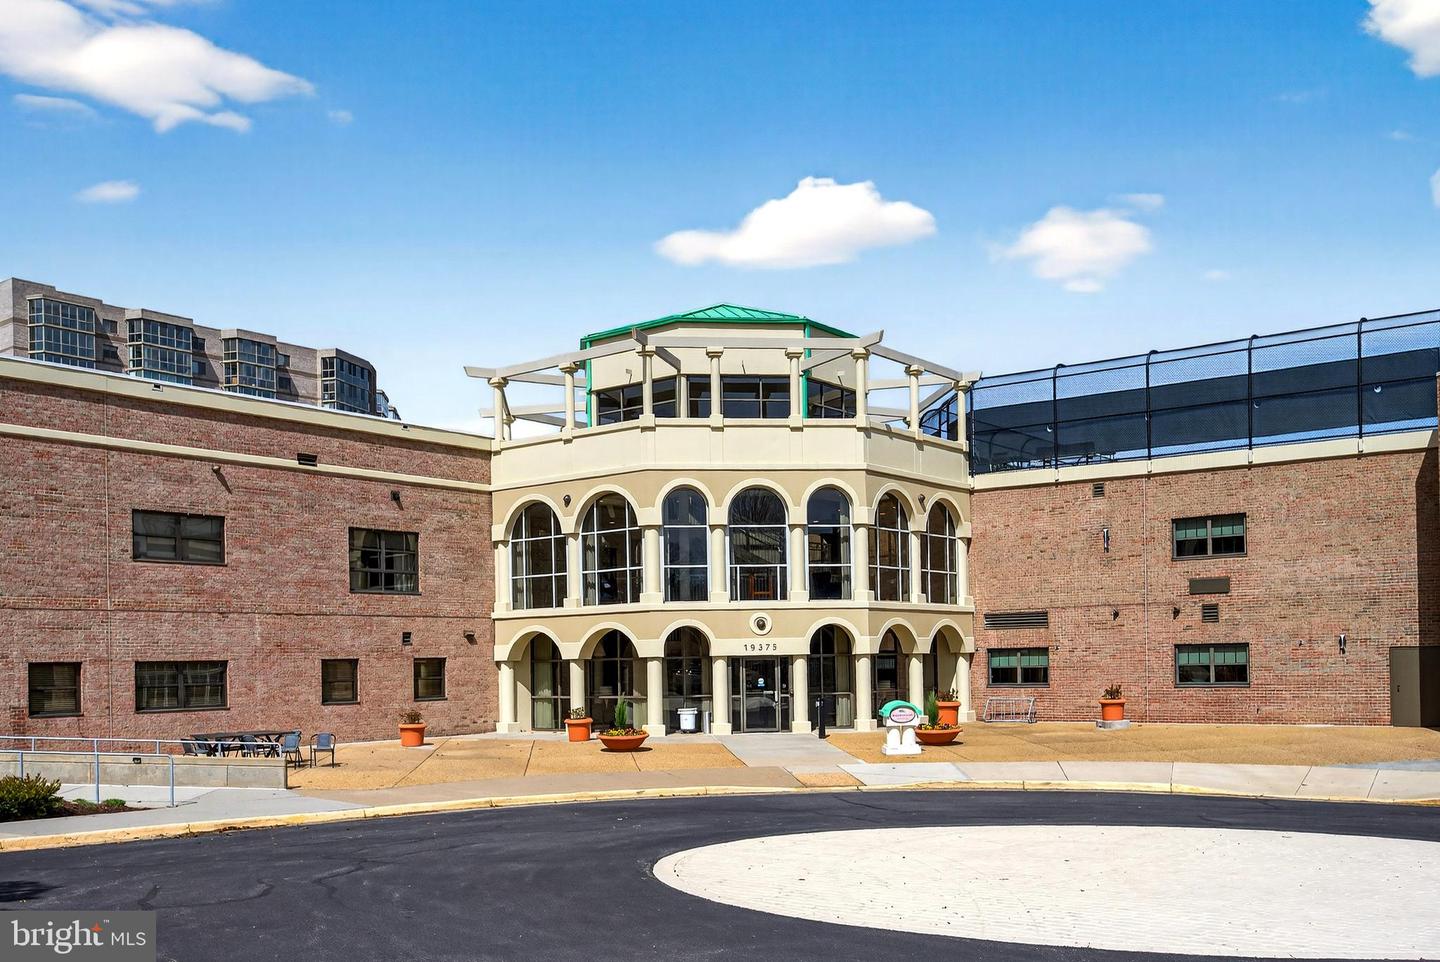
GREAT NEW PRICE on this freshly painted top floor unit with sunset views that go on for miles... Brand new stainless kitchen appliances. Great opportunity for buyers and investors alike! Welcome to prestigious Riverview at Lansdowne Woods- Loudoun County's premier 55 + resort style community. Perched on the highest point of Lansdowne, this 11th story, penthouse gem offers breathtaking panoramic views that will steal your breath every sunset. The tiled enclosed balcony is the perfect place to end your day, relaxing in your favorite chair with a special night cap or sipping a cup of coffee while watching the world awaken. Nothing compares to living on the top floor. NO ONE ABOVE YOU TO WORRY ABOUT! The main unit is a two bedroom, two bath unit with a living room, dining room and kitchen in the center and the bedrooms on opposite sides. The primary bedroom has his and her closets, one which is a walk-in. The second bedroom can be a den or home office, featuring a closet with shelving, a private bath and access to the balcony. The kitchen has maple cabs, Corian counters, and brand new top of the line stainless refrigerator and dishwasher. The AC unit was replaced in 2022. Riverview has onsite management which replaces the HVAC filters and does exterior window cleaning. Riverview's main lounge area has ben professionally renovated with stunningly chic decor and furnishings. This gated, active community boasts a newly renovated clubhouse with over 45,000 square feet of amenity rich space dedicated to active sports, fitness classes, state of the art exercise machines, indoor pool, billiards, woodworking, pottery shop, art studio, hair salon, library, ballroom/theatre and meeting rooms. A beautiful indoor pool and rooftop tennis and pickleball courts complete the full amenity package. Monthly condo dues cover internet, cable, water, sewer, trash, HVAC service, shuttle transportation and more. Convenient Lansdowne location close to Rt. 7, the Dulles Greenway, plus nearby shopping, dining, parks and Inova Loudoun Hospital and Dulles International Airport. Check out the link to the interactive floor plan: https://visithome.ai/T3UbCeEbPuRTi68um8XDK8?t=1774055240&mu=ft
/u.realgeeks.media/annenouri/2.png)
Additional Information
- Amenities
- Art Studio, Club House, Common Grounds, Community Center, Elevator, Exercise Room, Fitness Center, Game Room, Gated Community, Jog/Walk Path, Library, Meeting Room, Party Room, Picnic Area, Pool - Indoor, Recreational Center, Tennis Courts
- Interior Features
- Carpet, Combination Dining/Living, Crown Moldings, Dining Area, Elevator, Entry Level Bedroom, Floor Plan - Open, Kitchen - Table Space, Pantry, Primary Bath(s), Bathroom - Stall Shower, Walk-in Closet(s)
- Exterior Features
- Sidewalks, Street Lights
- Taxes
- $2,378
- HOA Fee
- $202
- HOA Freqency
- Monthly
- HOA Includes
- Cable TV, Ext Bldg Maint, Common Area Maintenance, Health Club, Insurance, Management, Recreation Facility, Reserve Funds, Pool(s), Security Gate, Sewer, Snow Removal, Trash, Water
- Pets
- Yes
- Building Name
- Riverview At Lansdowne Woods
- Property Description
- Contemporary
- Zoning
- PDAAAR
- Flooring
- Marble, Partially Carpeted
- Appliances
- Built-In Microwave, Dishwasher, Disposal, Dryer, Dryer - Electric, Microwave, Oven/Range - Electric, Refrigerator, Washer, Washer/Dryer Stacked
- Heating
- Forced Air
- Air Conditioning
- Central A/C
- Stories
- 12
- Levels
- 1
- Pool
- Yes
- Parking
- Handicap Parking, Lighted Parking, Paved Parking, Surface
- School District
- Loudoun County Public Schools
- Elementary School
- Steuart W. Weller
- Middle School
- Belmont Ridge
- High School
- Riverside
- Number Of Units
- 229
- View
- Panoramic, Scenic Vista, Trees/Woods
Mortgage Calculator
Listing courtesy of Berkshire Hathaway HomeServices PenFed Realty. Contact: