45544 Whitcomb Sq, Sterling, VA 20166
- $600,000
- 4
- BD
- 4
- BA
- 1,880
- SqFt




- List Price
- $600,000
- Status
- ACTIVE UNDER CONTRACT
- Days on Market
- 210
- MLS#
- VALO2115396
- Style
- Colonial
- Year Built
- 1994
- Bedrooms
- 4
- Bathrooms
- 4
- Full Baths
- 3
- Half Baths
- 1
- Living Area
- 1,880
- Lot Size
- 1,742
- Acres
- 0.04
- Subdivision
- Peace Plantation Ii
- Neighborhood
- Peace Plantation Ii
Property Description
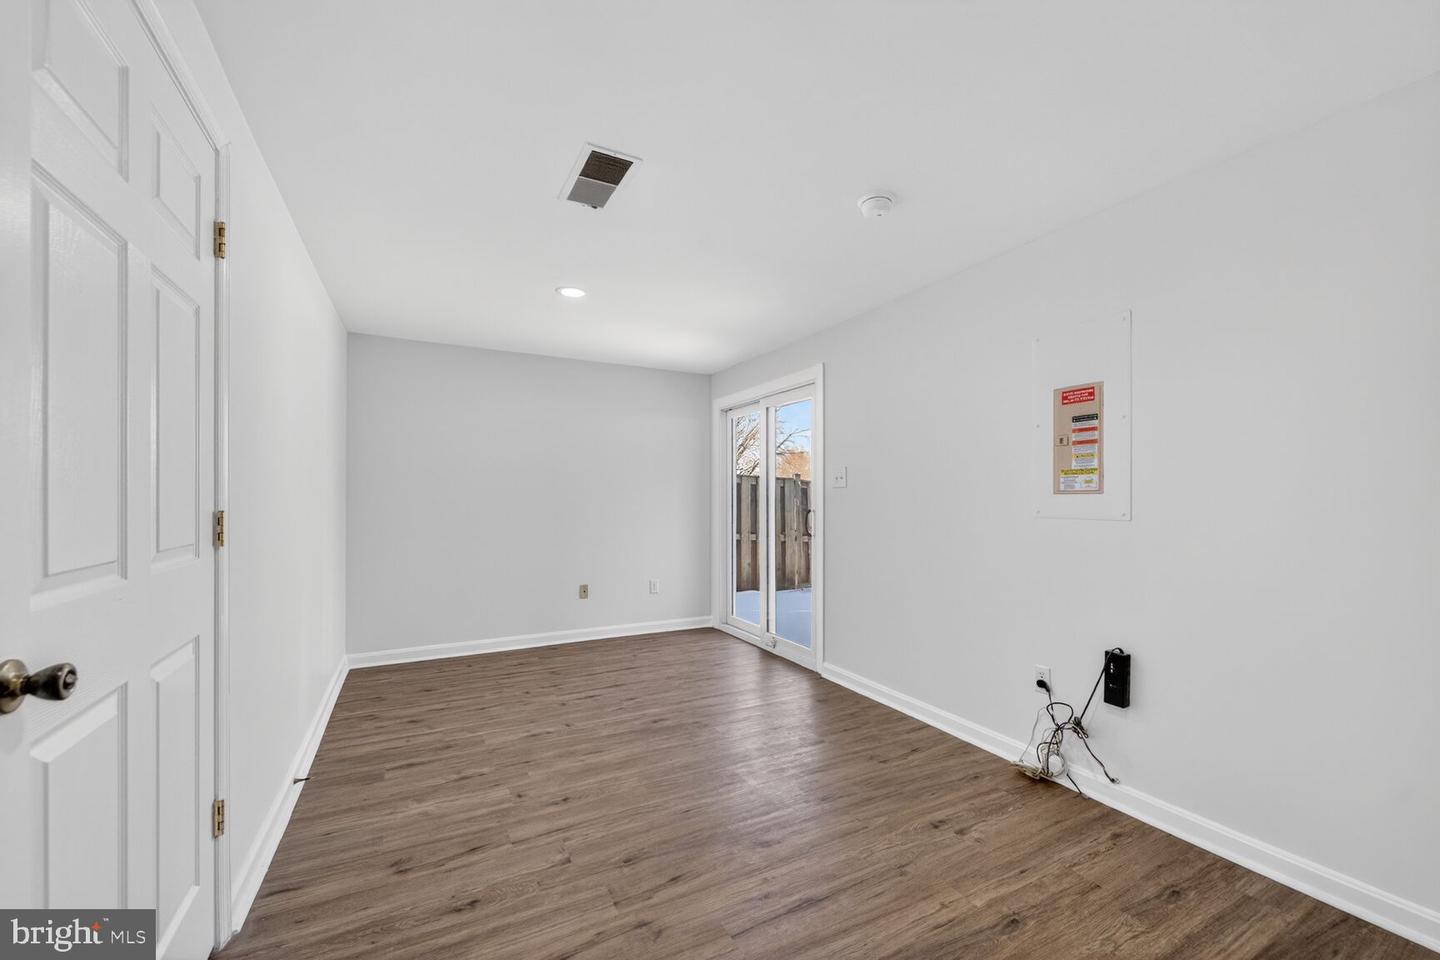
Welcome to your new home in the tranquil and sought-after community of Dominion Station. This beautifully maintained end-unit features 4 bedrooms and 3.5 baths, including a versatile lower-level suite with a full bath—perfect as a fourth bedroom, home office, or recreation room. Move-in ready, the home offers a fully fenced rear yard, attached garage, and thoughtful updates throughout. The main level boasts an open, sun-filled layout with a spacious living room that opens to a private deck, a formal dining area, and a bright, well-appointed kitchen. Upstairs, you'll find an expansive primary suite, two additional bedrooms, and modern baths—all designed for comfort and style. Ideally located near Routes 28, 7, the Dulles Toll Road, Dulles International Airport, and the Silver Line Metro, this home offers exceptional commuter convenience. It is also just steps from the Washington & Old Dominion Trail and situated near the shopping, dining, and entertainment at Dulles 28 Centre and Dulles Town Center. Enjoy premium community amenities including pools, a fitness center, tennis courts, walking trails, and more. This is Dominion Station living at its best!
/u.realgeeks.media/annenouri/2.png)
Additional Information
- Amenities
- Community Center, Swimming Pool
- Interior Features
- Kitchen - Country, Ceiling Fan(s)
- Taxes
- $4,266
- HOA Fee
- $110
- HOA Freqency
- Monthly
- HOA Includes
- Pool(s), Reserve Funds, Common Area Maintenance, Snow Removal, Other
- Property Description
- Colonial
- Zoning
- R16
- Flooring
- Wood, Ceramic Tile, Carpet, Other
- Appliances
- Dishwasher, Refrigerator, Stove, Washer, Dryer
- Heating
- Central
- Air Conditioning
- Central A/C
- Levels
- 3
- Roof
- Architectural Shingle
- Foundation
- Block
- Pool
- Yes
- Parking
- Concrete Driveway
- Garage Spaces
- 1
- Garage Features
- Garage Door Opener
- School District
- Loudoun County Public Schools
Mortgage Calculator
Listing courtesy of Long & Foster Real Estate, Inc.. Contact: