43387 La Belle Pl, Ashburn, VA 20147
- $1,299,000
- 5
- BD
- 5
- BA
- 3,236
- SqFt






- List Price
- $1,299,000
- Status
- PENDING
- Days on Market
- 117
- MLS#
- VALO2114086
- Style
- Colonial
- Year Built
- 2003
- Bedrooms
- 5
- Bathrooms
- 5
- Full Baths
- 4
- Half Baths
- 1
- Living Area
- 3,236
- Lot Size
- 8,276
- Acres
- 0.19
- Subdivision
- Belmont Country Club
- Neighborhood
- Belmont Country Club
Property Description
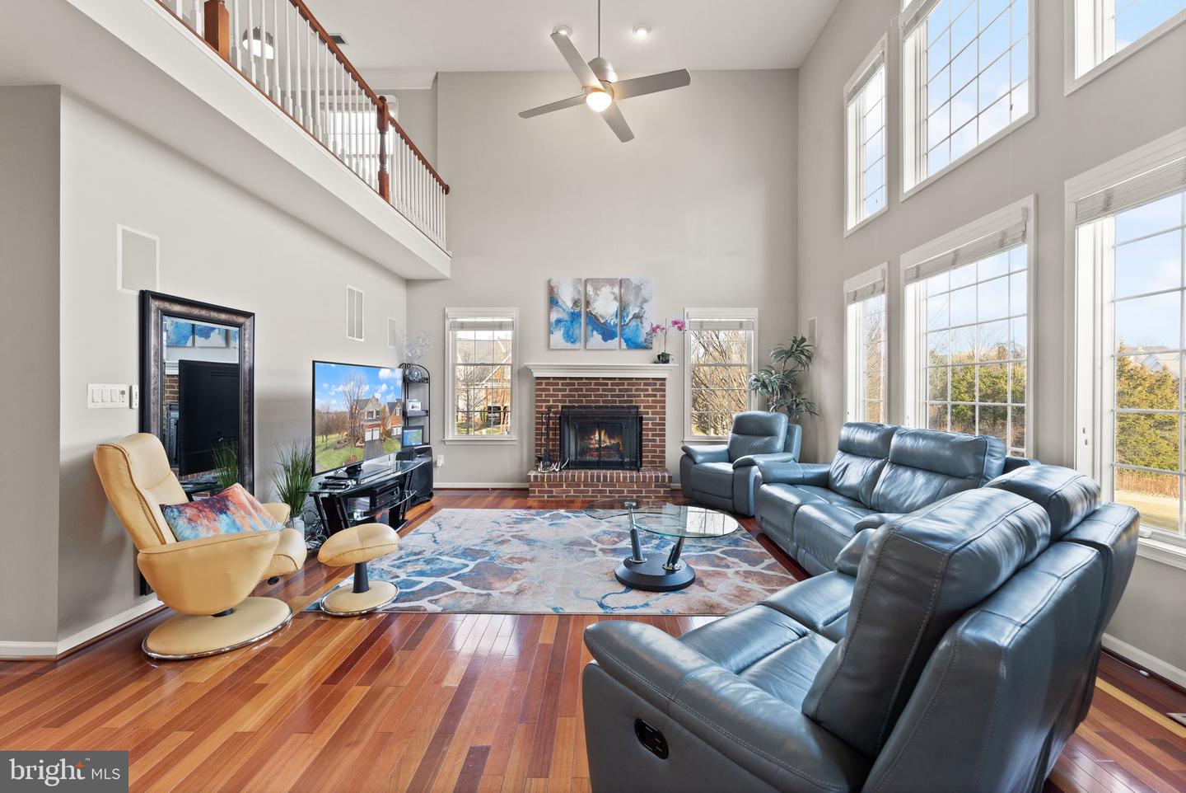
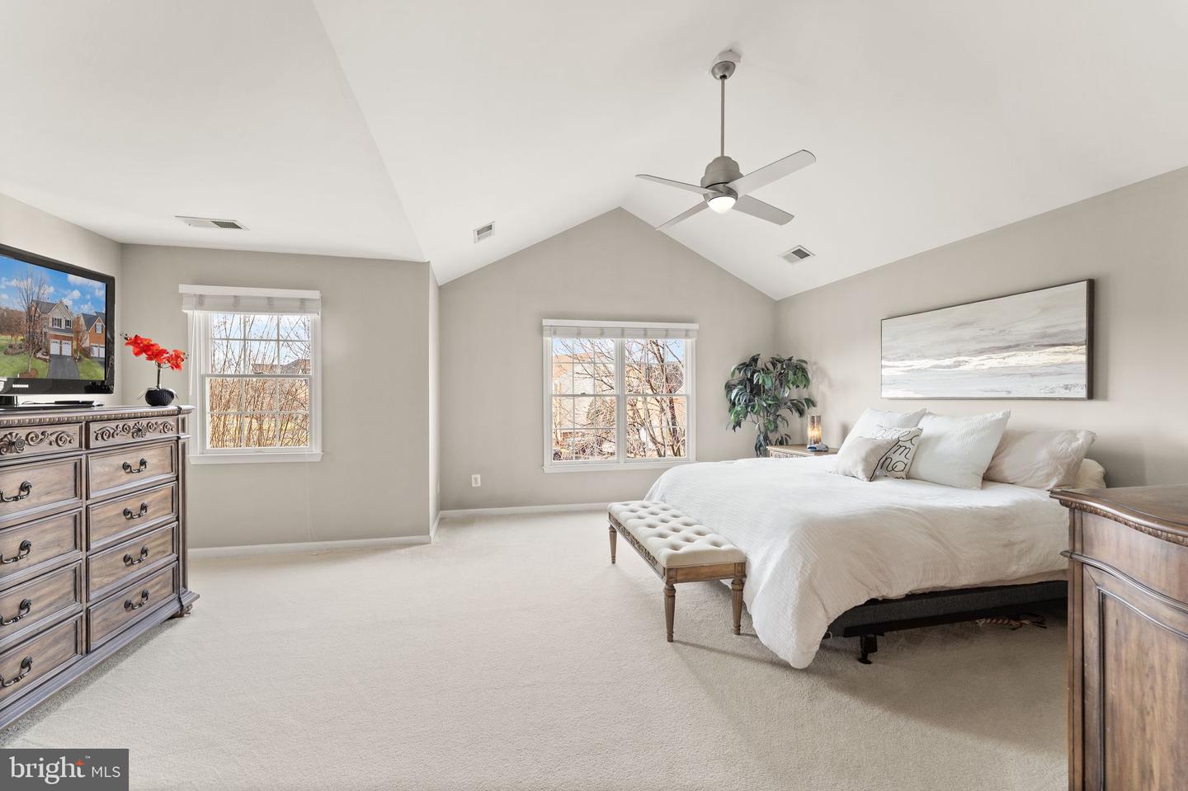
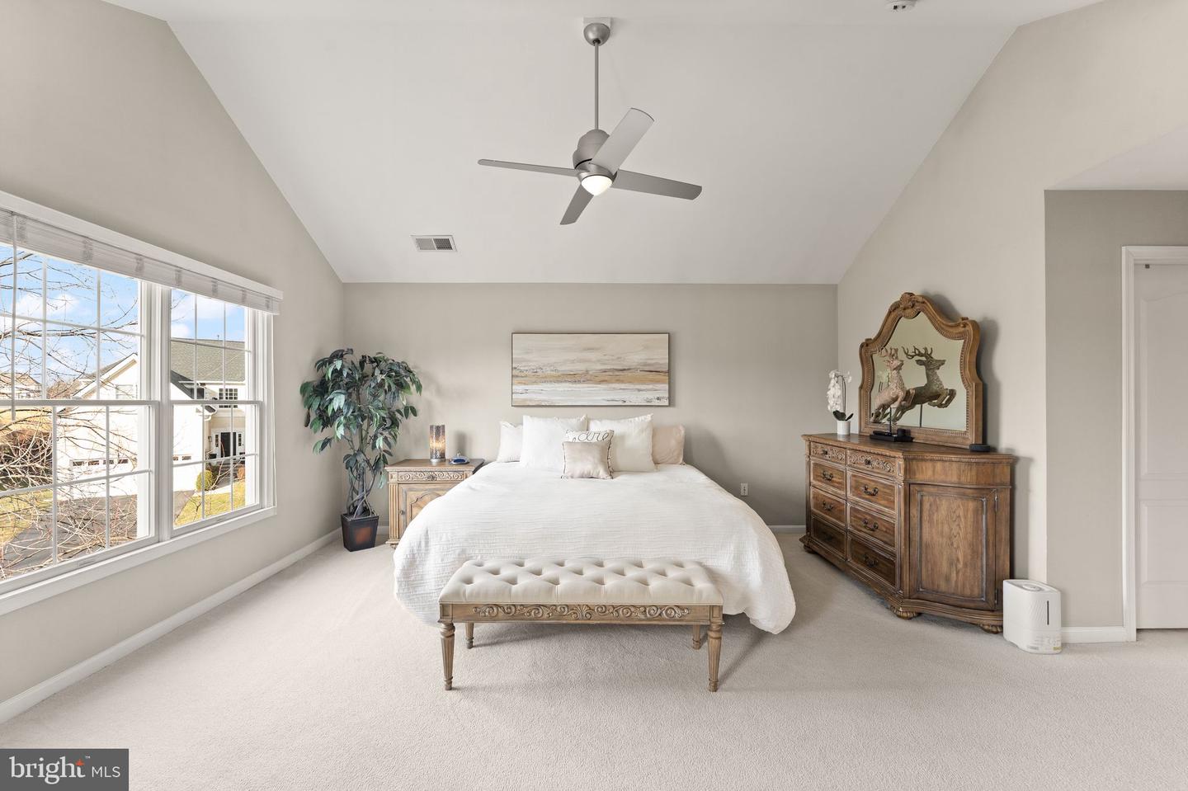
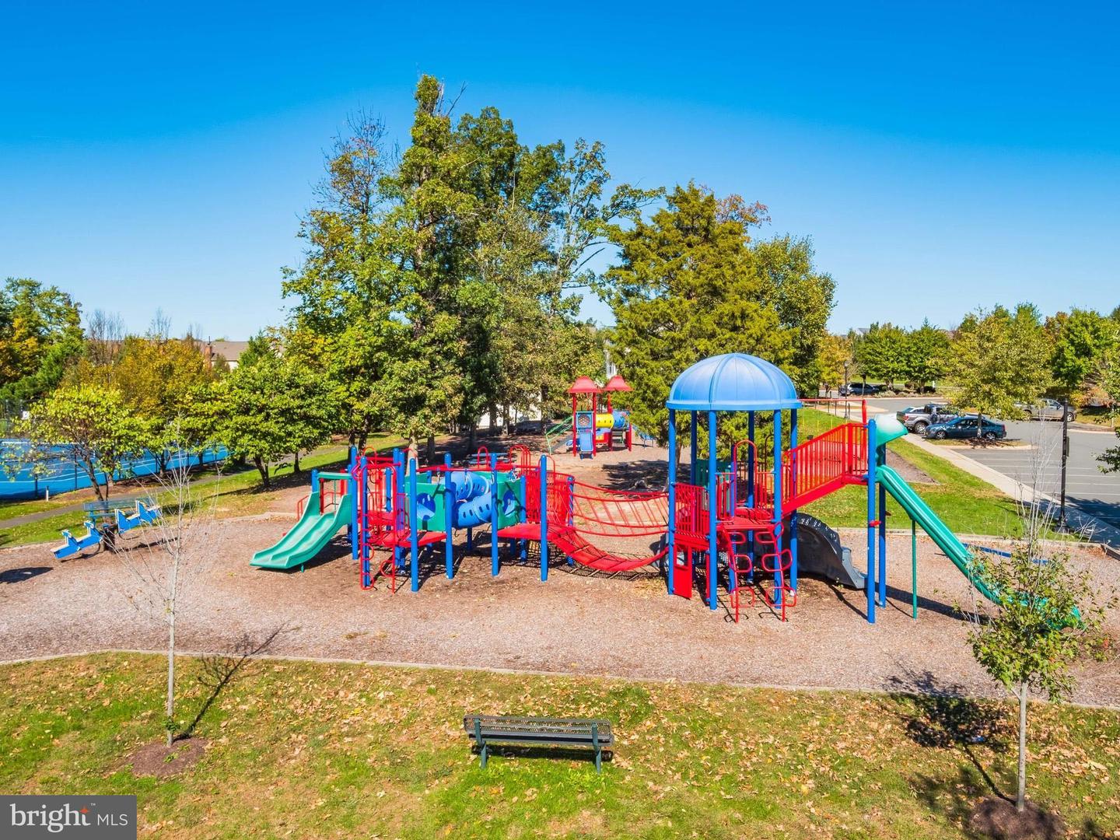
Positioned at the end of a cul-de-sac within the prestigious Belmont Country Club community, this original owner residence offers a rare combination of privacy, amenities, and prime golf course frontage. Backing directly to the 7th hole and bordered by an expansive side common area, the property feels uniquely open with only one immediate neighbor, setting the stage for a refined living experience. Past the beautifully manicured landscaping and two-stall garage, the front entry opens to a dramatic two-story foyer filled with natural sunlight. The main level offers a light and airy living and dining space, where a bay window and wainscoting, and rich wide-plank hardwood flooring add a touch of traditional elegance. The heart of the home is the open-concept family room, featuring soaring vaulted ceilings, a brick fireplace, and massive Palladian windows that frame the golf course views. This space flows seamlessly into the eat-in kitchen, which includes a center island, granite countertops, and abundant storage. A private home office, upgraded laundry room, and powder bath complete the main floor. Upstairs, a landing offers flexible space suitable for a reading nook before leading to four of the home’s five bedrooms. The luxe primary suite serves as a private escape with vaulted cathedral ceilings and fan, a sitting area retreat, and a large walk-in closet. The redesigned primary bathroom includes a double-sink vanity, beautiful maple cabinetry and frameless shower. A second upper-level bedroom is a suite with its own private bath, while the remaining two upstairs bedrooms share a full hall bath. The custom finished lower level extends the home’s living space significantly, featuring a spacious recreation room with a built-in bar, kitchen and full-size windows for natural light. This floor also hosts the fifth legal bedroom, a full bathroom, a laundry room, and a bonus room, with a convenient walkout directly to the yard. The exterior spaces are designed to maximize the location surrounded by professional landscaping, irrigation system and invisible fencing. The living areas open directly to a spacious back deck, creating a perfect indoor-outdoor flow for relaxing, grilling, and dining under the stars against a backdrop of trees and fairways. Over 100K in updates and replacements: Roof (2020), 2 AC’s replaced- main level (2020), Insulated garage doors with custom shelving (2020), 2 New sets of washers and dryers (within 5 years), Attic Fans (2020), Water Heater (2018), New Gutters (2020), LL Appliance package (2020). Residents of the Belmont community enjoy an extensive array of amenities, including the Arnold Palmer-designed 18-hole golf course, a 35,000 square foot clubhouse, and the Historic Belmont Manor Home. The community offers dining venues, social events, multiple pools, tennis, basketball and volleyball courts, playgrounds, and a fitness center with dedicated workout studios. For convenience, high-speed internet, cable TV, and full lawn and landscape maintenance are included. Located minutes from major shopping centers, dining options, highly rated schools and commuter routes, this property offers effortless access to all the best amenities Northern Virginia has to offer.
/u.realgeeks.media/annenouri/2.png)
Additional Information
- Amenities
- Basketball Courts, Exercise Room, Gated Community, Golf Course Membership Available, Jog/Walk Path, Pool - Outdoor, Tennis Courts, Tot Lots/Playground
- Interior Features
- Family Room Off Kitchen, Kitchen - Table Space, Chair Railings, Crown Moldings, Double/Dual Staircase, Window Treatments, Upgraded Countertops, Primary Bath(s), Wet/Dry Bar, Wood Floors, Floor Plan - Open, Carpet, Ceiling Fan(s), Kitchen - Gourmet, Walk-in Closet(s), Bathroom - Walk-In Shower, Breakfast Area, Formal/Separate Dining Room, Kitchen - Eat-In, Recessed Lighting, Sprinkler System
- Exterior Features
- Bump-outs, Extensive Hardscape, Exterior Lighting, Lawn Sprinkler, Play Area, Sidewalks, Underground Lawn Sprinkler
- Taxes
- $8,864
- HOA Fee
- $366
- HOA Freqency
- Monthly
- HOA Includes
- High Speed Internet, Lawn Care Front, Lawn Care Rear, Lawn Care Side, Lawn Maintenance, Pool(s), Snow Removal, Trash, Common Area Maintenance
- Property Description
- Colonial
- Zoning
- PDH4
- Flooring
- Carpet, Ceramic Tile, Hardwood
- Appliances
- Washer/Dryer Hookups Only, Cooktop, Dishwasher, Disposal, Dryer, Exhaust Fan, Icemaker, Oven - Double, Oven/Range - Electric, Refrigerator, Washer
- Heating
- Forced Air, Zoned
- Air Conditioning
- Ceiling Fan(s), Central A/C, Zoned
- Levels
- 3
- Foundation
- Permanent
- Pool
- Yes
- Garage Spaces
- 2
- Garage Features
- Garage Door Opener
- School District
- Loudoun County Public Schools
- Elementary School
- Newton-Lee
- Middle School
- Belmont Ridge
- High School
- Riverside
- View
- Golf Course
Mortgage Calculator
Listing courtesy of Keller Williams Realty. Contact: 7036690099