44424 Livonia Ter, Ashburn, VA 20147
- $699,900
- 3
- BD
- 4
- BA
- 2,120
- SqFt







- List Price
- $699,900
- Status
- PENDING
- Days on Market
- 12
- MLS#
- VALO2113568
- Style
- Other, Villa
- Year Built
- 2004
- Bedrooms
- 3
- Bathrooms
- 4
- Full Baths
- 3
- Half Baths
- 1
- Living Area
- 2,120
- Lot Size
- 3,049
- Acres
- 0.07
- Subdivision
- Ashburn Village
- Neighborhood
- Ashburn Village
Property Description
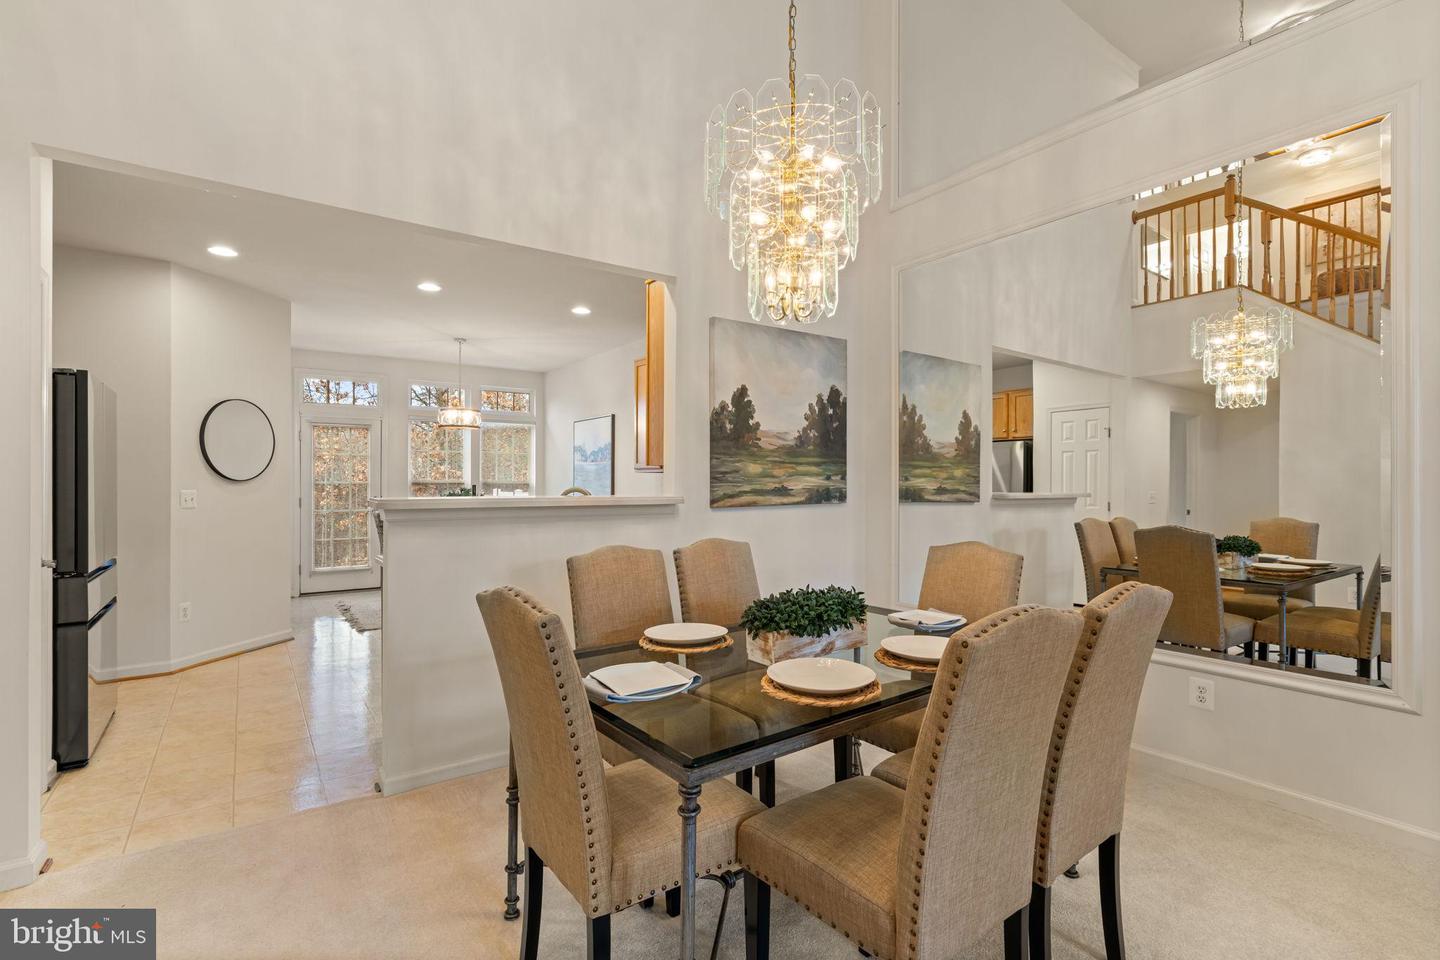
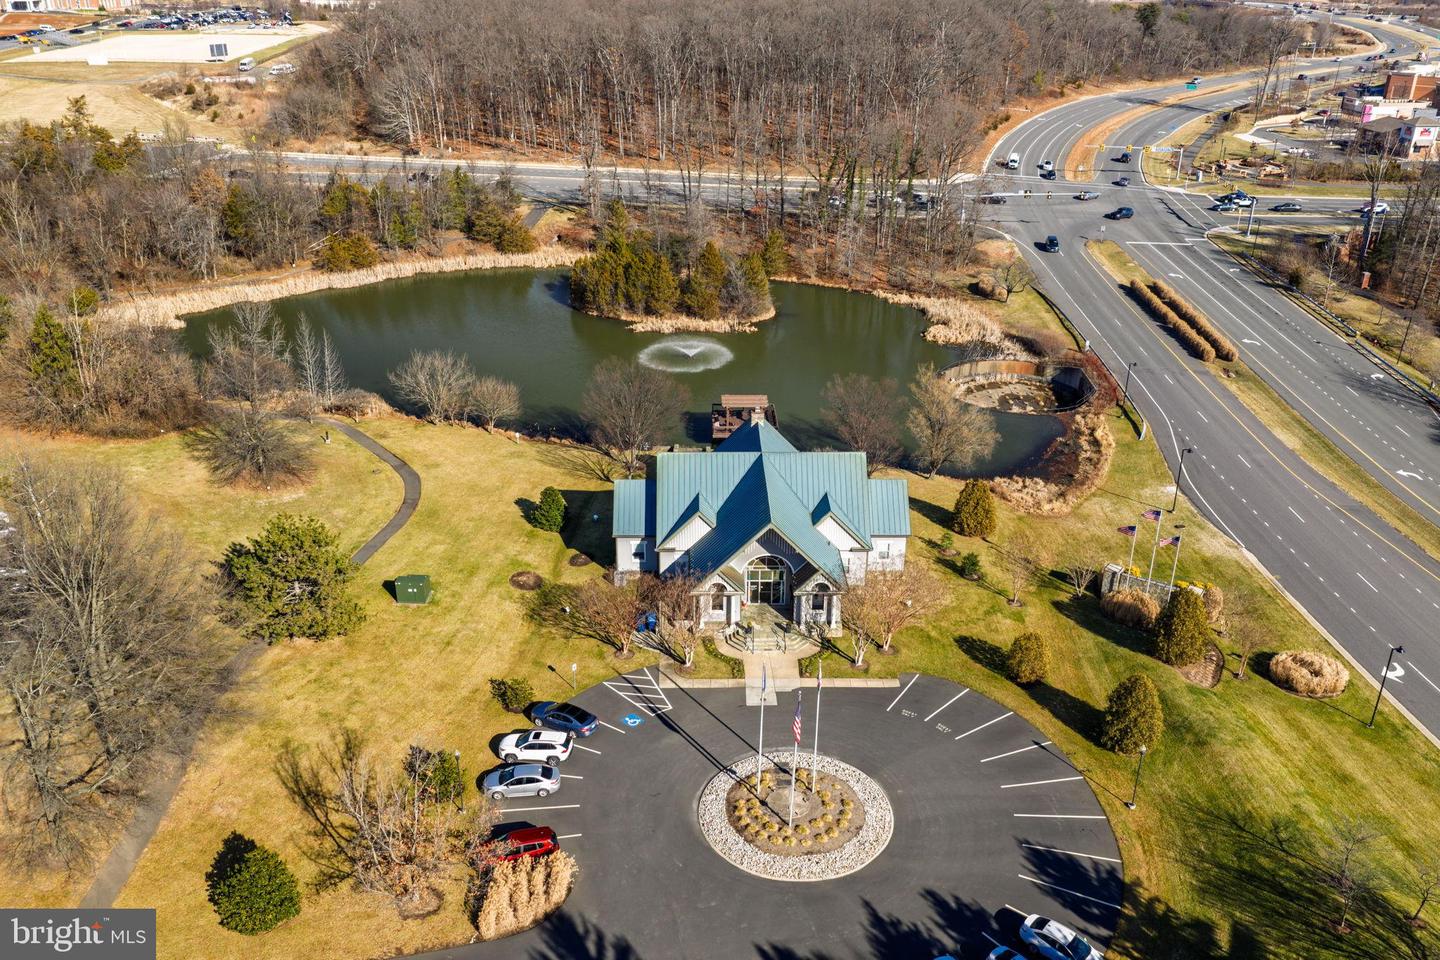
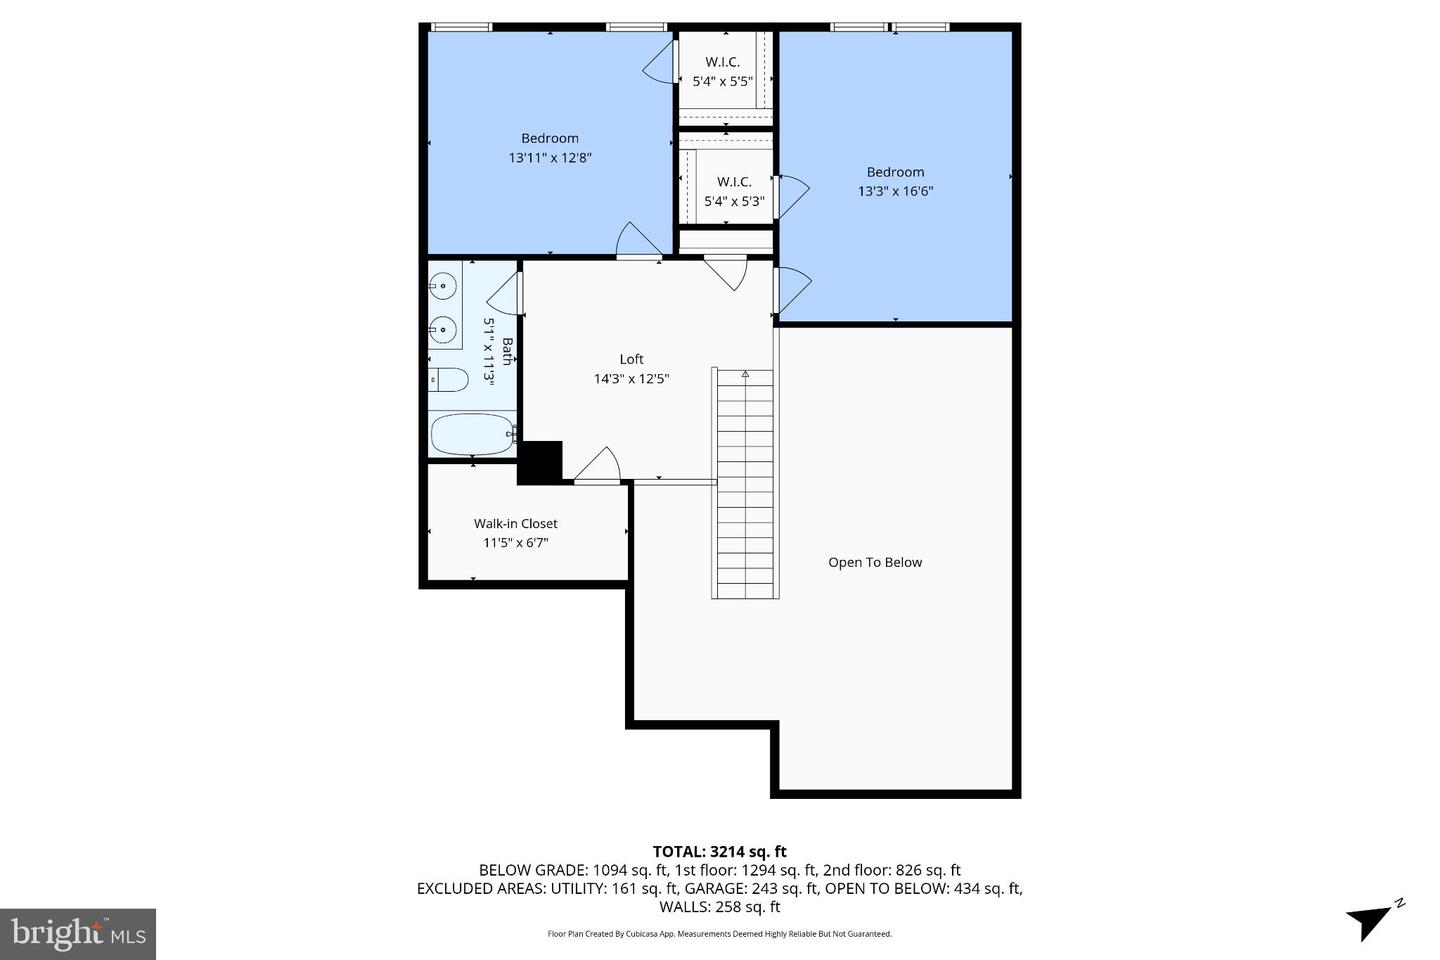
Back on the market! This 3-bedroom, 3.5-bath townhouse in the 55+ section of Ashburn Village offers main-level living, a private wooded backdrop, and 3,215 finished square feet designed for comfort, flexibility, and low-maintenance living. The main level includes a spacious primary suite with a soaking tub, separate shower, and double vanity, allowing daily living on one floor. The open floor plan, filled with natural light, connects the living areas for easy entertaining and everyday use. The kitchen features all-new Samsung appliances and is complemented by a formal dining area and a separate breakfast nook, providing multiple options for meals and gatherings. A main-level laundry and mudroom add practical convenience. Upstairs, two generously sized bedrooms with walk-in closets share a full bath with a double vanity, and a loft with an additional walk-in closet provides flexible space well-suited for additional storage or organizational needs. The fully finished walk-out basement significantly expands the usable living area and includes a full bath and a versatile room that can function as a home office, workshop, gym, or craft space, supporting a variety of functional uses. The brick and vinyl exterior backs to woods, creating a private setting, and parking includes a one-car garage plus one additional driveway space. Residents enjoy access to Ashburn Village amenities such as the Sports Pavilion with indoor and outdoor pools, fitness center, sauna and steam room, tennis and pickleball courts, neighborhood centers, more than 50 miles of trails, and eight lakes for fishing and canoeing, while HOA services include lawn care and front-yard mulching for easier upkeep. The location provides convenient access to Loudoun County Parkway, Route 7, Route 28, the Dulles Toll Road, Dulles International Airport, Silver Line Metro service, One Loudoun, Dulles Town Center, shopping, dining, INOVA, and the Ashburn Senior Center located directly across the street.
/u.realgeeks.media/annenouri/2.png)
Additional Information
- Interior Features
- Bathroom - Soaking Tub, Bathroom - Stall Shower, Bathroom - Tub Shower, Bathroom - Walk-In Shower, Breakfast Area, Carpet, Ceiling Fan(s), Dining Area, Entry Level Bedroom, Floor Plan - Open, Kitchen - Eat-In, Kitchen - Island, Pantry, Primary Bath(s), Walk-in Closet(s)
- Exterior Features
- Exterior Lighting
- Taxes
- $5,134
- HOA Fee
- $176
- HOA Freqency
- Monthly
- Property Description
- Other, Villa
- Zoning
- PDH4
- Flooring
- Carpet, Vinyl
- Appliances
- Dishwasher, Disposal, Dryer, Icemaker, Microwave, Oven/Range - Gas, Refrigerator, Stainless Steel Appliances, Washer, Water Heater
- Heating
- Forced Air
- Air Conditioning
- Ceiling Fan(s), Central A/C, Heat Pump(s)
- Levels
- 3
- Roof
- Architectural Shingle
- Foundation
- Block
- Pool
- Yes
- Parking
- Concrete Driveway
- Garage Spaces
- 1
- Garage Features
- Garage - Front Entry
- School District
- Loudoun County Public Schools
- View
- Creek/Stream, Trees/Woods
Mortgage Calculator
Listing courtesy of LPT Realty, LLC. Contact: 8773662213