42874 Firefly Sonata Ter Unit 9-103, Ashburn, VA 20148
- $447,990
- 2
- BD
- 2
- BA
- 1,267
- SqFt
- List Price
- $447,990
- Status
- ACTIVE
- Days on Market
- 63
- MLS#
- VALO2066900
- Subtype
- Residential
- Style
- Apartment
- New Construction
- Yes
- Year Built
- 2024
- Bedrooms
- 2
- Bathrooms
- 2
- Full Baths
- 2
- Living Area
- 1,267
- Subdivision
- Birchwood At Brambleton
Property Description
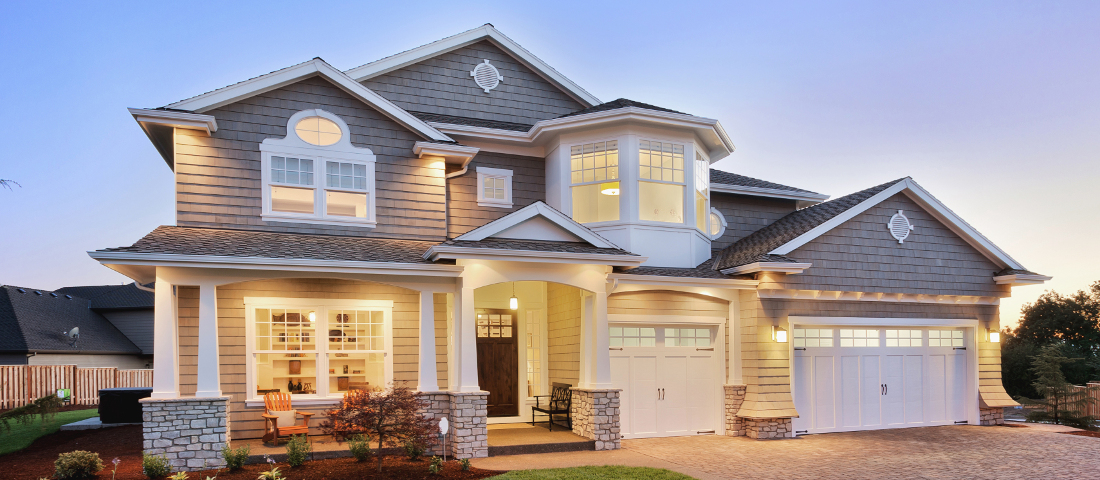
Don’t miss your chance to own the home of your dreams in an incredible community! This brand-new MAIN-LEVEL CONDOMINIUM is ready to move in IMMEDIATELY. The MCCOY floorplan by Van Metre Homes at BIRCHWOOD provides luxury living at its finest! This stunning condominium boasts 1,267 finished square feet of masterfully crafted space all on one level with lofty 9-foot ceilings. As you enter, be greeted by the warmth of natural light and sparkle from luxury vinyl plank flooring, connecting and highlighting the stylish open floor plan of this spacious abode. Relish in the home’s large living room, comfortable dining room, and a showpiece kitchen, where upgraded cabinets, quartz countertops, and stainless-steel appliances elevate the culinary experience. Need some fresh air? Step onto your personal patio to prepare for the day ahead or unwind from its adventures. Your private oasis awaits in the impressive primary suite, complete with a generous walk-in closet and a luxurious 4-piece bathroom featuring double sinks and a large frameless shower enclosure with a built-in seat – the epitome of relaxation and comfort. This impeccable condo offers an additional bedroom and full bathroom to accommodate your needs and lifestyle. Additionally, this residence includes a 1-car garage, providing both security and convenience for your vehicle. Being a new build, your home is constructed to the highest energy efficiency standards, comes with a post-settlement warranty, and has never been lived in before! Discover the unmatched luxury awaiting you! Schedule your appointment today! ----- Located in Northern Virginia, Birchwood at Brambleton is an Active Adult (55+) community that offers one-level condominiums and spacious single-family homes. Residents benefit from its close proximity to Brambleton’s restaurants, shopping, movies, and community events. The community boasts top-notch award-winning amenities like indoor and outdoor pools, bocce and pickleball courts, a fishing pond, and a golf simulator. Additionally, Birchwood at Brambleton’s convenient location places it just minutes away from Metro’s Silver Line, Dulles International Airport, commuter routes, and health centers, making it a prime destination for those seeking a well-connected and vibrant lifestyle. ----- Take advantage of closing cost assistance by choosing Walker Title. ----- Other homes sites and delivery dates may be available. ----- Pricing, incentives, and homesite availability are subject to change. Photos are used for illustrative purposes only. The community lies within the Airport Impact Overlay District (within the 1 Mile Buffer). Due to its proximity to Dulles International Airport, this site is subject to aircraft overflights and aircraft noise. For details, please consult a Community Experience Team.

Additional Information
- Interior Features
- Separate Dining Room, Open Floor Plan, Kitchen Island, Pantry, Recessed Lighting, Sprinkler System, Shower Stall, Tub Shower, Upgraded Countertops, Walk-In Closet(s), Entry Level Bedroom, Family Room Off Kitchen
- HOA Fee
- $275
- Pets Allowed
- Yes
- Property Description
- Apartment
- Zoning
- RESIDENTIAL
- Flooring
- Carpet, Tile
- Appliances
- Dishwasher, Disposal, Energy Efficient Appliances, Exhaust Fan, Ice Maker, Refrigerator, Stainless Steel Appliance(s), Gas Oven, Built-In Microwave, Washer/Dryer Hookups Only, Water Heater
- Heating
- Forced Air
- Air Conditioning
- Central Air
- Levels
- One
- Roof
- Architectural
- Garage Spaces
- 1
How much is your home worth?
...get instant property value now!
Mortgage Calculator
Listing courtesy of Pearson Smith Realty, LLC. Contact: