9465 Sprague Ave Unit 101, Fairfax, VA 22031
- $589,990
- 2
- BD
- 2
- BA
- 1,287
- SqFt




- List Price
- $589,990
- Status
- PENDING
- Days on Market
- 57
- MLS#
- VAFX2340458
- Subtype
- Residential
- Style
- Contemporary
- New Construction
- Yes
- Year Built
- 2026
- Bedrooms
- 2
- Bathrooms
- 2
- Full Baths
- 2
- Living Area
- 1,287
- Subdivision
- Metrowest Square
Property Description
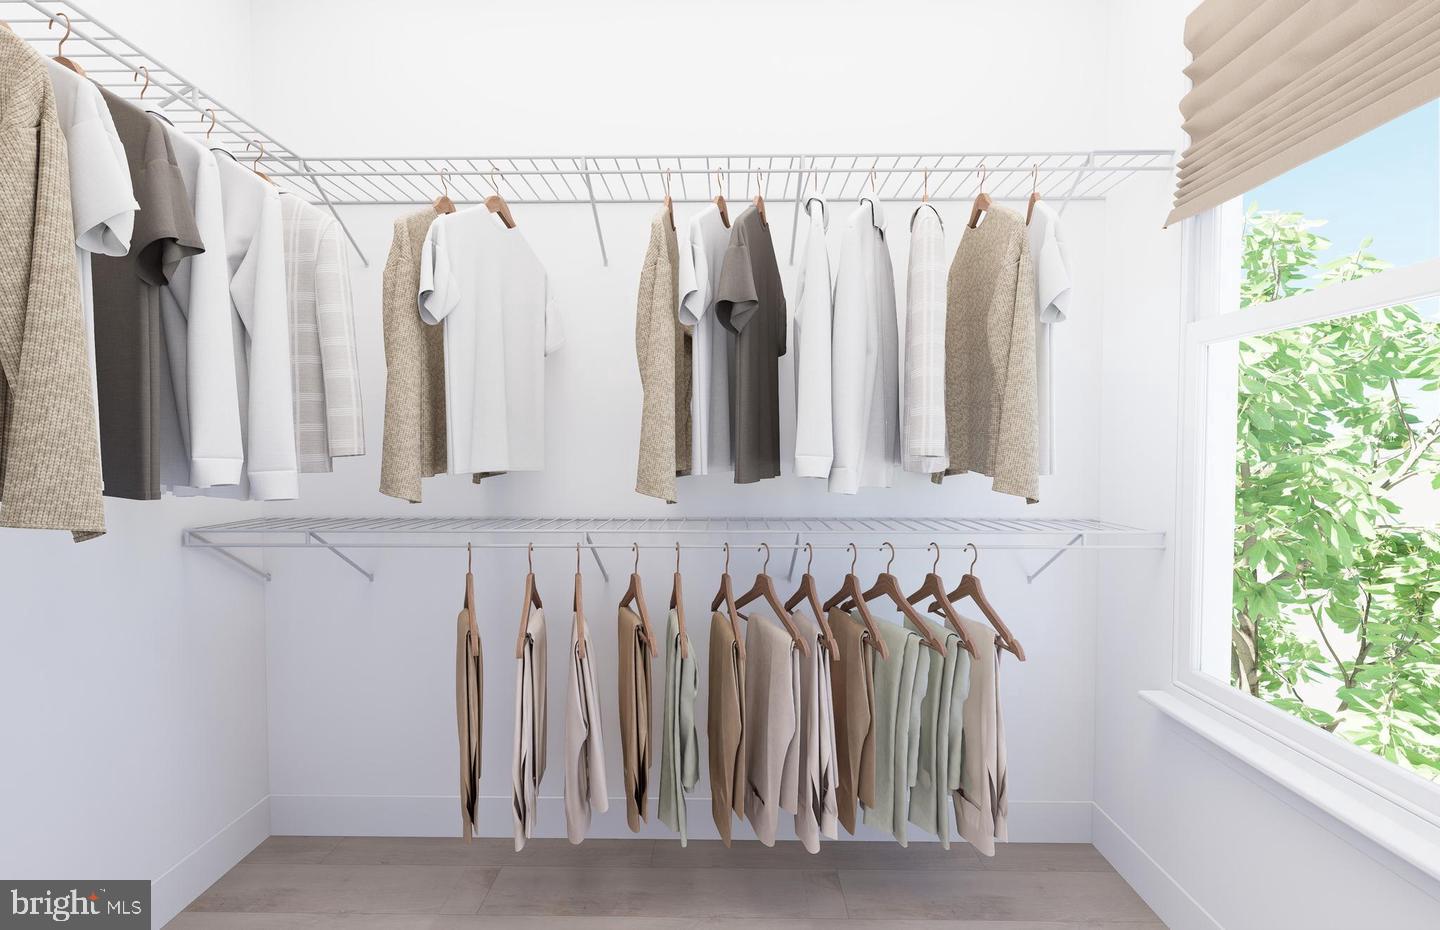
The 2.2.0G floorplan is a corner residence overlooking the courtyard, offering enhanced privacy and abundant natural light! This spacious 2-bedroom, 2-bath home features an open-concept living and dining area, a beautifully designed kitchen with an oversized walk-in pantry. The primary suite includes a walk-in closet and en-suite bath, while the secondary bedroom is perfect for guests or a home office. Enjoy the convenience of a dedicated laundry room and exceptional storage throughout.

Additional Information
- Interior Features
- Dining Combo, Dining Combo, Separate Dining Room, Elevator, Entry Level Bedroom, Family Room Off Kitchen, Flat, Open Floor Plan, Eat-in Kitchen, Kitchen Island, Pantry, Bath in Primary Bedroom, Recessed Lighting, Sprinkler System, Upgraded Countertops, Walk-In Closet(s)
- Exterior Features
- Lighting, Sidewalk, Street Lights
- Taxes
- $5,965
- Pets Allowed
- Cats OK, Dogs OK
- Property Description
- Contemporary
- Zoning
- N/A
- Flooring
- Tile, Vinyl
- Appliances
- Built-In Microwave, Dishwasher, Disposal, Dryer, Exhaust Fan, Electric Range, Refrigerator, Stainless Steel Appliance(s), Washer, Water Heater
- Heating
- Forced Air
- Air Conditioning
- Central Air
- Levels
- One
- Roof
- Flat
- Garage Spaces
- 2
- School District
- Fairfax County Public Schools
- Elementary School
- Marshall Road
- Middle School
- Thoreau
- High School
- Oakton
How much is your home worth?
...get instant property value now!
Mortgage Calculator
Listing courtesy of Monument Sotheby's International Realty. Contact: