2922 Oakborough Sq, Oakton, VA 22124
- $825,000
- 3
- BD
- 4
- BA
- 1,564
- SqFt



- List Price
- $825,000
- Status
- COMING SOON
- Days on Market
- 0
- MLS#
- VAFX2340286
- Style
- Colonial
- Year Built
- 1983
- Bedrooms
- 3
- Bathrooms
- 4
- Full Baths
- 3
- Half Baths
- 1
- Living Area
- 1,564
- Lot Size
- 3,920
- Acres
- 0.09
- Subdivision
- Oakborough Square
- Neighborhood
- Oakborough Square
Property Description
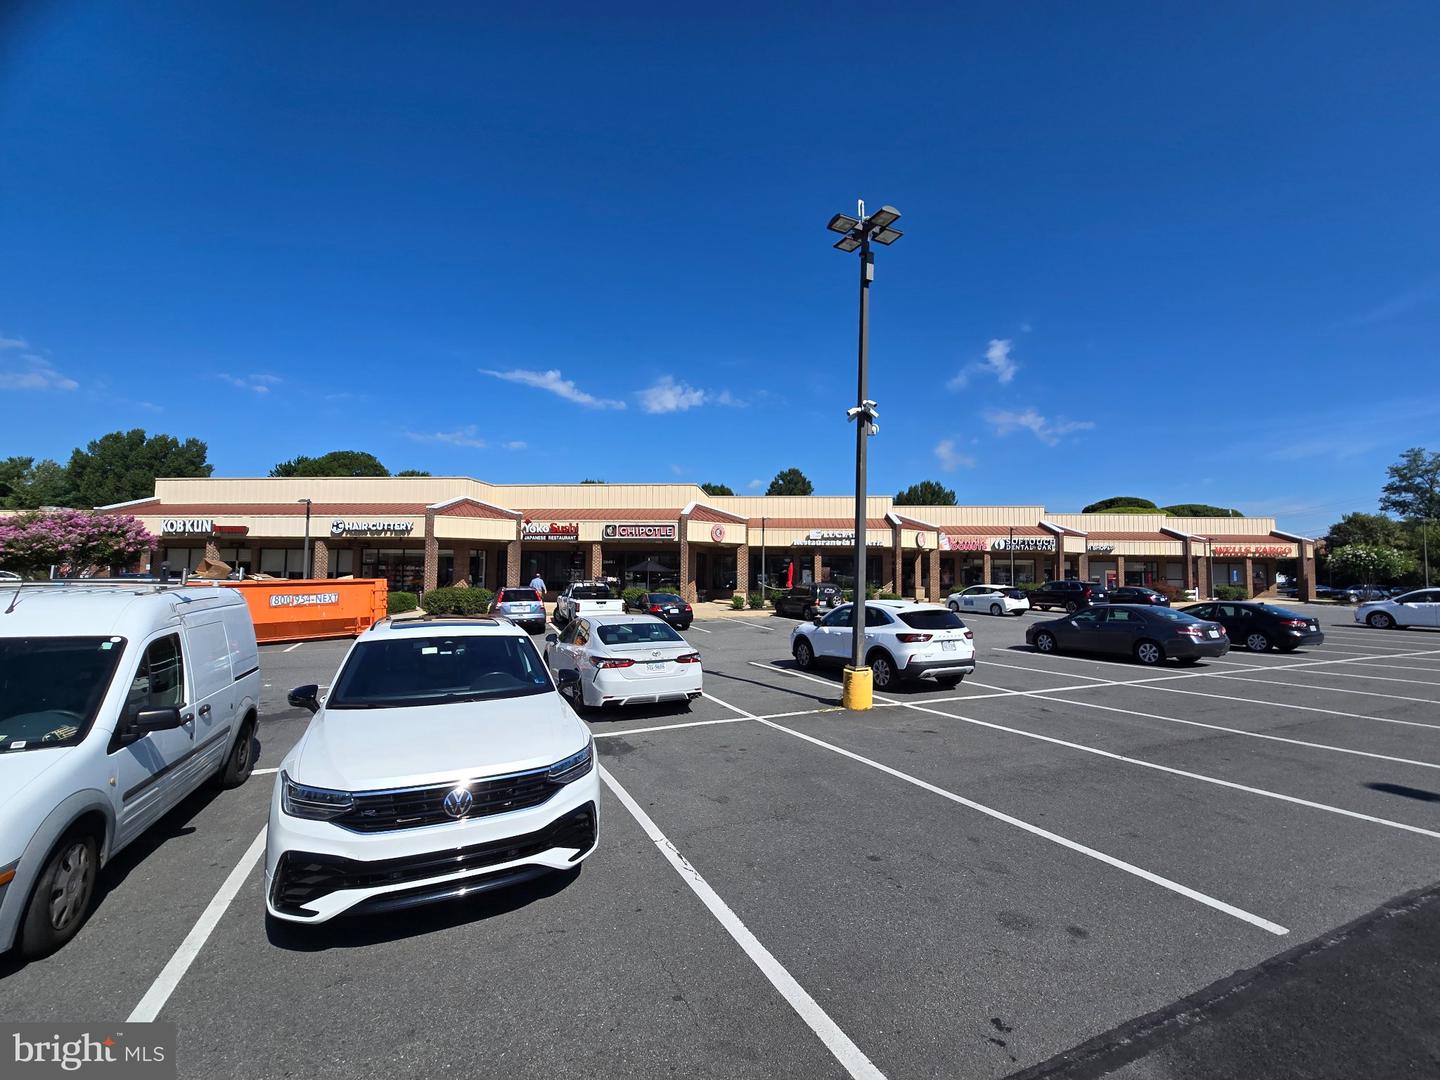
Gorgeous All Brick END Townhome with DETACHED Garage - All Backing to Parkland! This is the most AMAZING location - walk to so much!! EVERYTHING is beautifully updated - Cedar Roof 2022, Gorgeous Kitchen - with High End Glazed cabinets, Jenn-Air appliances! Pella Windows, High End Exterior doors, Interior doors replaced too!! Pretty Maple floors - main and upper level, Quality carpet on Lower Level - Walk out Family Room with Masonry Fireplace** ALL baths are Perfectly and Fully Remodeled - Grohe fixtures, Whirlpool tub!! 2 PATIOS - Front and Rear! Walk 1 block to Oakton Elementary School, tons of shopping, restaurants & Library - all in 1 or 2 blocks!! This is the MOST DETAILED seller ever!! Everything they changed is top quality - this is the seller to buy from!!
/u.realgeeks.media/annenouri/2.png)
Additional Information
- Amenities
- None
- Interior Features
- Kitchen - Country, Kitchen - Table Space, Primary Bath(s), Wood Floors, Attic, Bathroom - Jetted Tub, Bathroom - Soaking Tub, Bathroom - Stall Shower, Bathroom - Tub Shower, Bathroom - Walk-In Shower, Carpet, Ceiling Fan(s), Dining Area, Combination Dining/Living, Floor Plan - Traditional, Kitchen - Eat-In, Kitchen - Gourmet, Pantry, Recessed Lighting
- Exterior Features
- Exterior Lighting, Extensive Hardscape, Gutter System, Sidewalks
- Taxes
- $9,302
- HOA Fee
- $350
- HOA Freqency
- Quarterly
- HOA Includes
- Common Area Maintenance, Lawn Care Front, Lawn Care Side, Reserve Funds, Road Maintenance, Snow Removal, Trash
- Property Description
- Colonial
- Zoning
- 150
- Flooring
- Carpet, Wood
- Appliances
- Cooktop - Down Draft, Dishwasher, Disposal, Dryer, Exhaust Fan, Oven - Wall, Refrigerator, Stove, Washer
- Heating
- Heat Pump(s), Humidifier
- Air Conditioning
- Ceiling Fan(s), Central A/C, Attic Fan, Heat Pump(s)
- Levels
- 3
- Roof
- Shake
- Foundation
- Block
- Parking
- Concrete Driveway, Paved Driveway
- Garage Spaces
- 1
- Garage Features
- Additional Storage Area, Garage - Front Entry, Garage Door Opener
- School District
- Fairfax County Public Schools
- Elementary School
- Oakton
- Middle School
- Jackson
- High School
- Oakton
- View
- Garden/Lawn, Trees/Woods
Mortgage Calculator
Listing courtesy of Samson Properties. Contact: (703) 378-8810