6990 Falls Reach Dr Unit #301, Falls Church, VA 22043
- $615,000
- 2
- BD
- 2
- BA
- 1,352
- SqFt




- List Price
- $615,000
- Status
- ACTIVE
- Days on Market
- 10
- MLS#
- VAFX2339458
- Style
- Colonial
- Year Built
- 1996
- Bedrooms
- 2
- Bathrooms
- 2
- Full Baths
- 2
- Living Area
- 1,352
- Subdivision
- None Available
- Neighborhood
- None Available
Property Description
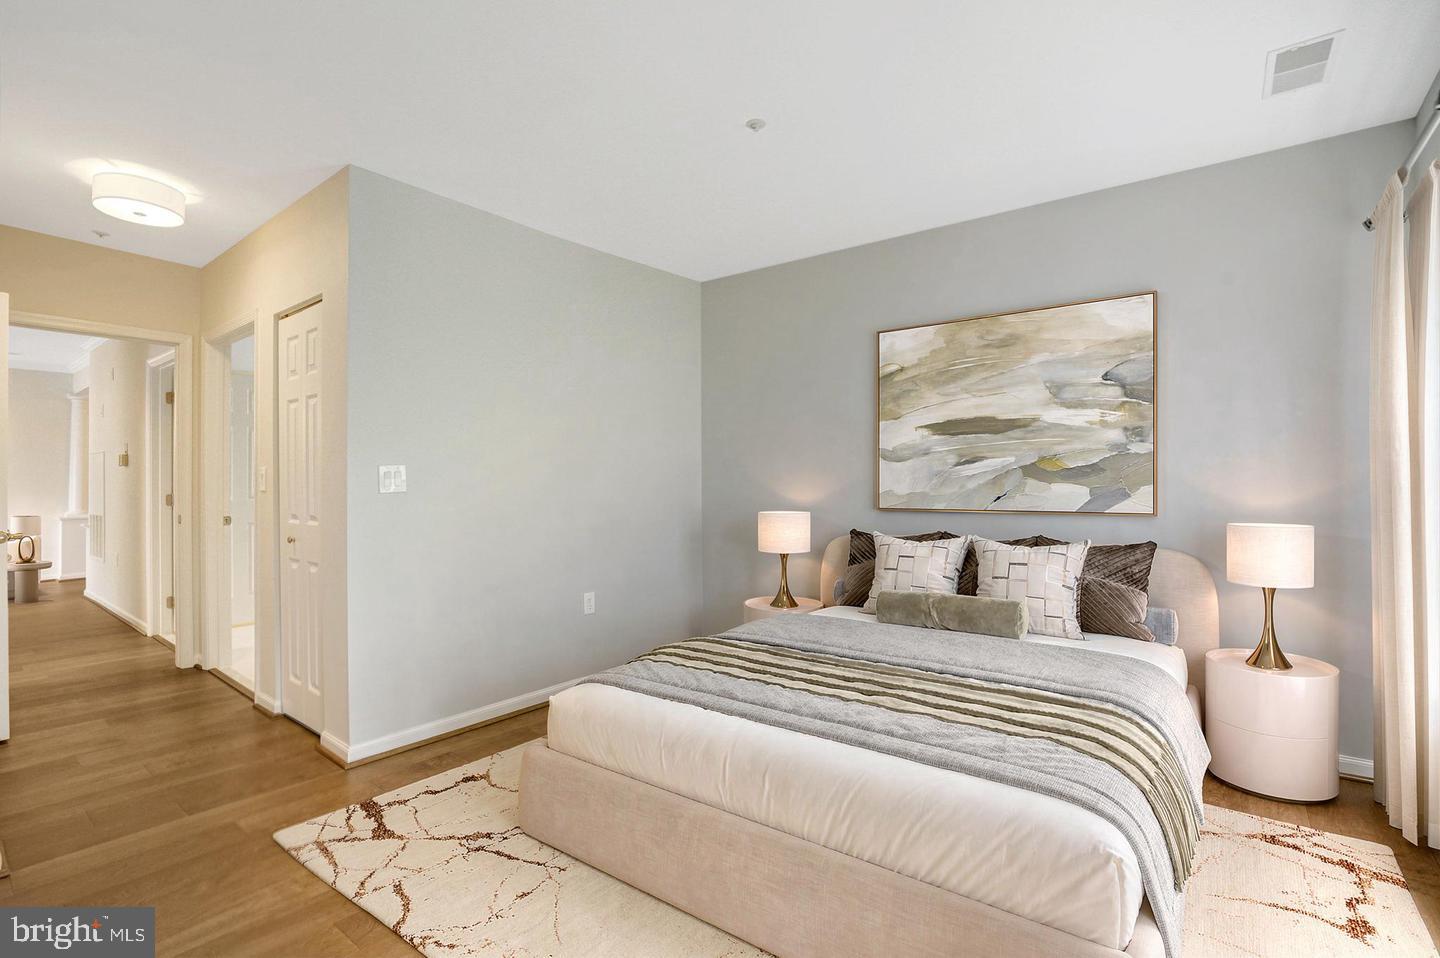
Light-filled, fully renovated corner unit in unbeatable, exciting location! Enjoy quick access to shopping, restaurants and more, less than ½ mile away. The W. Falls Church METRO is right outside your door and you’re just 2 blocks to the new, emerging West Falls town center! (Think Mosaic District). 2 bedrooms, 2 baths and 1,352 total square feet. Spacious living room features custom lighting and gas FIREPLACE. New engineered wood flooring throughout (2024). Kitchen by Reico new in 2024 features Green Forest cabinetry, quartz countertops, porcelain tile floor, GAS COOKING and stainless appliances. 2024 updates include new lighting; renovated bathrooms feature mahogany finish vanities with Carrara marble tops, new showers, toilets and bath hardware. Balcony with peaceful tree view. Laundry room w/ Maytag W/D (new 2024). Hot water heater new (2020). Rarely available separate indoor 4.8 x 6 foot STORAGE unit on 4th floor. GARAGE PARKING and outdoor 2nd car and guest parking. Beautiful grounds and resort style pool. Non-smoking community. Birch & Broad shopping center–Giant, Starbucks, restaurants, all next door. Easy access to 66, 495, Tysons, Reston and DC. All of these are now open in West Falls town center: Seoul Spice, Casabella Salon, Honoo Ramen Bar, Ice Cream Jubilee, Levine Music, Mason's Famous Lobster Rolls, City Dance, Perspire Sauna Studio, Home2 Suites by Hilton, Chase Bank, Tierra Encantada, The Wellness Center. This is so much more than a place to live; it offers a vibrant and convenient lifestyle!
/u.realgeeks.media/annenouri/2.png)
Additional Information
- Amenities
- Elevator, Extra Storage, Pool - Outdoor
- Interior Features
- Bathroom - Soaking Tub, Bathroom - Walk-In Shower, Kitchen - Galley, Formal/Separate Dining Room, Wood Floors
- Taxes
- $6,021
- HOA Includes
- Common Area Maintenance, Ext Bldg Maint, Management, Pool(s), Reserve Funds, Snow Removal, Trash, Water
- Pets
- Yes
- Property Description
- Colonial
- Zoning
- 230
- Appliances
- Built-In Microwave, Dishwasher, Disposal, Dryer, Refrigerator, Stainless Steel Appliances, Oven/Range - Gas
- Heating
- Forced Air
- Air Conditioning
- Central A/C
- Levels
- 1
- Pool
- Yes
- Garage Spaces
- 1
- Garage Features
- Garage - Side Entry, Inside Access
- School District
- Fairfax County Public Schools
- Elementary School
- Haycock
- Middle School
- Longfellow
- High School
- Mclean
Mortgage Calculator
Listing courtesy of Compass. Contact: 2024489002