7609 Burnside Ct, Falls Church, VA 22043
- $1,150,000
- 5
- BD
- 5
- BA
- 3,513
- SqFt



- List Price
- $1,150,000
- Status
- ACTIVE
- Days on Market
- 53
- Price Change
- ▼ $49,900 1793747629
- MLS#
- VAFX2339182
- Subtype
- Residential
- Style
- Colonial, Farmhouse
- Year Built
- 1957
- Bedrooms
- 5
- Bathrooms
- 5
- Full Baths
- 4
- Half Baths
- 1
- Living Area
- 3,513
- Lot Size
- 14,069
- Acres
- 0.32
- Subdivision
- Leonard
- Building Name
- Leonard
Property Description
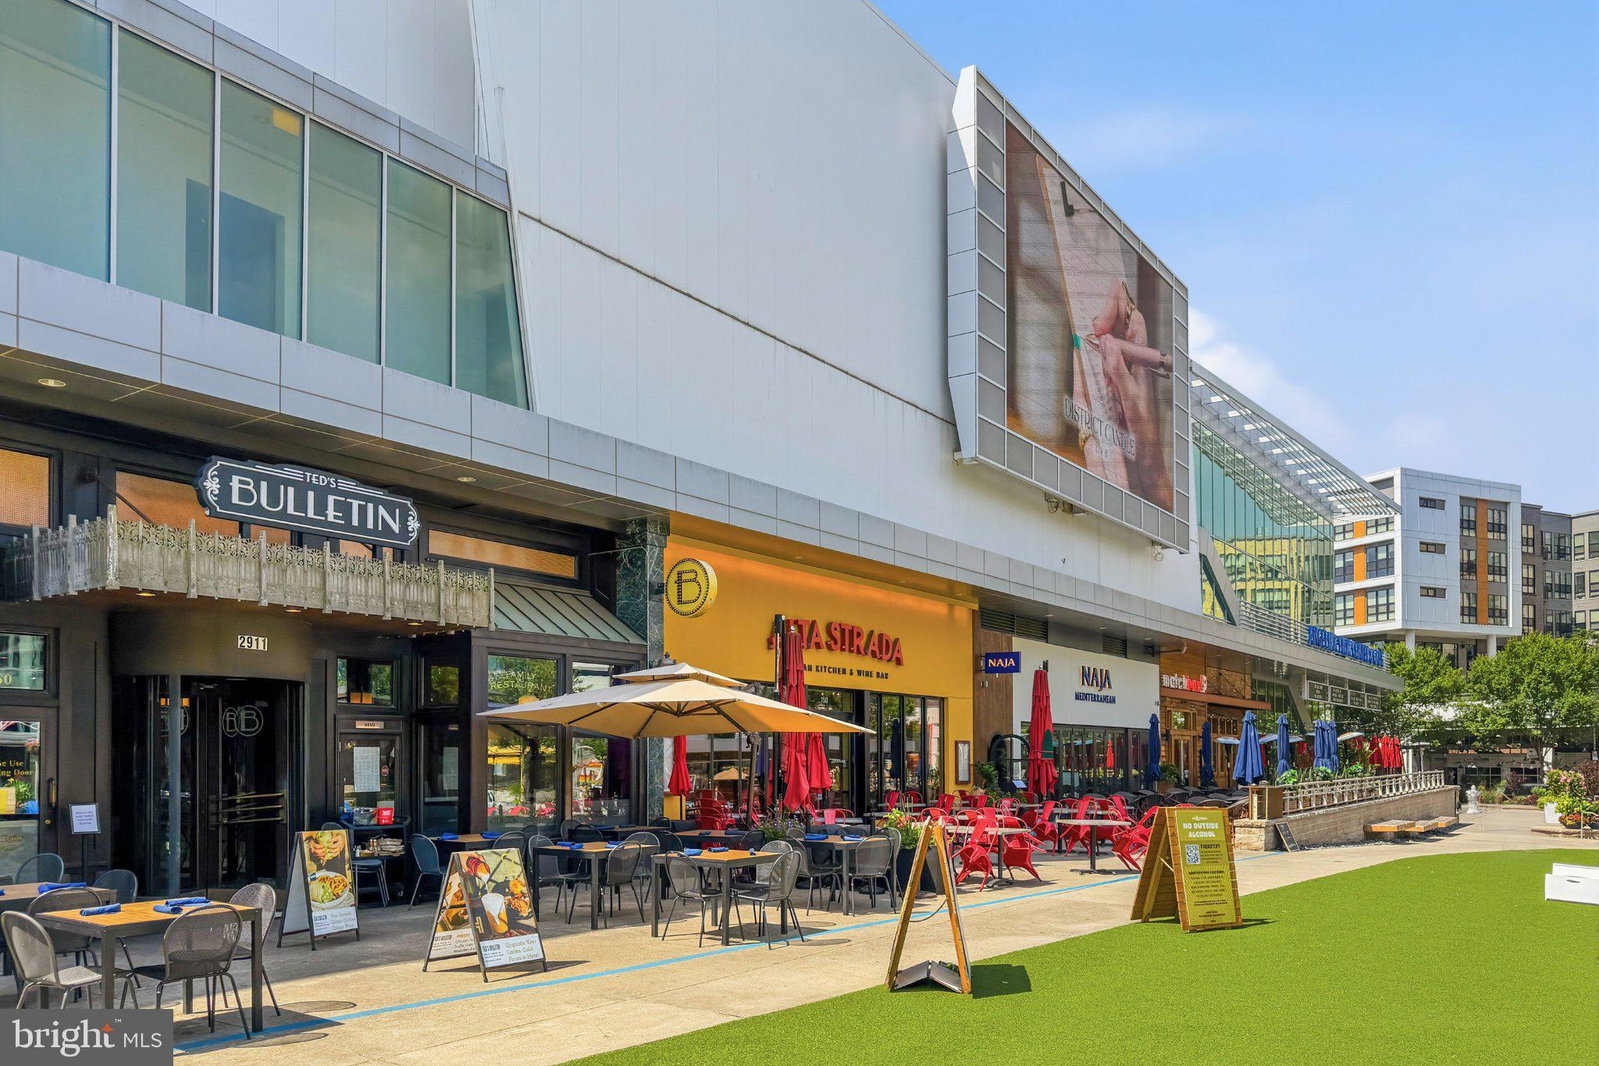
Tucked away on a quiet cul-de-sac, 7609 Burnside Ct offers a rare opportunity to enjoy generous living space, privacy, flexibility, and exceptional convenience in the heart of Falls Church. Set on a spacious .30+ acre lot, this solid brick home features five bedrooms, four and a half bathrooms, and more than 3,500 square feet of living space, beginning with a charming covered front porch that invites you to slow down with morning coffee or unwind at the end of the day. Inside, beautiful hardwood floors bring warmth and timeless character, while abundant natural light creates a bright and welcoming atmosphere throughout. The open main-level floor plan lends itself effortlessly to everyday living and entertaining, while a main-level bedroom with a private ensuite bath and walk-in shower provides an ideal setup for multigenerational living, extended-stay guests, or a private home office. Upstairs, soaring cathedral ceilings and a spacious loft add architectural interest and valuable flexibility for a reading nook, workspace, or lounge. Two generously sized bedrooms share a hall bath with dual sinks, while the expansive primary suite offers a large walk-in closet and luxurious ensuite bath complete with a glass-enclosed walk-in shower, clawfoot soaking tub, and vanity. Downstairs, your own private theater or recreation space awaits, with built-in cabinetry providing convenient storage for snacks, games, and your movie collection. A full bedroom and bathroom on this level further enhance the home's versatility for guests, extended stays, or additional private living space. Outside, an expansive rear deck overlooks the fenced backyard, creating plenty of room to entertain, garden, play, or design your own private outdoor retreat. Even more potential awaits with nearly 900 square feet of unfinished, stand-up attic space with a window, offering an exciting opportunity to create additional walk-up living space or enjoy an exceptional amount of storage. Beyond the home, the location is truly outstanding, placing you just minutes from Tysons Corner Center and Tysons Galleria for premier shopping, dining, and entertainment, with restaurants, cafés, grocery stores, and everyday conveniences close by. Commuters will appreciate being less than a mile from I-495 and I-66, with convenient access to multiple Metro stations and Washington, D.C., about 10 miles away. When it is time to enjoy the outdoors, the nearby W&OD Trail provides miles of opportunities for walking, running, and biking. Located within Fairfax County Public Schools, the home is also a short stroll from George C. Marshall High School, home to an International Baccalaureate (IB) program, as well as a nearby library. With its oversized lot, classic brick construction, flexible living spaces, inviting outdoor areas, expansion potential, and prime Pimmit Hills location near Tysons and major commuter routes, this exceptional home offers room to settle in, space to grow, and the connectivity to make everyday life effortless.

Additional Information
- Interior Features
- Dining Combo, Soaking Tub, Walk-In Shower, Tub Shower, Breakfast Area, Ceiling Fans, Entry Level Bedroom, Open Floor Plan, Eat-in Kitchen, Pantry, Bath in Primary Bedroom, Recessed Lighting, Walk-In Closet(s), Wood Floors, Attic, Some Carpeting, Family Room Off Kitchen
- Exterior Features
- Lighting, Rain Gutters, Sidewalk
- Taxes
- $12,999
- Property Description
- Colonial, Farmhouse
- Zoning
- 140
- Flooring
- Hardwood, Tile, Carpet
- Appliances
- Microwave, Dryer, Washer, Dishwasher, Disposal, Refrigerator, Stove
- Heating
- Forced Air, Radiator(s)
- Air Conditioning
- Central Air
- Levels
- Three Or More
- Foundation
- Concrete Perimeter
- Garage Spaces
- 1
- School District
- Fairfax County Public Schools
- Elementary School
- Westgate
- Middle School
- Kilmer
- High School
- Marshall
- View
- Garden, Trees/Woods
How much is your home worth?
...get instant property value now!
Mortgage Calculator
Listing courtesy of Redfin Corporation. Contact: