4851 Bauhaus Sq Unit #LOT 01, Chantilly, VA 20151
- $589,120
- 3
- BD
- 3
- BA
- 1,619
- SqFt




- List Price
- $589,120
- Status
- ACTIVE
- Days on Market
- 10
- MLS#
- VAFX2339070
- Style
- Contemporary, Transitional
- New Construction
- Yes
- Year Built
- 2026
- Bedrooms
- 3
- Bathrooms
- 3
- Full Baths
- 2
- Half Baths
- 1
- Living Area
- 1,619
- Subdivision
- Gallery Park At Westfields
- Neighborhood
- Gallery Park At Westfields
Property Description
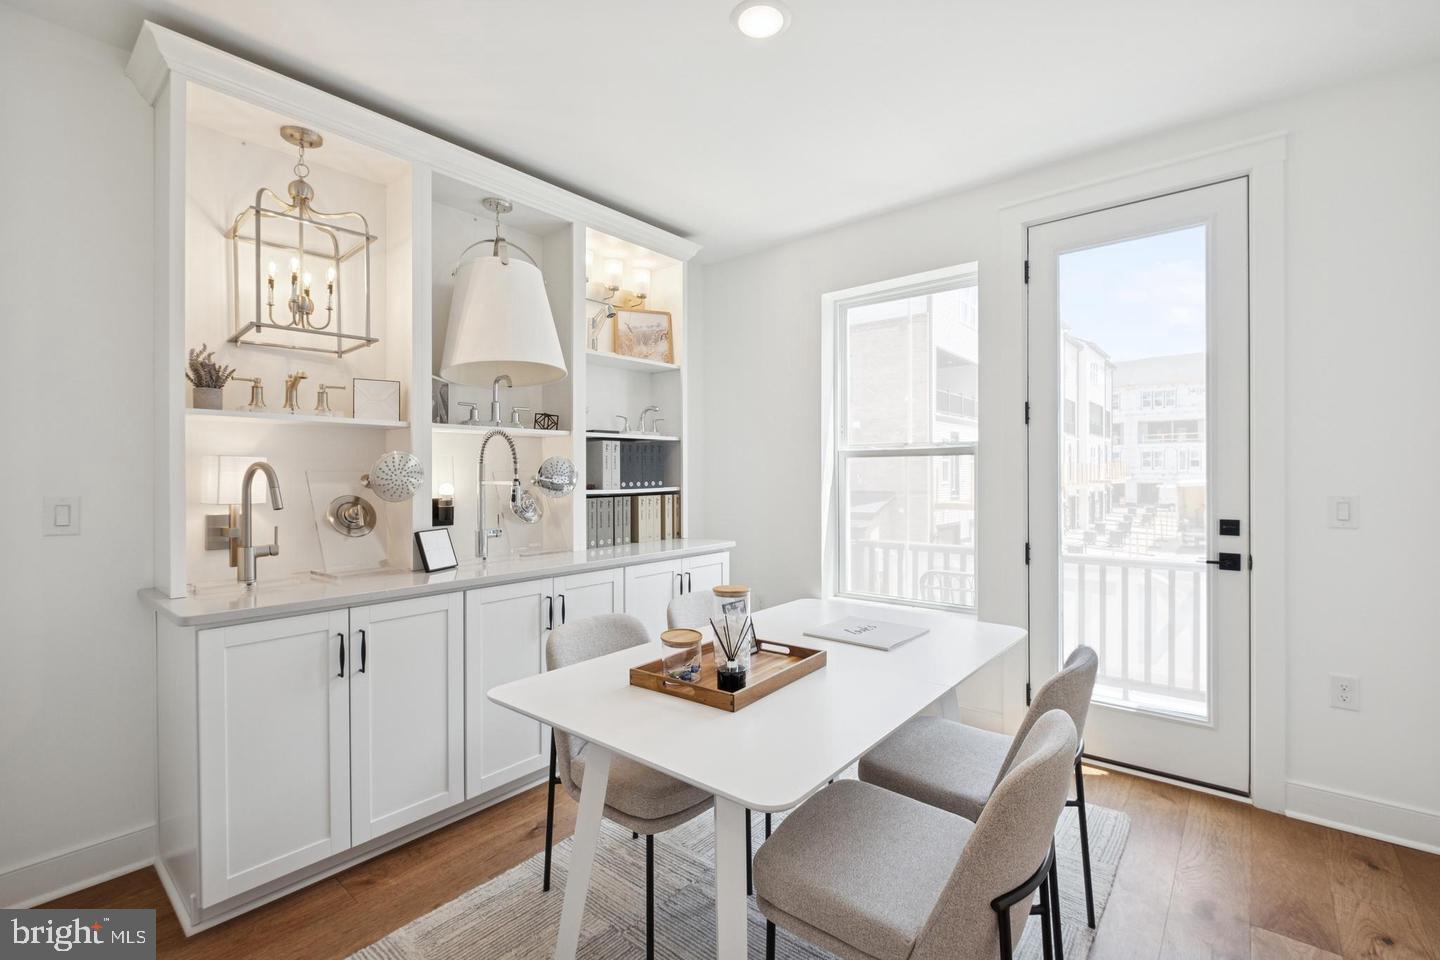
QUICK MOVE-IN****This community of condominium townhomes is conveniently located in the Chantilly area of Fairfax County and boasts a location close to shopping, restaurants, major commuting routes, recreation areas plus on-site outdoor arenas, staged training/exercise zones, EV charging stations, and large playground area. This END UNIT Maywood home design features a well-appointed Farmhouse-style kitchen with pantry and pantry cabinet, under cabinet lighting, island with pendants above, ceramic tile backsplash, upgraded stainless steel appliances with gas cooking, and upgraded granite countertops and cabinets; a great room and dining area all with luxury vinyl plank floors. The upper level includes a primary suite with luxury vinyl plank floors, TWO walk-in closets, adjoining bath with double vanity with quartz countertops, upgraded ceramic tile flooring and seated walk-in shower with frameless shower door. Plus there are two additional bedrooms, and upper level laundry room with ceramic flooring, and hall bath with adjoining linen closet. Bedroom #3 has access to the upper level deck. All this for an easy-living lifestyle you are sure to love. RENDERINGS/PHOTOS ARE REPRESENTATIVE ONLY AND MAY SHOW UPGRADES. ***PRICES AND TERMS SUBJECT TO CHANGE. ******
/u.realgeeks.media/annenouri/2.png)
Additional Information
- Amenities
- Common Grounds
- Interior Features
- Combination Dining/Living, Floor Plan - Open, Kitchen - Island, Pantry, Bathroom - Walk-In Shower, Dining Area
- Exterior Features
- Sidewalks
- HOA Fee
- $118
- HOA Freqency
- Monthly
- HOA Includes
- Common Area Maintenance, Lawn Maintenance, Management, Recreation Facility, Reserve Funds, Snow Removal, Water, Sewer
- Property Description
- Contemporary, Transitional
- Zoning
- CONDO TOWNHOMES
- Flooring
- Carpet, Engineered Wood
- Appliances
- Built-In Microwave, Built-In Range, Dishwasher, Disposal, ENERGY STAR Dishwasher, ENERGY STAR Refrigerator, Exhaust Fan, Oven - Self Cleaning, Refrigerator, Stainless Steel Appliances, Oven/Range - Gas
- Heating
- Central, Energy Star Heating System
- Air Conditioning
- Central A/C, Energy Star Cooling System, Fresh Air Recovery System, Programmable Thermostat
- Levels
- 2
- Roof
- Asphalt, Architectural Shingle
- Foundation
- Slab
- Parking
- Paved Driveway
- Garage Spaces
- 1
- Garage Features
- Garage - Rear Entry
- School District
- Fairfax County Public Schools
- Elementary School
- Cub Run
- Middle School
- Stone
- High School
- Westfield
Mortgage Calculator
Listing courtesy of Sylvia Scott Cowles. Contact: