6800 Fleetwood Rd Unit #619, Mclean, VA 22101
- $299,900
- 1
- BD
- 2
- BA
- 811
- SqFt




- List Price
- $299,900
- Status
- ACTIVE UNDER CONTRACT
- Days on Market
- 8
- MLS#
- VAFX2338592
- Style
- Unit/Flat
- Year Built
- 1975
- Bedrooms
- 1
- Bathrooms
- 2
- Full Baths
- 1
- Half Baths
- 1
- Living Area
- 811
- Subdivision
- Mclean House
- Neighborhood
- Mclean House
Property Description
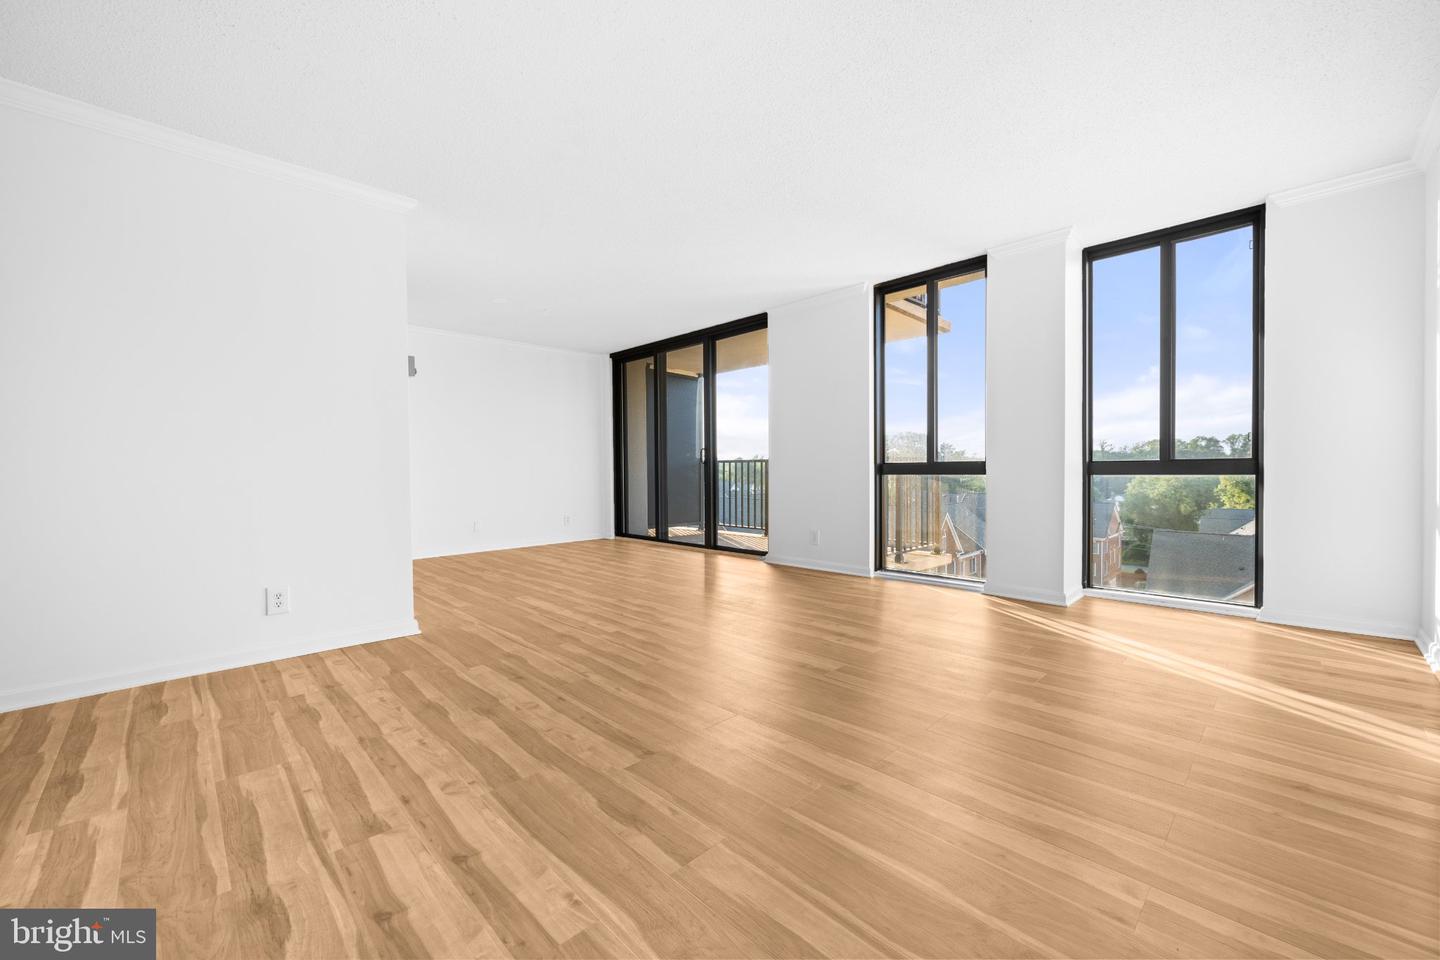
Set on the sixth floor with a panoramic view from a private balcony that invites you to breathe a little slower, this home has been freshly updated throughout, with new LVP flooring, fresh paint, bathroom mirrors and new medicine cabinets all recently completed. The kitchen is built for real living, with maple cabinets, granite countertops, and stainless steel appliances ready for a quiet morning coffee or a full dinner party. Ceramic tile flooring adds a clean, calming touch to the bathrooms. In unit laundry is also a major plus! The unit sits within McLean House Condominiums, where beautifully maintained grounds and resort style amenities include a swimming pool, two tennis courts, a basketball court, fitness center, party room, sauna, beauty salon, concierge, and onsite management. A shuttle picks up right at the front of the building and runs to the Metro at Tysons Corner, making the commute effortless. The condo fee covers all utilities except internet and cable, one less thing to think about each month. Location wise, it's hard to beat: grocery stores, coffee shops, restaurants, shopping, Metro access, Tysons, and Washington D. C. are all close by, along with major commuter routes, and the home falls within the Franklin Sherman, Longfellow, and McLean school pyramid. A peaceful place to land, and an easy one to call home.
/u.realgeeks.media/annenouri/2.png)
Additional Information
- Amenities
- Common Grounds, Exercise Room, Basketball Courts, Pool - Outdoor, Tennis Courts, Concierge
- Interior Features
- Dining Area, Entry Level Bedroom, Family Room Off Kitchen, Primary Bath(s), Wood Floors
- Taxes
- $3,373
- HOA Includes
- Common Area Maintenance, Ext Bldg Maint, Pool(s), Management, Snow Removal, Trash, Laundry, Water
- Pets
- Yes
- Property Description
- Unit/Flat
- Zoning
- 340
- Flooring
- Ceramic Tile, Wood
- Appliances
- Built-In Microwave, Dryer, Washer, Dishwasher, Refrigerator, Icemaker, Stove
- Heating
- Forced Air
- Air Conditioning
- Central A/C
- Levels
- 1
- Pool
- Yes
- School District
- Fairfax County Public Schools
Mortgage Calculator
Listing courtesy of Redfin Corporation. Contact: