2905 Bleeker St Unit #205, Fairfax, VA 22031
- $769,000
- 2
- BD
- 2
- BA
- 1,685
- SqFt




- List Price
- $769,000
- Status
- ACTIVE
- Days on Market
- 11
- MLS#
- VAFX2338236
- Style
- Unit/Flat, Contemporary
- Year Built
- 2015
- Bedrooms
- 2
- Bathrooms
- 2
- Full Baths
- 2
- Living Area
- 1,685
- Subdivision
- Flats At Metrowest
- Neighborhood
- Flats At Metrowest
- Building Name
- Flats At Metrowest Condo
Property Description
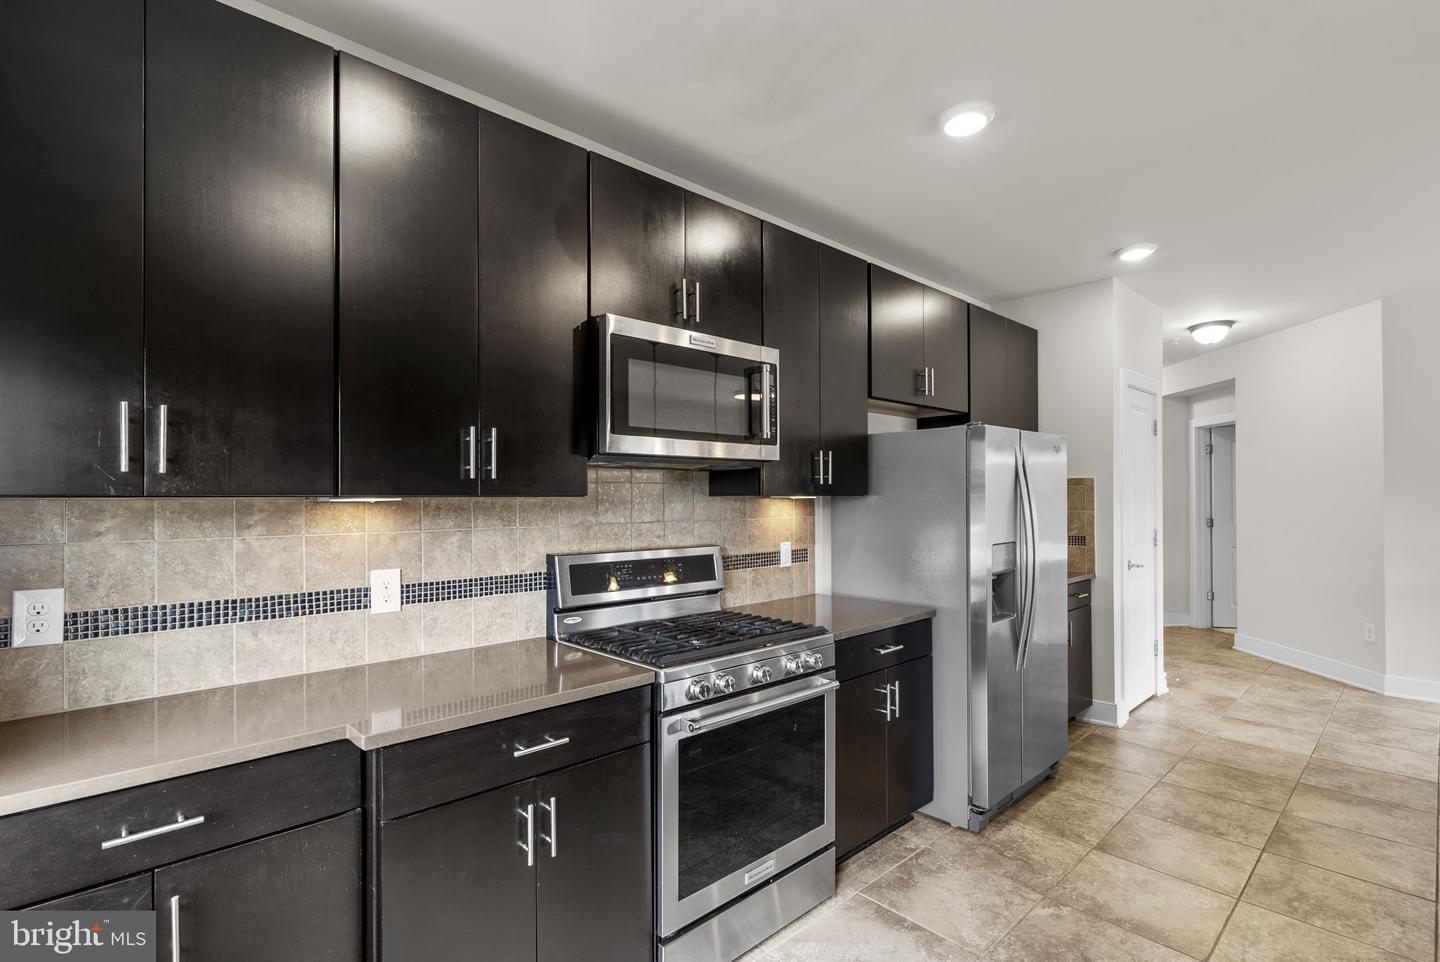
This is the largest luxury unit on the 2nd floor—almost 1,700 sq ft—and it’s loaded with upgrades. You’ll have two private garage parking spaces (99 & 100), which is a huge bonus. As a bright corner unit, it gets amazing natural light thanks to the wall of windows, and it even has its own private balcony. The living and dining areas feel open, airy, and welcoming. The kitchen is a true standout with a big quartz island, upgraded stainless steel appliances, Café 42" cabinets, a pantry, and plenty of storage. The main level features beautiful wood floors, with upgraded ceramic tile in the kitchen. All the bathrooms have been tastefully upgraded, including a spa‑like owner’s bath with ceramic tile. The bedrooms have upgraded carpet and padding, plus a generous walk‑in closet. You’ll also love having your own washer and dryer right in the unit. The condo fee is very reasonable at $396 and covers water, sewer, common areas, and more. The location couldn’t be better—quick access to I‑66 and I‑495, walking distance to Vienna Metro, and just one stop from Dunn Loring. You’re minutes from Pan Am Shopping Center, Safeway, and only about 3 miles from Tysons Corner. There’s plenty of community parking right out front, too. The home is in mint condition and ready for immediate move‑in. The Sentrilock lockbox is on the railing along the building’s right‑side wall.
/u.realgeeks.media/annenouri/2.png)
Additional Information
- Amenities
- Common Grounds, Elevator
- Interior Features
- Breakfast Area, Carpet, Combination Dining/Living, Dining Area, Elevator, Floor Plan - Open, Formal/Separate Dining Room, Kitchen - Galley, Kitchen - Island, Kitchen - Gourmet, Primary Bath(s), Recessed Lighting, Sprinkler System, Bathroom - Stall Shower, Upgraded Countertops, Walk-in Closet(s), Window Treatments, Wood Floors
- Exterior Features
- Exterior Lighting, Street Lights
- Taxes
- $8,459
- HOA Includes
- Water, Snow Removal, Sewer, Trash
- Pets
- Yes
- Building Name
- Flats At Metrowest Condo
- Property Description
- Unit/Flat, Contemporary
- Zoning
- 316
- Flooring
- Ceramic Tile, Carpet, Hardwood
- Appliances
- Built-In Microwave, Washer - Front Loading, Stainless Steel Appliances, Refrigerator, Oven/Range - Gas, Icemaker, Exhaust Fan, Dryer - Electric, Disposal, Dishwasher
- Heating
- Forced Air, Hot Water
- Air Conditioning
- Programmable Thermostat, Central A/C
- Stories
- 4
- Levels
- 2
- Roof
- Shingle
- Garage Spaces
- 2
- Garage Features
- Covered Parking, Underground, Garage Door Opener
- School District
- Fairfax County Public Schools
- Elementary School
- Marshall Road
- Middle School
- Luther Jackson
- High School
- Oakton
- View
- Trees/Woods, Street
Mortgage Calculator
Listing courtesy of Samson Properties. Contact: 7033788810