4312 Sutler Hill Sq, Fairfax, VA 22033
- $600,000
- 3
- BD
- 3
- BA
- 1,646
- SqFt




- List Price
- $600,000
- Status
- PENDING
- Days on Market
- 2
- MLS#
- VAFX2338076
- Style
- Colonial
- Year Built
- 1996
- Bedrooms
- 3
- Bathrooms
- 3
- Full Baths
- 2
- Half Baths
- 1
- Living Area
- 1,646
- Lot Size
- 871
- Acres
- 0.02
- Subdivision
- Cedar Lakes
- Neighborhood
- Cedar Lakes
Property Description
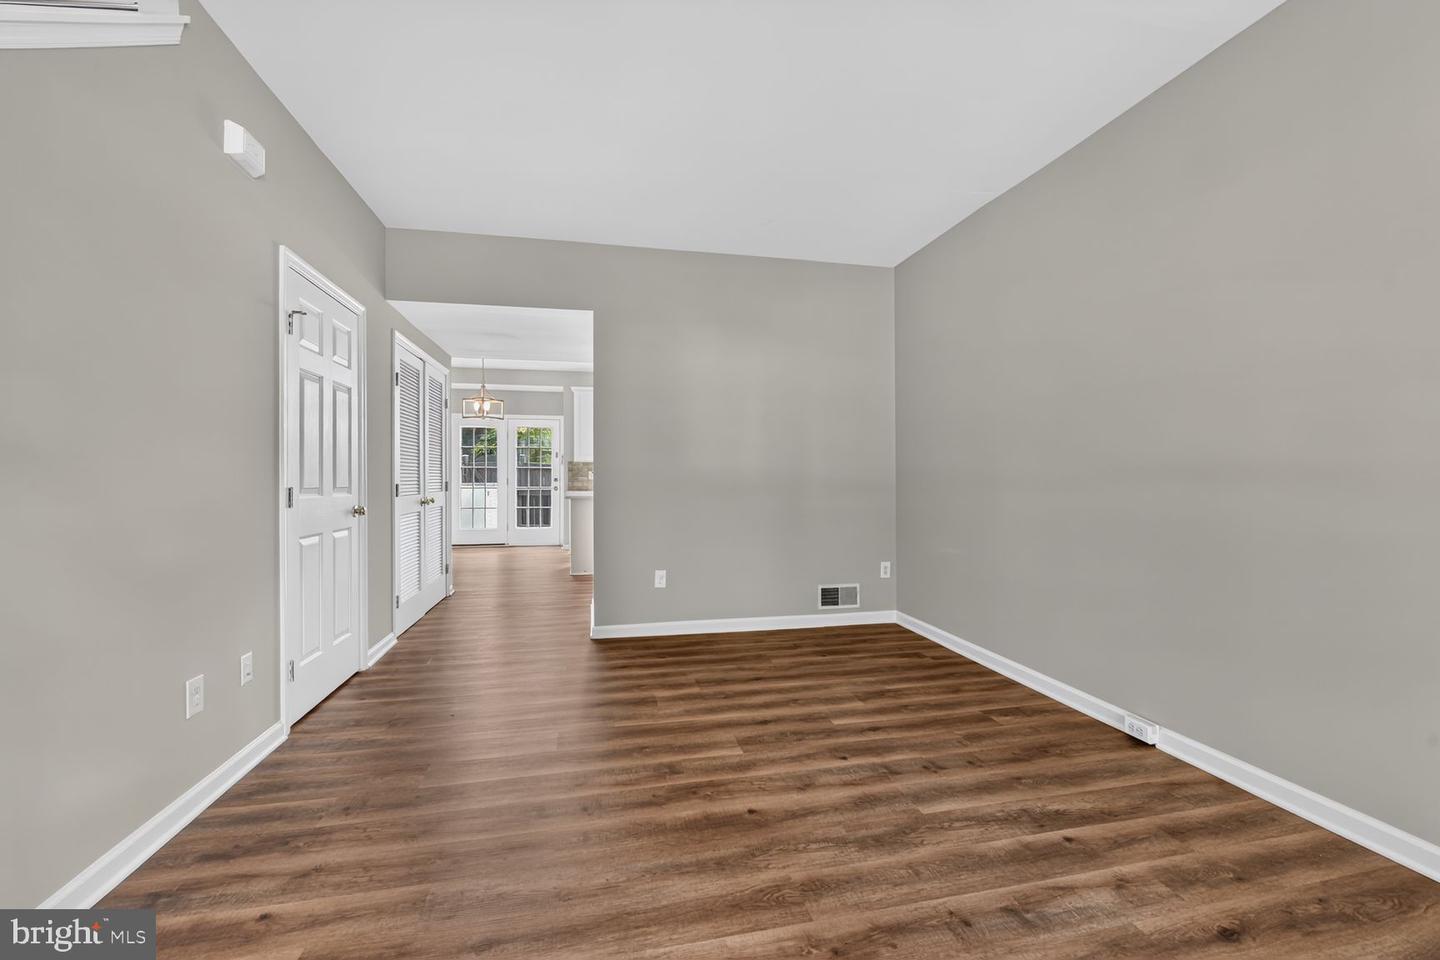
Gorgeous 3 level townhome (with all levels above ground) recently RENOVATED, freshly painted and move in ready with 3BR/2.5BA conveniently located by the Government Center, and GMU, Fairfax Towne Center, 1 mile away from Fair Oaks Mall and approximately 15 minutes away from Washington Dulles International Airport. This house is all about LOCATION LOCATION LOCATION. It is centered between the two prime highways in NOVA (Highway 50 and Route 66). Enter the foyer/MAIN LEVEL to Luxury Vinyl Plank flooring extending through the living room to the kitchen which flows out to a spacious freshly painted deck . Newer light pendant, chandelier and fixtures throughout gives you a welcoming vibe. The kitchen has been upgraded, with new cabinet paint, fixtures and exquisite Calcutta Quartz countertop, island and subway tile backsplash. SECOND FLOOR opens to a cozy family room with a gas fireplace and the primary bedroom with updated bathroom. THIRD FLOOR has two secondary bedrooms with shared full bath. All baths have updated flooring, painted vanities, with quartz countertops, faucets, lighting and new mirrors to complete the look. Custom painted hand railing, new carpeting throughout the house. 2025 New Roof, 2024 Washer & Dryer, 2020 upgrades include HVAC system, hot water heater, dishwasher and range. Community amenities including a swimming pool & gym, SO convenient! Parking is a breeze with your own assigned space and additional guest spaces available, as well as dedicated EV vehicle charging stations. Ideal location and tons of shopping options within a mile proximity. This can be your home! Schedule a private showing today.
/u.realgeeks.media/annenouri/2.png)
Additional Information
- Amenities
- Community Center, Pool - Outdoor, Common Grounds, Fitness Center, Jog/Walk Path, Swimming Pool, Tennis Courts, Tot Lots/Playground
- Interior Features
- Combination Kitchen/Dining, Kitchen - Island, Kitchen - Table Space, Laundry Chute, Primary Bath(s), Floor Plan - Open, Pantry, Recessed Lighting, Upgraded Countertops, Kitchen - Eat-In
- Exterior Features
- Sidewalks
- Taxes
- $6,632
- HOA Fee
- $425
- HOA Freqency
- Quarterly
- HOA Includes
- Common Area Maintenance, Insurance, Management, Recreation Facility, Reserve Funds, Road Maintenance, Snow Removal, Trash
- Property Description
- Colonial
- Zoning
- RESIDENTIAL
- Flooring
- Laminate Plank, Carpet, Ceramic Tile
- Appliances
- Dishwasher, Disposal, Oven/Range - Electric, Refrigerator, Icemaker, Built-In Microwave
- Heating
- Forced Air
- Air Conditioning
- Central A/C
- Levels
- 3
- Roof
- Architectural Shingle
- Foundation
- Concrete Perimeter
- Pool
- Yes
- Parking
- Assigned
- School District
- Fairfax County Public Schools
- Elementary School
- Greenbriar East
- Middle School
- Katherine Johnson
- High School
- Fairfax
Mortgage Calculator
Listing courtesy of Long & Foster Real Estate, Inc.. Contact: