6203 Champion Oak Ct, Falls Church, VA 22044
- $1,400,000
- 6
- BD
- 5
- BA
- 3,048
- SqFt











- List Price
- $1,400,000
- Status
- ACTIVE
- Days on Market
- 24
- MLS#
- VAFX2337008
- Style
- Colonial
- Year Built
- 2017
- Bedrooms
- 6
- Bathrooms
- 5
- Full Baths
- 5
- Living Area
- 3,048
- Lot Size
- 6,098
- Acres
- 0.14
- Subdivision
- Reserve At Oakview
- Neighborhood
- Reserve At Oakview
Property Description
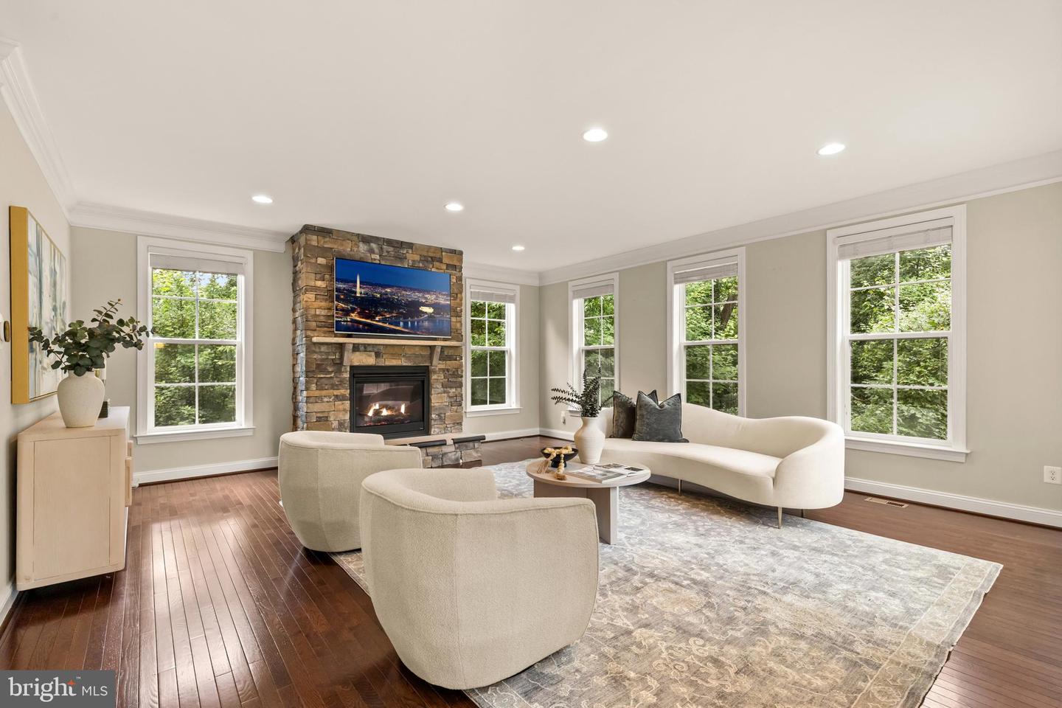
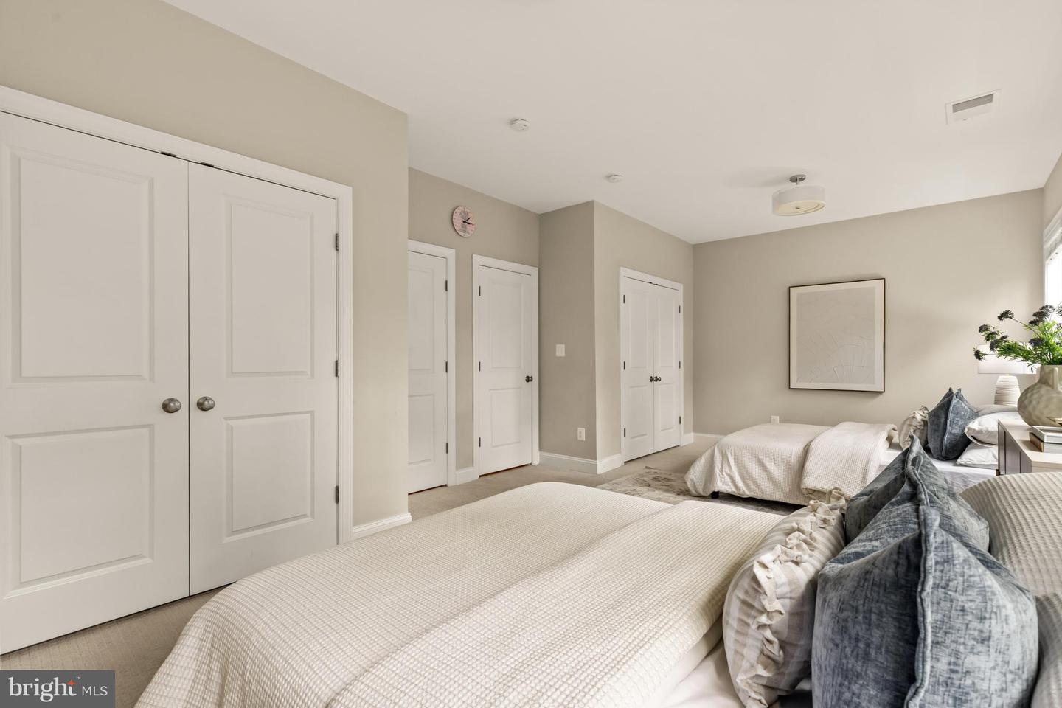
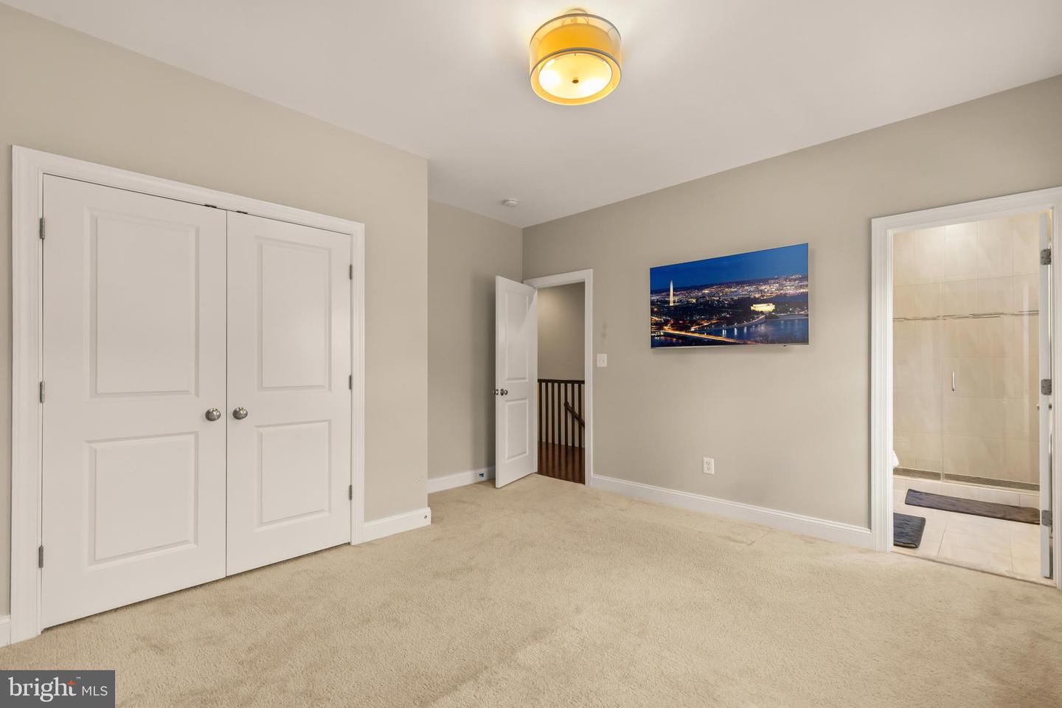
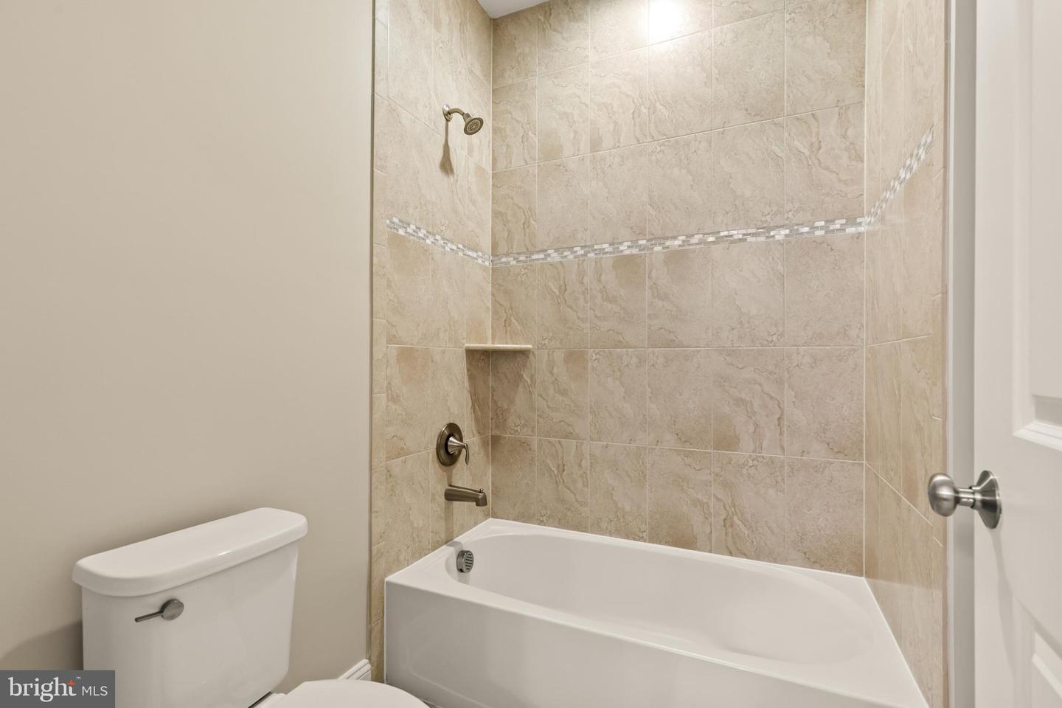
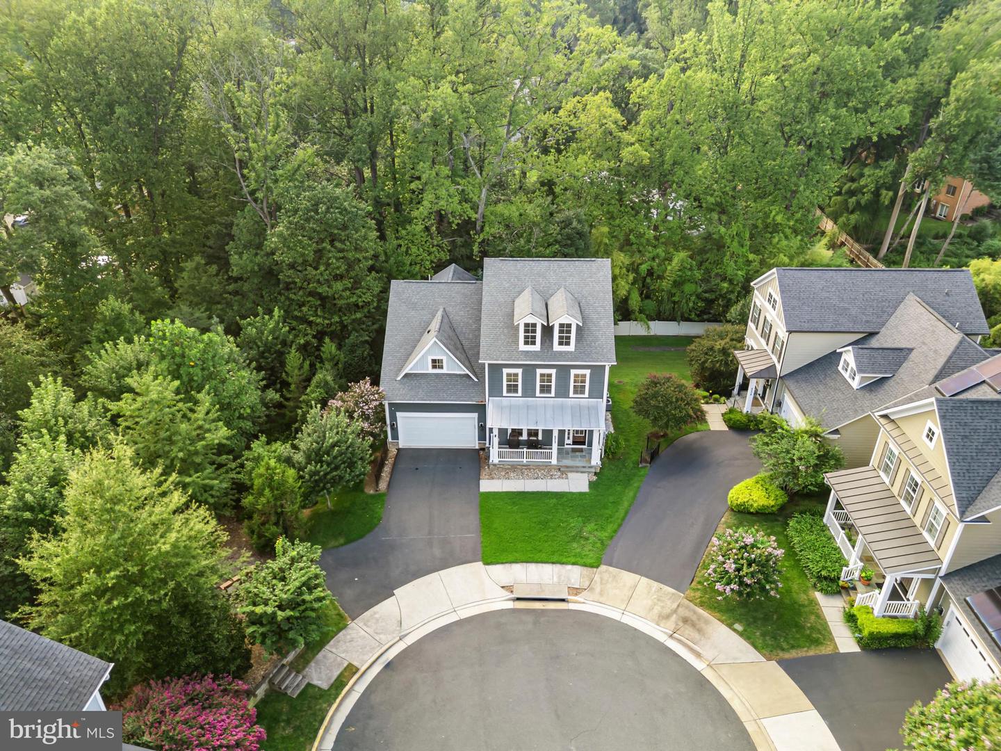
A rare offering on the most coveted and spacious lot in the community, this pristine 6-bedroom, 5-bath residence delivers over 4,500 square feet of refined living space, tucked away on a private cul-de-sac and backing to a serene, protected nature preserve — offering unparalleled privacy and tranquility. Warm hardwood floors grace the main level, which features the only main-level bedroom and full bath in the neighborhood, a highly sought-after design element that adds exceptional versatility. The sophisticated eat-in kitchen serves as the heart of the home, showcasing a massive center island, custom pantry, and seamless flow to the outdoor deck — perfect for elegant entertaining or quiet mornings surrounded by nature. Upstairs, four generously sized bedrooms are anchored by a stunning primary suite with a spa-inspired custom shower. Two of the upper-level bedrooms have been tastefully combined to create an expanded living space — the separating wall can easily be re-installed at the buyer's request. The laundry is conveniently located on this level, with the flexibility to be relocated to the main level. The fully finished lower level expands the living space with a sunlit recreation room, sixth bedroom, full bath, and a complete top-tier home gym — the gym equipment conveys and can be left in place as-is, or the seller is happy to install carpet in that area upon the buyer's request, offering thoughtful flexibility to fit the next owner's lifestyle. The two-car garage includes custom shelving for added storage, while the extended driveway easily accommodates four additional vehicles. Location adds even more to the appeal — enjoy five-minute access to Routes 7, 50, and I-66, minutes to the East Falls Church Metro, and quick reach to Tysons. This is the exact commuter position buyers pay a steep premium for in Arlington — without the Arlington price tag. With refined finishes throughout, a premier setting, and a rare combination of luxury and livability, this home is an exceptional opportunity in an outstanding location.
/u.realgeeks.media/annenouri/2.png)
Additional Information
- Amenities
- Common Grounds
- Interior Features
- Bathroom - Walk-In Shower, Built-Ins, Carpet, Chair Railings, Combination Kitchen/Dining, Crown Moldings, Dining Area, Entry Level Bedroom, Family Room Off Kitchen, Floor Plan - Open, Kitchen - Gourmet, Kitchen - Island, Kitchen - Table Space, Primary Bath(s), Upgraded Countertops, Walk-in Closet(s), Wood Floors
- Taxes
- $14,347
- HOA Fee
- $225
- HOA Freqency
- Monthly
- HOA Includes
- Common Area Maintenance
- Property Description
- Colonial
- Zoning
- 304
- Flooring
- Hardwood, Carpet
- Appliances
- Built-In Microwave, Dishwasher, Disposal, Dryer, Exhaust Fan, Freezer, Humidifier, Icemaker, Oven - Self Cleaning, Oven - Wall, Refrigerator, Stainless Steel Appliances, Washer
- Heating
- Forced Air
- Air Conditioning
- Central A/C
- Levels
- 3
- Roof
- Architectural Shingle
- Foundation
- Slab
- Parking
- Asphalt Driveway
- Garage Spaces
- 2
- Garage Features
- Garage Door Opener, Garage - Front Entry
- School District
- Fairfax County Public Schools
- Elementary School
- Baileys
- Middle School
- Glasgow
- High School
- Stuart
- View
- Trees/Woods
Mortgage Calculator
Listing courtesy of Real Broker, LLC. Contact: 8504500442