6016 Chesterbrook Rd, Mclean, VA 22101
- $2,150,000
- 5
- BD
- 6
- BA
- 3,360
- SqFt




- List Price
- $2,150,000
- Status
- ACTIVE
- Days on Market
- 17
- MLS#
- VAFX2336712
- Style
- Contemporary, Mid-Century Modern
- Year Built
- 1955
- Bedrooms
- 5
- Bathrooms
- 6
- Full Baths
- 6
- Living Area
- 3,360
- Lot Size
- 20,908
- Acres
- 0.48
- Subdivision
- Simpson And Mays
- Neighborhood
- Simpson And Mays
Property Description
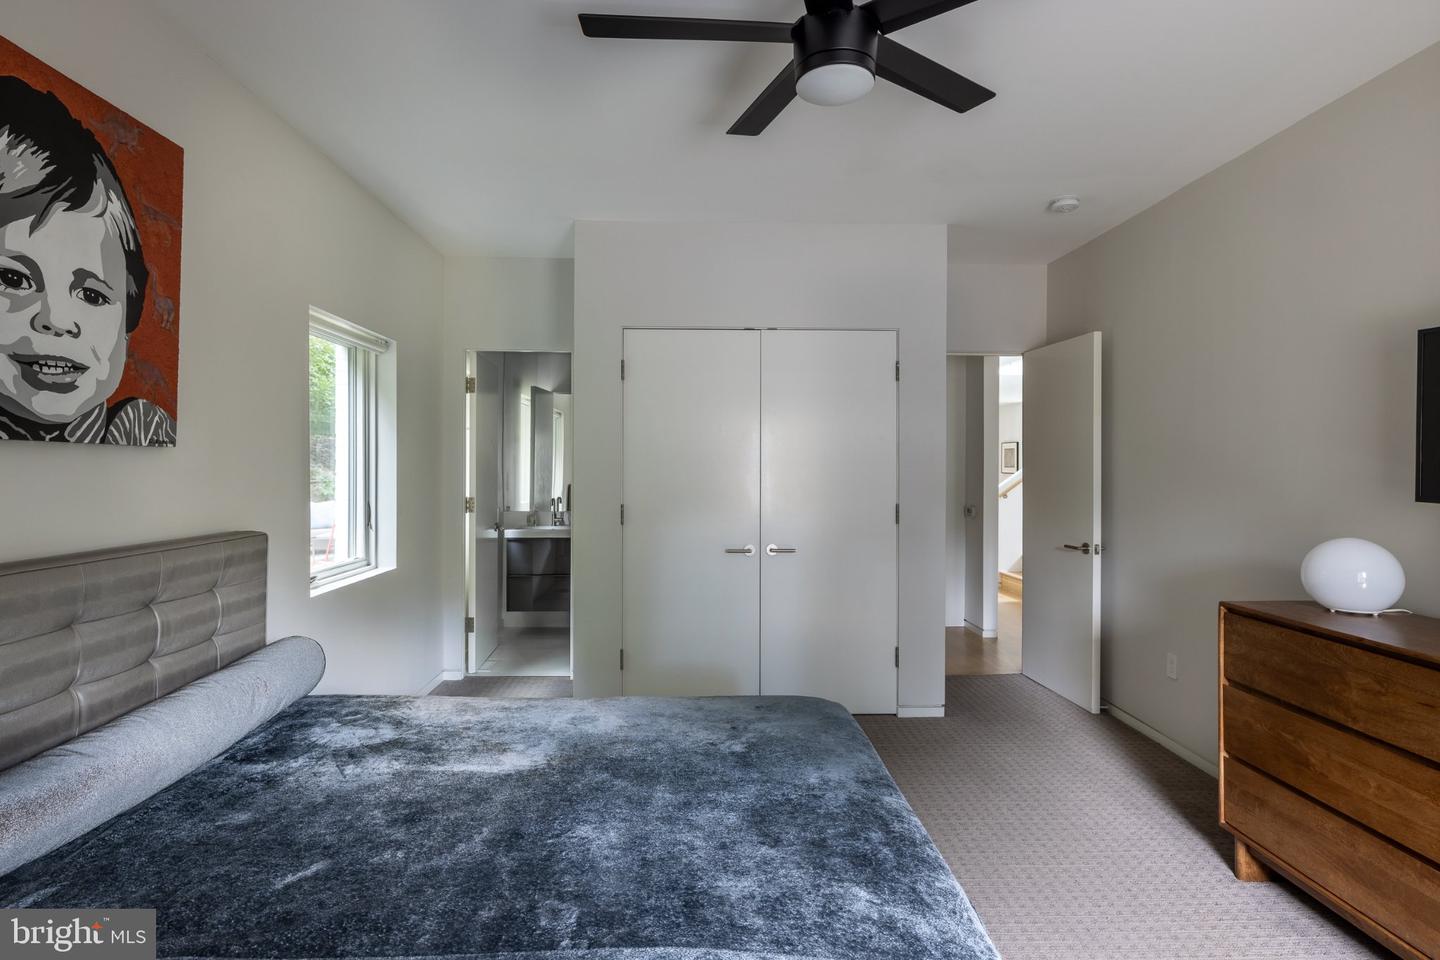
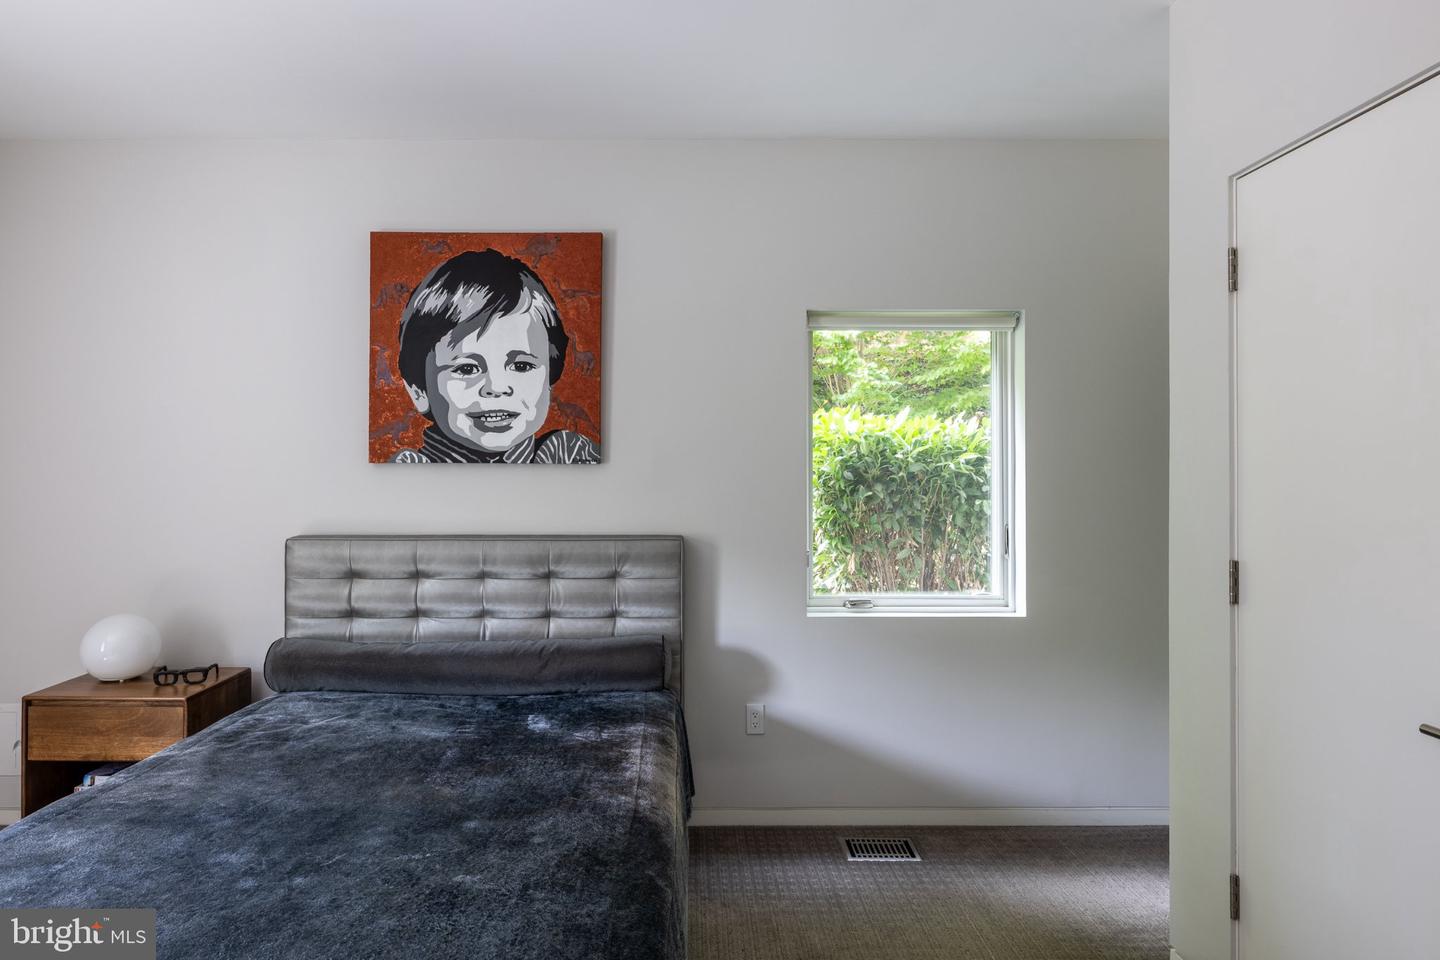
Completely reconstructed in 2015 and designed by Mark McInturff, FAIA, 6016 Chesterbrook Road reflects the architect’s exploration of privacy without isolation, openness without excess, and spaces that stay connected. Living, dining, and kitchen spaces remain open without losing their individual purpose, while a central skylight draws daylight into the heart of the house. Every hour seems to have its own favorite room. The kitchen feels remarkably minimal because almost everything has somewhere to disappear. Custom Christiana cabinetry conceals abundant storage, complemented by Caesarstone surfaces and Sub-Zero, Dacor, and Bosch appliances. The dinner table is only the beginning of the evening. Five bedrooms and six full baths include two flexible main-level bedrooms and a private upper level with the primary suite and two additional bedrooms. A dedicated home gym and recreation space extend the lower level. Outside, the experience is much like the interior: open, organized, and connected. The broad, protected front lawn provides a composed setting for the architecture, while the rear becomes a built landscape for cooking, dining, lounging, gardens, play, and evenings around the fire.
/u.realgeeks.media/annenouri/2.png)
Additional Information
- Interior Features
- Attic, Bathroom - Soaking Tub, Bathroom - Tub Shower, Bathroom - Walk-In Shower, Breakfast Area, Built-Ins, Carpet, Ceiling Fan(s), Dining Area, Entry Level Bedroom, Floor Plan - Open, Kitchen - Eat-In, Kitchen - Efficiency, Kitchen - Gourmet, Kitchen - Island, Primary Bath(s), Recessed Lighting, Skylight(s), Sound System, Wood Floors
- Taxes
- $22,191
- Property Description
- Contemporary, Mid-Century Modern
- Zoning
- 120
- Flooring
- Hardwood, Other
- Appliances
- Cooktop, Cooktop - Down Draft, Dishwasher, Disposal, Dryer - Front Loading, Oven - Double, Oven - Wall, Refrigerator, Stainless Steel Appliances, Stove, Washer
- Heating
- Forced Air, Zoned
- Air Conditioning
- Central A/C, Zoned
- Levels
- 3
- Roof
- Asphalt
- Foundation
- Slab
- Garage Spaces
- 2
- Garage Features
- Garage - Side Entry
- School District
- Fairfax County Public Schools
- Elementary School
- Chesterbrook
- Middle School
- Longfellow
- High School
- Mclean
Mortgage Calculator
Listing courtesy of TTR Sothebys International Realty. Contact: (703) 714-9030