6056 Knights Ridge Way, Alexandria, VA 22310
- $635,000
- 4
- BD
- 5
- BA
- 1,536
- SqFt






- List Price
- $635,000
- Status
- ACTIVE
- Days on Market
- 23
- MLS#
- VAFX2336518
- Style
- Colonial
- Year Built
- 1986
- Bedrooms
- 4
- Bathrooms
- 5
- Full Baths
- 3
- Half Baths
- 2
- Living Area
- 1,536
- Lot Size
- 1,742
- Acres
- 0.04
- Subdivision
- Runnymeade
- Neighborhood
- Runnymeade
Property Description
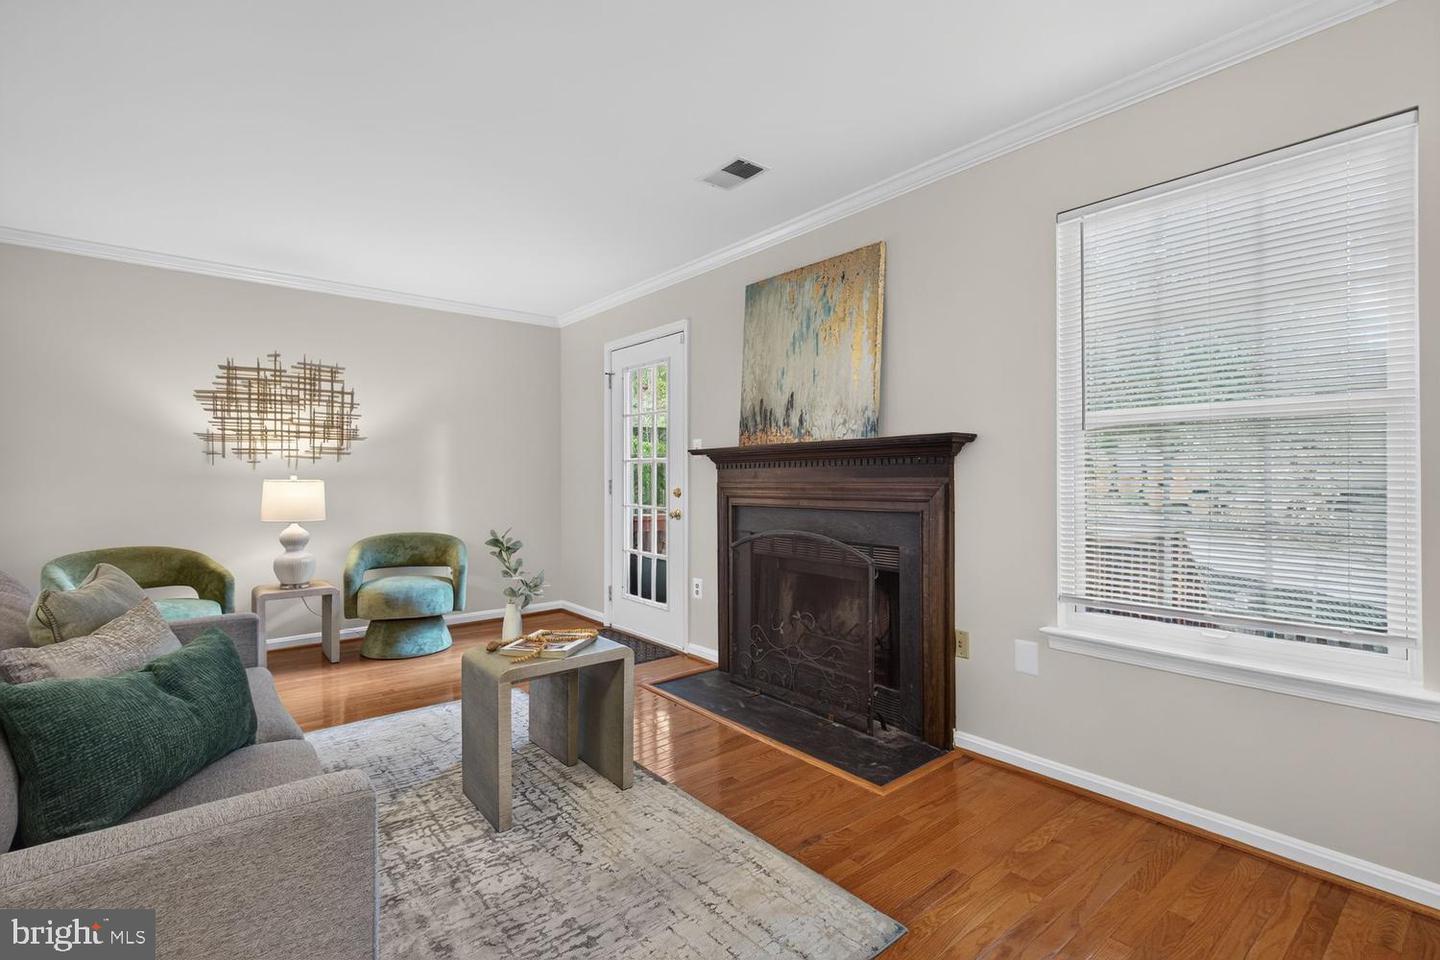
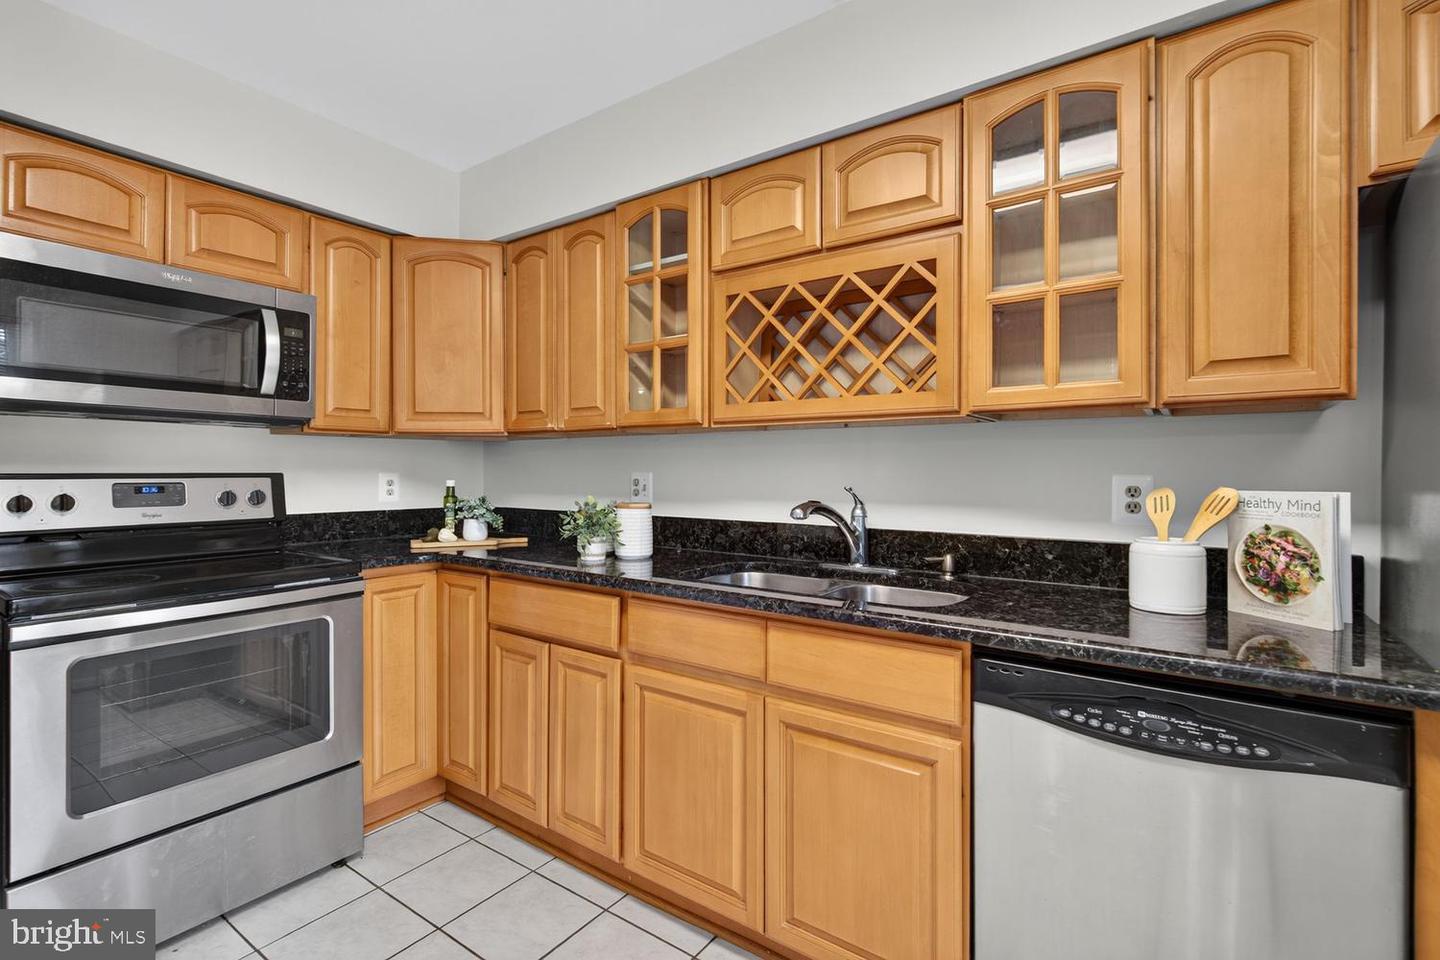
NEWLY RELISTED — $84,000 PRICE ADJUSTMENT! AN EXCEPTIONAL OPPORTUNITY AWAITS! IDEAL FOR MULTIGENERATIONAL LIVING — TWO SEPARATE SUITES! Welcome to this beautifully updated, spacious, luxurious home, ideally positioned at the end of a quiet street for added privacy and a peaceful setting. Enjoy the best of both worlds—easy access to major highways and a convenient commute, while tucked away in a desirable, private neighborhood. Featuring TWO SEPARATE SUITES, including 4 bedrooms, 3 full bathrooms, 2 half bathrooms, 2 fireplaces, and a garage, this versatile home offers an abundance of flexible living space and thoughtful updates throughout. Inside, you’ll find an open-concept floor plan, gleaming hardwood floors, brand-new carpeting, new trend paint color throughout the interior, warm, inviting tones, and new ceiling fans. These thoughtful improvements create a comfortable, stylish, and move-in-ready environment. The sun-filled kitchen features a bright breakfast area and flows seamlessly into the dining area and spacious living room, complete with a cozy fireplace, ideal for entertaining. French doors open to the deck, creating the perfect setting to unwind in the evening or entertain family and friends on the weekends. The upper level offers a large primary suite with a generous walk-in closet and an updated primary bathroom, featuring a brand-new bathtub, new toilet, and fresh, neutral-toned paint. Two additional bedrooms and an updated full bathroom, including a new toilet, complete the upper level. The ground level offers a completely private, separate guest suite with its own full bathroom and fireplace, along with brand-new carpeting. A convenient powder room is also located on this level. This private space is ideal for extended family, overnight guests, an in-law suite, or multigenerational living. With two separate suites and a flexible floor plan, this home offers truly exceptional versatility for today’s evolving lifestyle—perfect for multigenerational families, extended family, guests, or those seeking additional private living space. This is a home you won’t want to miss! Schedule your showing today and discover all this exceptional home has to offer!
/u.realgeeks.media/annenouri/2.png)
Additional Information
- Interior Features
- Attic, Bathroom - Soaking Tub, Bathroom - Tub Shower, Bathroom - Walk-In Shower, Breakfast Area, Built-Ins, Butlers Pantry, Carpet, Ceiling Fan(s), Chair Railings, Crown Moldings, Dining Area, Family Room Off Kitchen, Kitchen - Efficiency, Kitchen - Galley, Kitchen - Table Space, Pantry, Recessed Lighting, Walk-in Closet(s), Window Treatments, Wood Floors
- Taxes
- $7,157
- HOA Fee
- $80
- HOA Freqency
- Monthly
- HOA Includes
- Snow Removal, Trash
- Property Description
- Colonial
- Zoning
- 180
- Flooring
- Hardwood, Fully Carpeted
- Appliances
- Built-In Microwave, Dishwasher, Disposal, Dryer, Refrigerator, Stove, Washer, Water Heater
- Heating
- Heat Pump(s)
- Air Conditioning
- Central A/C
- Levels
- 3
- Roof
- Shingle
- Foundation
- Other
- Garage Spaces
- 1
- Garage Features
- Garage - Front Entry
- School District
- Fairfax County Public Schools
- Elementary School
- Bush Hill
- Middle School
- Twain
- High School
- Edison
Mortgage Calculator
Listing courtesy of TTR Sotheby's International Realty. Contact: (202) 333-1212