1426 Church Hill Pl Unit #1426, Reston, VA 20194
- $468,000
- 1
- BD
- 2
- BA
- 1,256
- SqFt




- List Price
- $468,000
- Status
- ACTIVE UNDER CONTRACT
- Days on Market
- 23
- MLS#
- VAFX2335618
- Style
- Contemporary
- Year Built
- 1989
- Bedrooms
- 1
- Bathrooms
- 2
- Full Baths
- 2
- Living Area
- 1,256
- Subdivision
- Hampton Pointe
- Neighborhood
- Hampton Pointe
Property Description
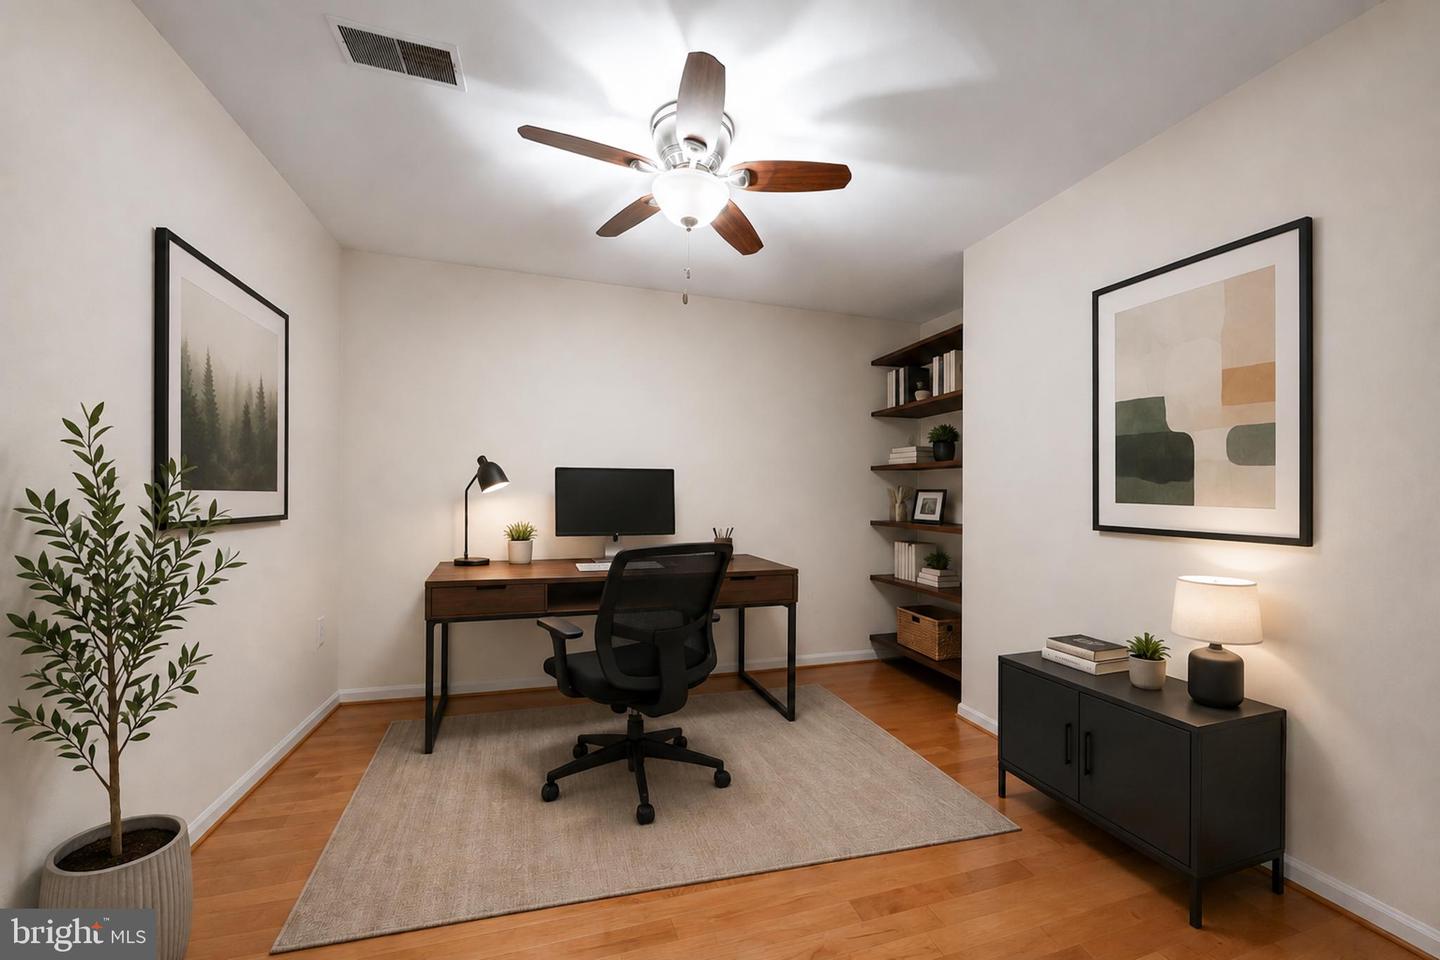
OPEN HOUSE CANCELLED 8/23 - Welcome to this move-in ready Bedford model, one of the largest floor plans in Hampton Pointe, offering 1,256 square feet of well-designed living space. This desirable first-floor, ground-level unit features an open floor plan with large windows that fill the home with natural light, along with one bedroom, two full bathrooms, and a spacious den that is commonly used as a second bedroom. The home features hardwood floors, fresh paint, an updated kitchen and bathrooms, a wood-burning fireplace, and two covered balconies, including an oversized balcony with ample space for outdoor seating or dining. Major improvements include new Pella windows (2025), Provia sliding glass door (2024), Carrier furnace, heat pump and A/C (2022), AO Smith hot water heater (2024), Samsung refrigerator (2023), Samsung stove, microwave and dishwasher (2021), Insinkerator garbage disposal (2025), Delta owner bedroom faucets (2023), replacement toilets and shower heads (2021), deck painted (2024). Ideally located just moments from North Point Village Center, you'll enjoy convenient access to shopping, dining, coffee shops, banks, and everyday essentials. Lake Newport's Olympic-size pool, Lake Anne Plaza, Reston Town Center, and the extensive Reston trail system are all just minutes away, with easy access to Metro, major commuter routes, and Dulles International Airport.
/u.realgeeks.media/annenouri/2.png)
Additional Information
- Amenities
- Baseball Field, Basketball Courts, Bike Trail, Community Center, Jog/Walk Path, Picnic Area, Pool - Outdoor, Pool Mem Avail, Soccer Field, Tennis Courts, Volleyball Courts
- Interior Features
- Kitchen - Gourmet, Floor Plan - Open, Breakfast Area, Bar, Ceiling Fan(s), Dining Area, Entry Level Bedroom, Recessed Lighting
- Exterior Features
- Sidewalks, Street Lights
- Taxes
- $5,255
- HOA Fee
- $890
- HOA Freqency
- Annually
- HOA Includes
- Lawn Maintenance, Management, Insurance, Pool(s), Road Maintenance, Sewer, Water, Trash, Ext Bldg Maint, Snow Removal, Recreation Facility, Reserve Funds, Common Area Maintenance
- Pets
- Yes
- Property Description
- Contemporary
- Zoning
- 372
- Flooring
- Wood
- Appliances
- Dishwasher, Disposal, Washer/Dryer Stacked, Washer - Front Loading, Dryer - Front Loading, Exhaust Fan, Icemaker, Microwave, Oven/Range - Electric
- Heating
- Heat Pump(s)
- Air Conditioning
- Heat Pump(s), Ceiling Fan(s), Central A/C
- Levels
- 1
- Pool
- Yes
- Parking
- Paved Parking, Unassigned
- School District
- Fairfax County Public Schools
- View
- Trees/Woods, Garden/Lawn
Mortgage Calculator
Listing courtesy of Compass. Contact: 7037837485