9251 Wood Violet Ct, Fairfax, VA 22031
- $925,000
- 3
- BD
- 4
- BA
- 1,988
- SqFt




- List Price
- $925,000
- Status
- PENDING
- Days on Market
- 6
- MLS#
- VAFX2335412
- Style
- Contemporary
- Year Built
- 2018
- Bedrooms
- 3
- Bathrooms
- 4
- Full Baths
- 3
- Half Baths
- 1
- Living Area
- 1,988
- Lot Size
- 1,306
- Acres
- 0.03
- Subdivision
- Metro Row
- Neighborhood
- Metro Row
Property Description
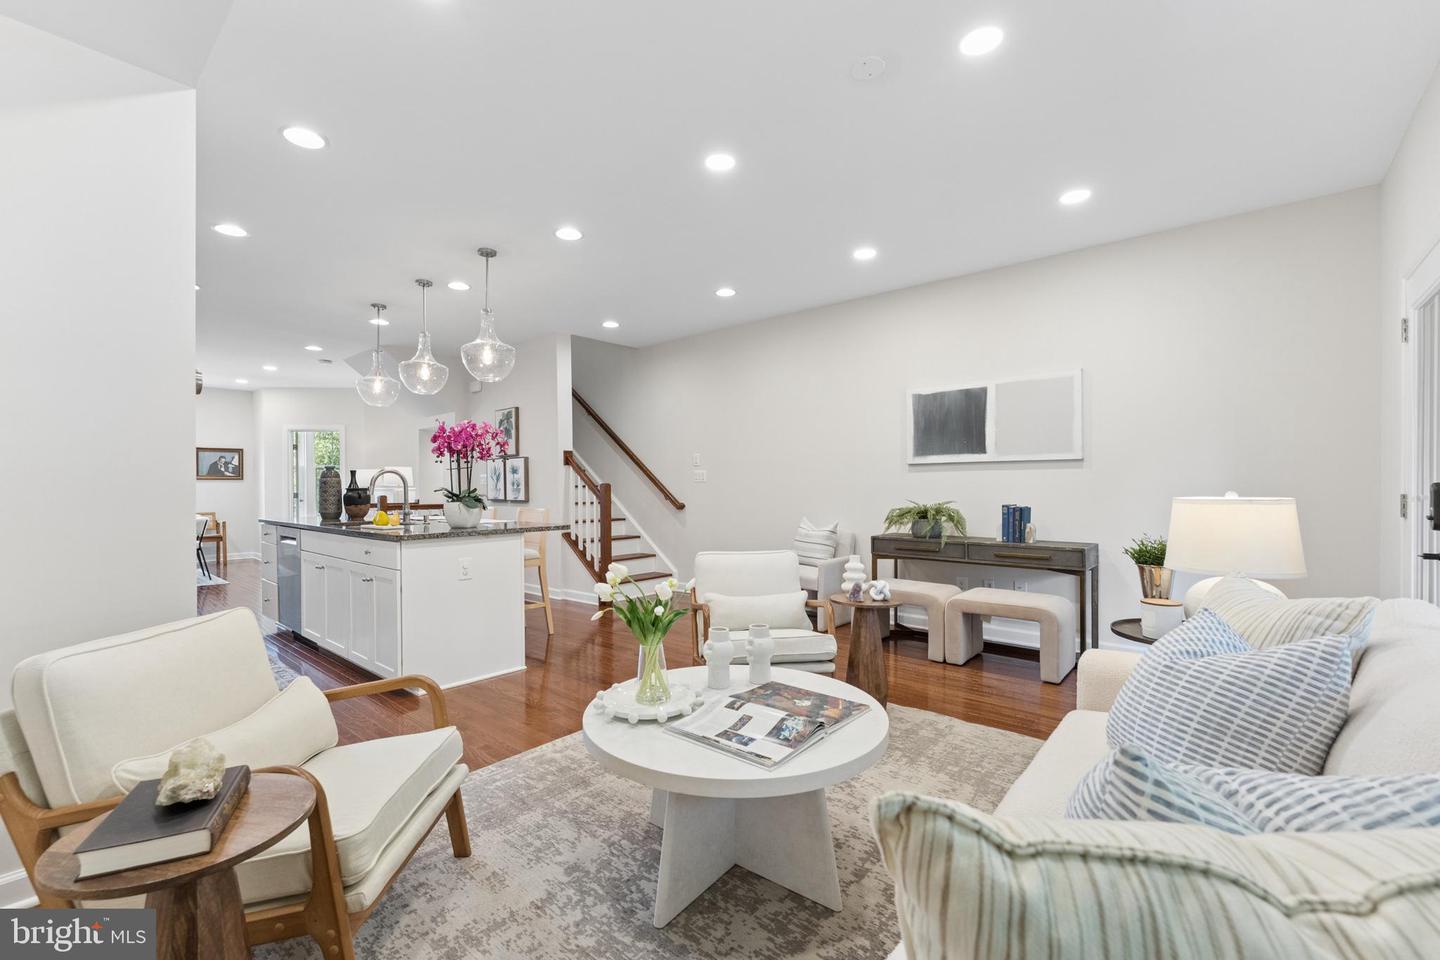
Welcome to this **gorgeous three-level contemporary townhouse** featuring **3 bedrooms, 3.5 bathrooms, and an attached garage**, ideally located **less than one mile from the Vienna Metro**. The bright, open-concept main living level showcases **hardwood floors** and a spacious modern kitchen with **stainless steel appliances, generous cabinetry, and plenty of counter space**—perfect for everyday living and entertaining. A **main-level bedroom with a full private bath** offers exceptional flexibility for guests, in-laws, a nanny, or a private home office. Enjoy quality finishes throughout, a **covered patio**, and a private setting within a newer community. Conveniently located near **shopping, dining, Route 66, and major commuter routes**, with easy access to everything Northern Virginia has to offer. **Modern design, flexible living space, and an unbeatable location—this home is a must-see!**
/u.realgeeks.media/annenouri/2.png)
Additional Information
- Interior Features
- Combination Kitchen/Living, Floor Plan - Open, Kitchen - Eat-In, Kitchen - Island, Kitchen - Gourmet, Kitchen - Table Space, Window Treatments, Wood Floors, Family Room Off Kitchen, Combination Kitchen/Dining
- Exterior Features
- Sidewalks
- Taxes
- $10,344
- HOA Fee
- $110
- HOA Freqency
- Monthly
- HOA Includes
- Common Area Maintenance, Snow Removal, Trash
- Property Description
- Contemporary
- Zoning
- 212
- Flooring
- Hardwood, Carpet, Ceramic Tile
- Appliances
- Built-In Microwave, Cooktop, Disposal, Dishwasher, Dryer, Icemaker, Oven - Wall, Refrigerator, Stainless Steel Appliances, Washer, Water Heater - Tankless
- Heating
- Heat Pump(s)
- Air Conditioning
- Central A/C
- Levels
- 3
- Roof
- Asphalt
- Foundation
- Other
- Garage Spaces
- 1
- Garage Features
- Garage - Front Entry, Garage Door Opener
- School District
- Fairfax County Public Schools
- High School
- Oakton
Mortgage Calculator
Listing courtesy of Samson Properties. Contact: 7033788810