1842 Post Oak Trl, Reston, VA 20191
- $925,000
- 4
- BD
- 3
- BA
- 2,203
- SqFt






- List Price
- $925,000
- Status
- PENDING
- Days on Market
- 13
- MLS#
- VAFX2333382
- Style
- Colonial
- Year Built
- 1978
- Bedrooms
- 4
- Bathrooms
- 3
- Full Baths
- 2
- Half Baths
- 1
- Living Area
- 2,203
- Lot Size
- 20,908
- Acres
- 0.48
- Subdivision
- Reston
- Neighborhood
- Reston
Property Description
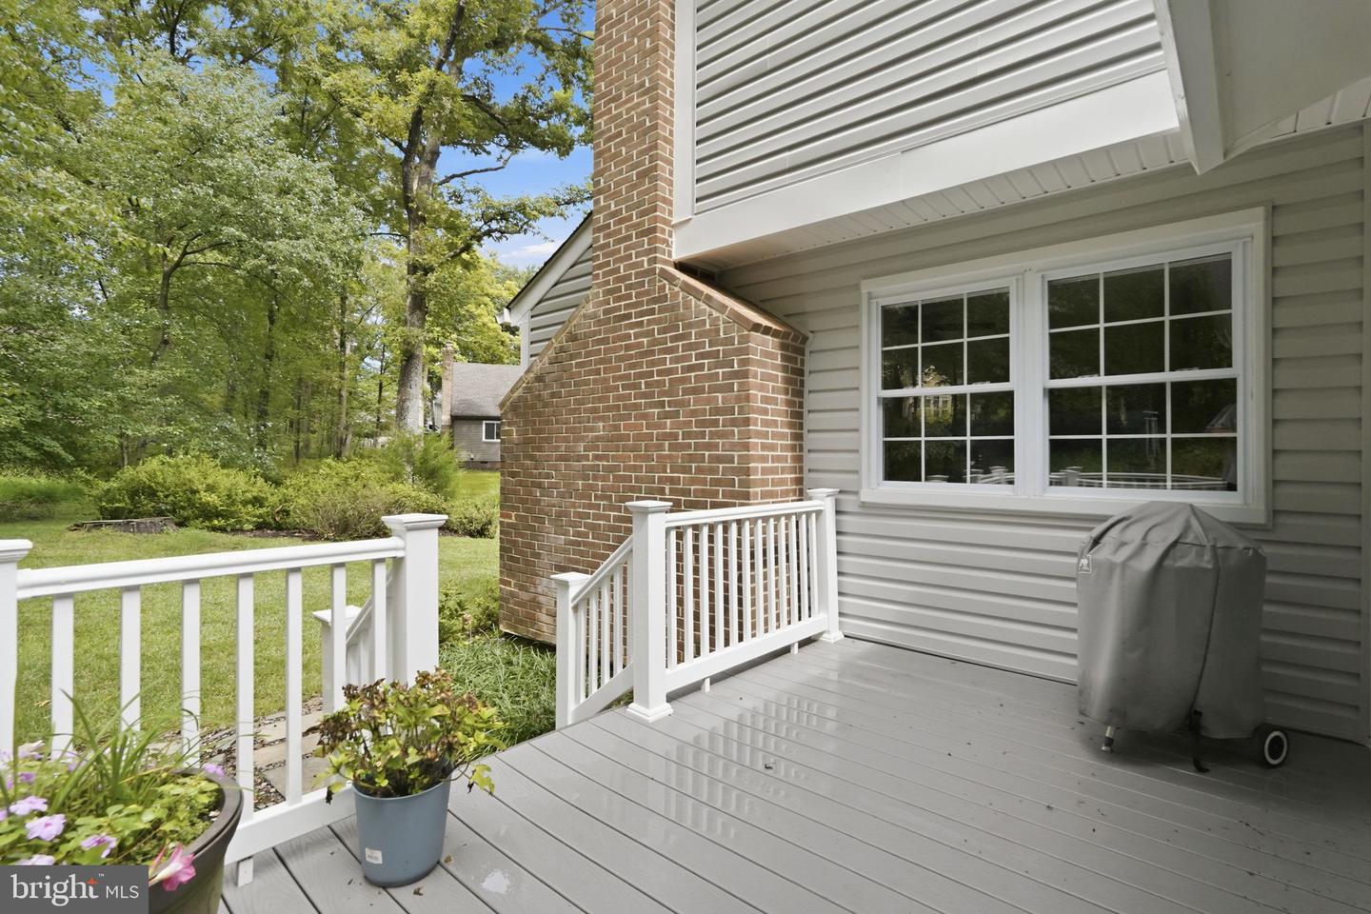
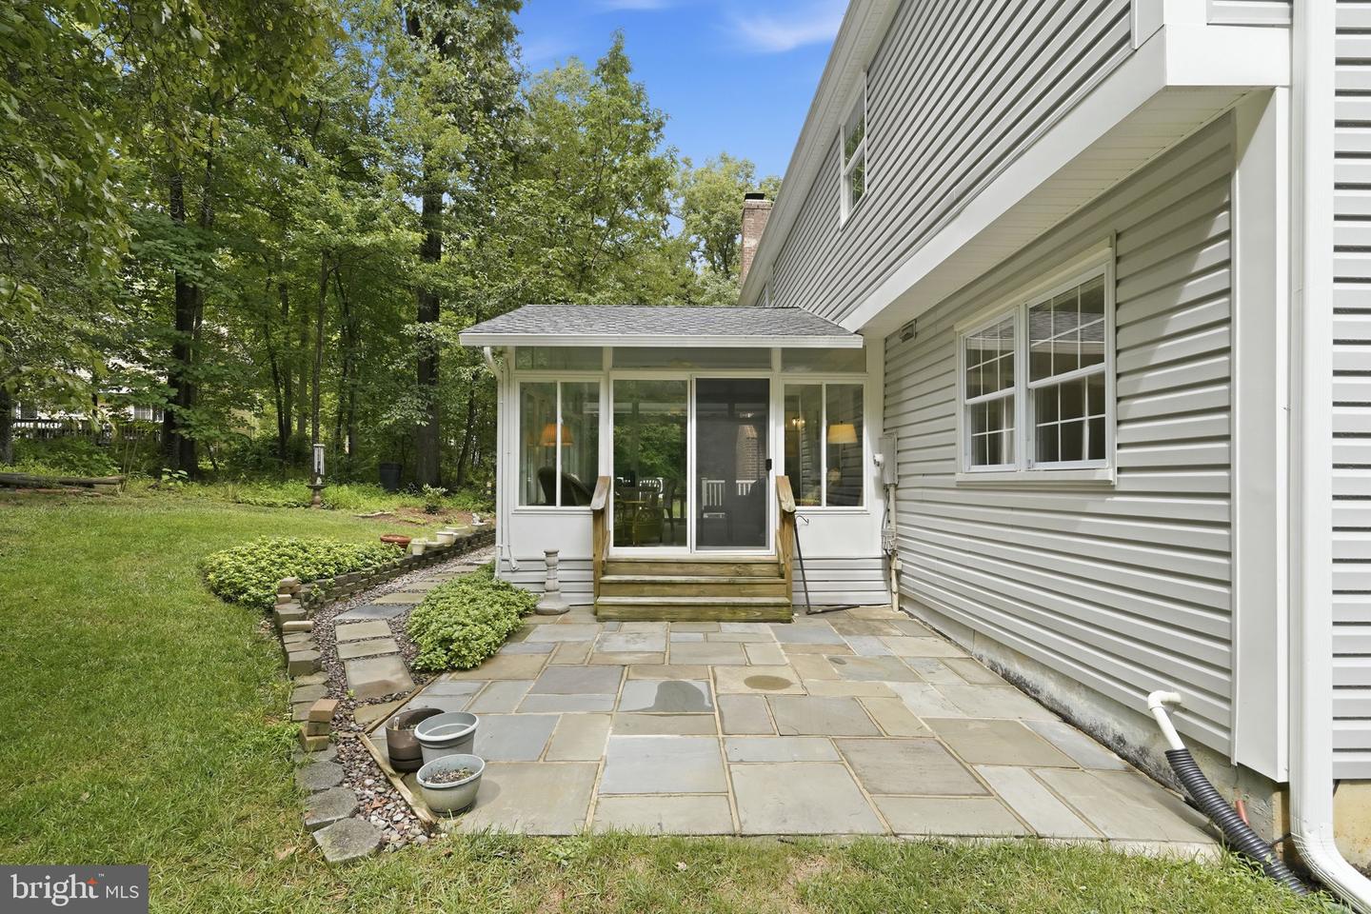
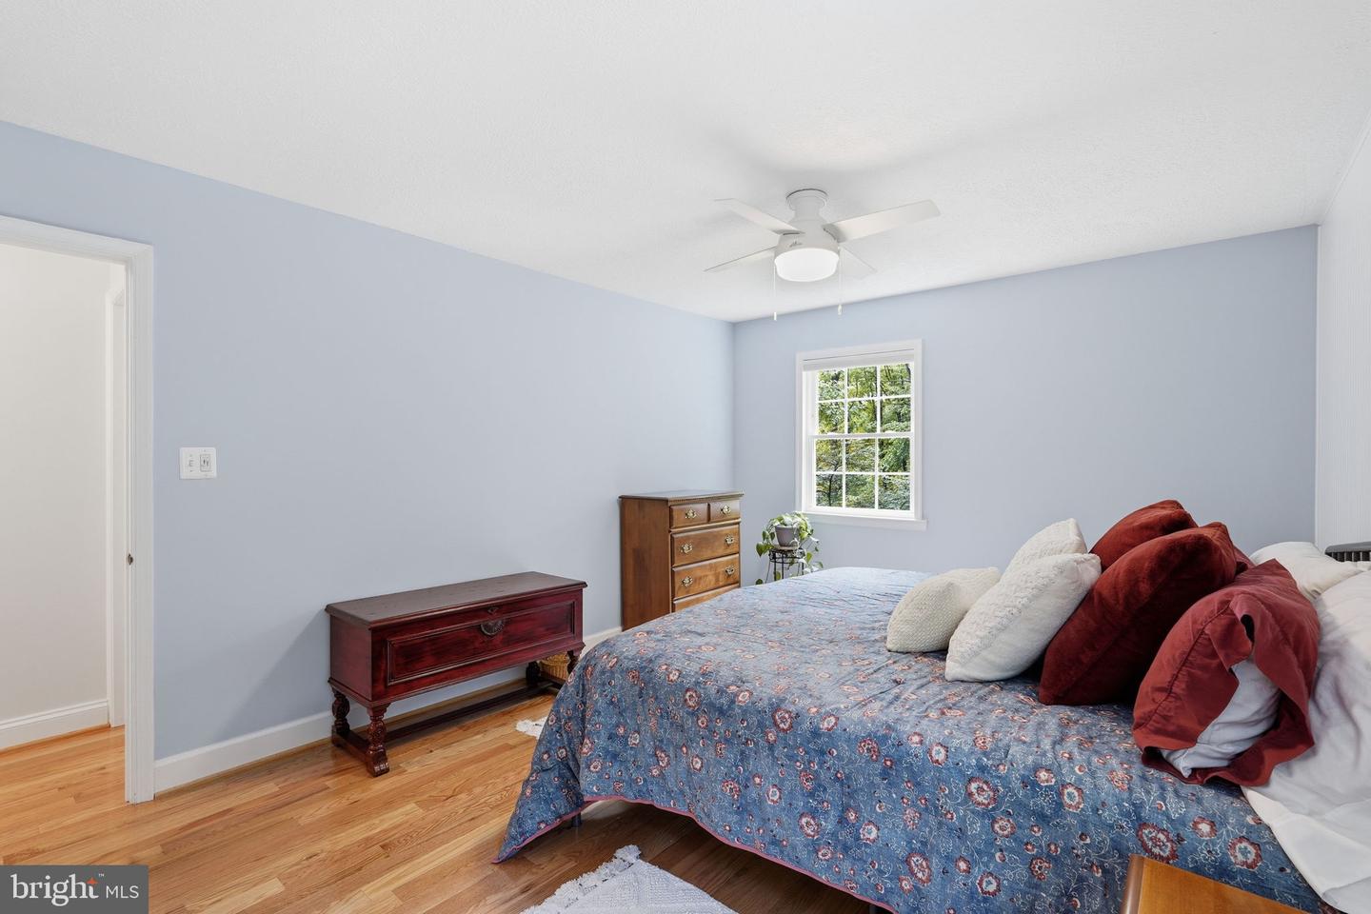
Welcome to this classic Reston colonial tucked away on a wooded pipe stem—offering a rare lot this close to everything. The traditional center-hall layout flows seamlessly into a sun-drenched sunroom addition, perfect for morning coffee. The kitchen features quartz counters and opens to the main living areas, while the updated primary bath adds a touch of polish. A 2-car garage and full unfinished basement offer serious storage and unlimited finishing potential. Major systems have been updated, so the next owners can simply move in and enjoy. Outside, mature trees frame the property, and the landscaped lot delivers natural privacy without sacrificing convenience. Just 2 miles to Wiehle-Reston East Silver Line Metro, minutes to the Dulles Toll Road (Rt. 267), approximately 10 minutes to Tysons Corner and I-495, and centrally located among the region's top employers — Google, Microsoft, Oracle, SAIC, Leidos, and General Dynamics all call this corridor home. Zoned for Sunrise Valley Elementary and Langston Hughes Middle — both offering the Advanced Academic Program (AAP) — and South Lakes High School. Reston Association amenities include 15 pools, 55+ miles of trails, tennis, pickleball, and a vibrant Town Center just minutes away. Roof 2023. HVAC 2023. Water Heater 2022. Updated electric panel. Sunroom addition (not temperature-controlled). Updated windows.
/u.realgeeks.media/annenouri/2.png)
Additional Information
- Interior Features
- Bathroom - Stall Shower, Bathroom - Walk-In Shower, Dining Area, Family Room Off Kitchen, Floor Plan - Traditional, Formal/Separate Dining Room, Kitchen - Eat-In, Kitchen - Galley, Kitchen - Table Space, Primary Bath(s), Upgraded Countertops, Walk-in Closet(s), Wood Floors
- Taxes
- $10,410
- HOA Fee
- $892
- HOA Freqency
- Annually
- Property Description
- Colonial
- Zoning
- 370
- Flooring
- Hardwood
- Appliances
- Built-In Microwave, Dishwasher, Disposal, Icemaker, Oven/Range - Electric, Refrigerator, Stainless Steel Appliances, Stove, Water Heater
- Heating
- Heat Pump(s)
- Air Conditioning
- Central A/C
- Levels
- 3
- Roof
- Architectural Shingle
- Foundation
- Concrete Perimeter
- Parking
- Asphalt Driveway
- Garage Spaces
- 2
- Garage Features
- Garage - Front Entry, Garage Door Opener
- School District
- Fairfax County Public Schools
- Elementary School
- Sunrise Valley
- Middle School
- Hughes
- High School
- South Lakes
- View
- Trees/Woods
Mortgage Calculator
Listing courtesy of Samson Properties. Contact: 7033788810