12483 Rose Path Cir, Fairfax, VA 22033
- $819,000
- 3
- BD
- 4
- BA
- 2,600
- SqFt






- List Price
- $819,000
- Status
- PENDING
- Days on Market
- 30
- Price Change
- ▼ $10,000 1786335477
- MLS#
- VAFX2331598
- Style
- Colonial
- Year Built
- 2002
- Bedrooms
- 3
- Bathrooms
- 4
- Full Baths
- 3
- Half Baths
- 1
- Living Area
- 2,600
- Lot Size
- 1,742
- Acres
- 0.04
- Subdivision
- Stone Creek Crossing
- Neighborhood
- Stone Creek Crossing
Property Description
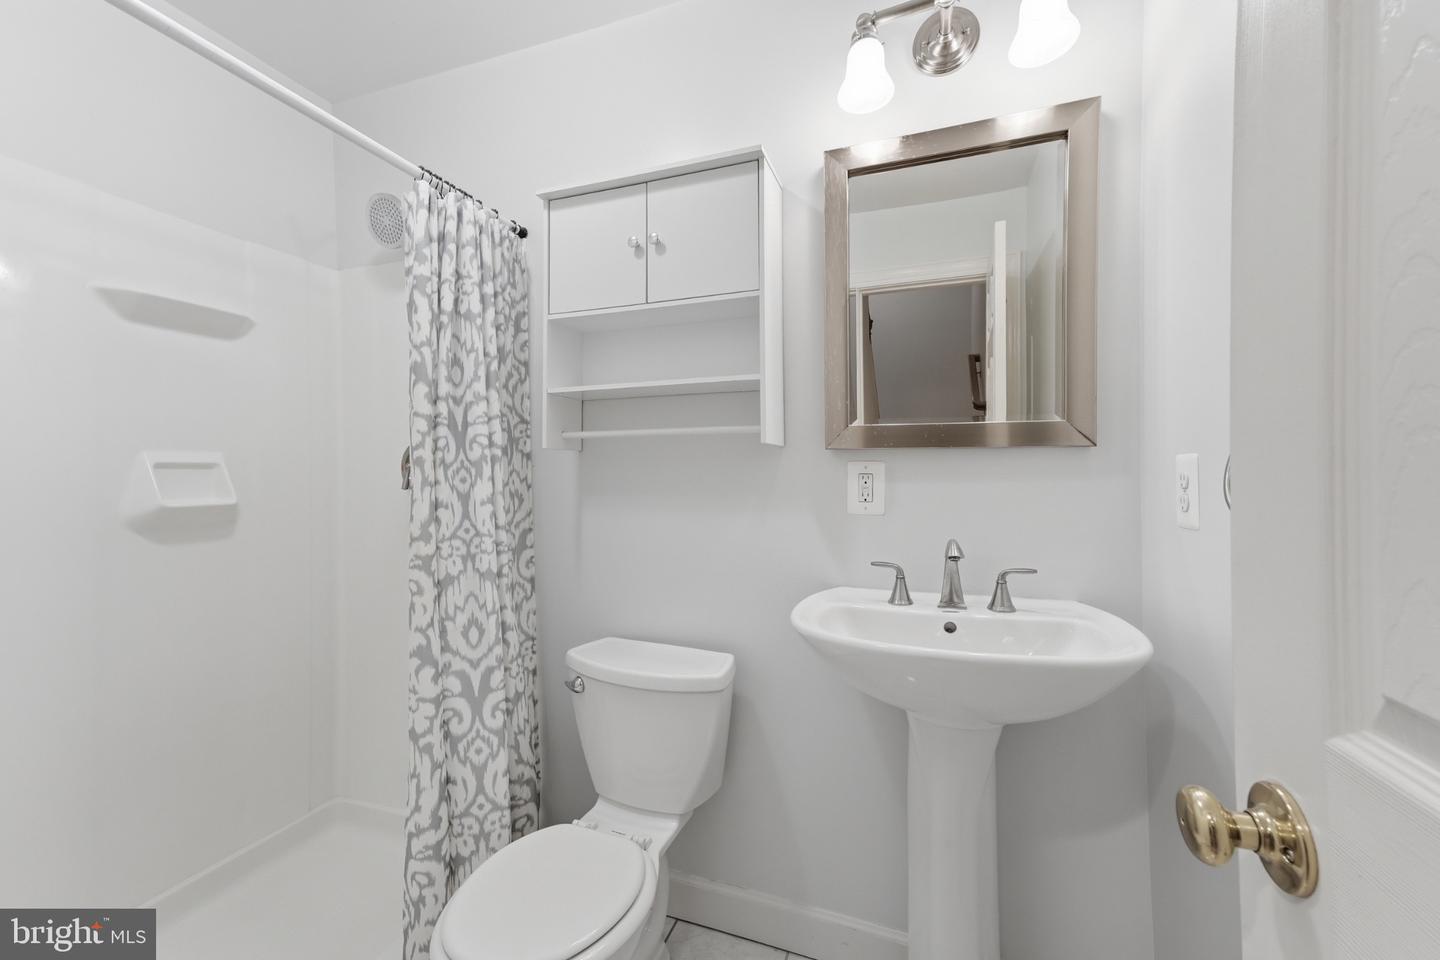
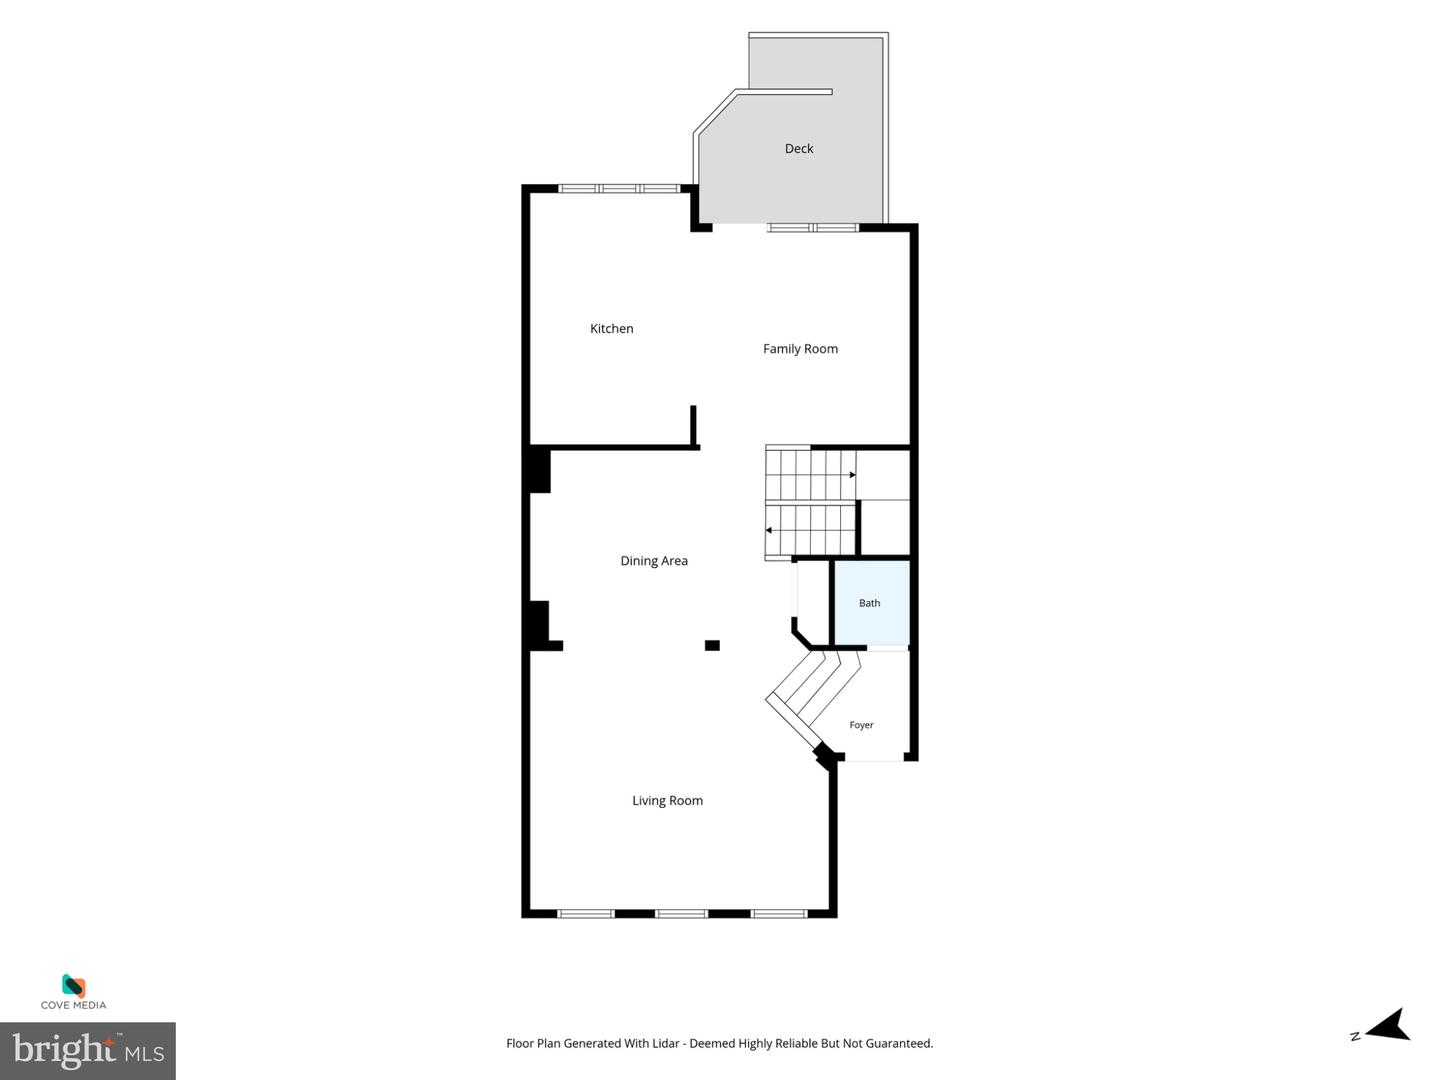
Rare Gem in Stone Creek Crossing – Modern Luxury & Premium Wooded Privacy! Welcome to this impeccably maintained 4-level townhouse boasting over 2,600 sq. ft. of turn-key living with a 2-car garage. Designed for ultimate comfort and space, this home features two massive Primary Suites, a light-filled 4th-level Loft—perfect as a 3rd Bedroom, Executive Home Office, or Media Room with access to a private balcony overlooking serene wooded views—and Dual HVAC units (2021) for optimal, energy-efficient climate control on every floor. The showstopping renovated gourmet kitchen boasts pristine white cabinetry, BRAND-NEW Quartz countertops with a matching full-height quartz backsplash, a center island, gas cooktop, double wall ovens, and stainless steel appliances. Enjoy BRAND-NEW hardwood flooring on the upper level and basement, refinished hardwoods on the main level, fresh paint throughout all four levels, and recent updates including a Gas Water Heater (2022) and Washer/Dryer (2022). Complete with a fully finished basement featuring a gas fireplace, full bath, and a fully fenced backyard with a freshly painted deck, this home offers low-maintenance luxury in an unbeatable Fairfax location minutes from Fair Oaks Mall, Fairfax Corner, Whole Foods, Costco, and I-66/Rt 50/29.
/u.realgeeks.media/annenouri/2.png)
Additional Information
- Amenities
- Common Grounds
- Interior Features
- Attic, Combination Kitchen/Dining, Floor Plan - Traditional, Kitchen - Gourmet, Pantry, Walk-in Closet(s), Wood Floors
- Taxes
- $9,231
- HOA Fee
- $135
- HOA Freqency
- Monthly
- HOA Includes
- Common Area Maintenance, Road Maintenance, Snow Removal, Trash
- Property Description
- Colonial
- Zoning
- 308
- Flooring
- Hardwood
- Appliances
- Built-In Microwave, Built-In Range, Cooktop, Dishwasher, Disposal, Dryer, Microwave, Oven/Range - Gas, Refrigerator, Stainless Steel Appliances, Washer - Front Loading
- Heating
- Central, Hot Water
- Air Conditioning
- Central A/C
- Levels
- 4
- Foundation
- Other
- Parking
- Asphalt Driveway, Private
- Garage Spaces
- 2
- Garage Features
- Garage - Front Entry
- School District
- Fairfax County Public Schools
- Elementary School
- Greenbriar East
- Middle School
- Katherine Johnson
- High School
- Fairfax
Mortgage Calculator
Listing courtesy of Pacific Realty. Contact: (703) 989-8877