1403 Mclean Mews Ct, Mclean, VA 22101
- $1,180,000
- 3
- BD
- 5
- BA
- 2,332
- SqFt








- List Price
- $1,180,000
- Status
- ACTIVE
- Days on Market
- 35
- MLS#
- VAFX2331170
- Style
- Colonial
- Year Built
- 1980
- Bedrooms
- 3
- Bathrooms
- 5
- Full Baths
- 3
- Half Baths
- 2
- Living Area
- 2,332
- Lot Size
- 29,228,760
- Acres
- 671
- Subdivision
- Mclean Mews
- Neighborhood
- Mclean Mews
Property Description
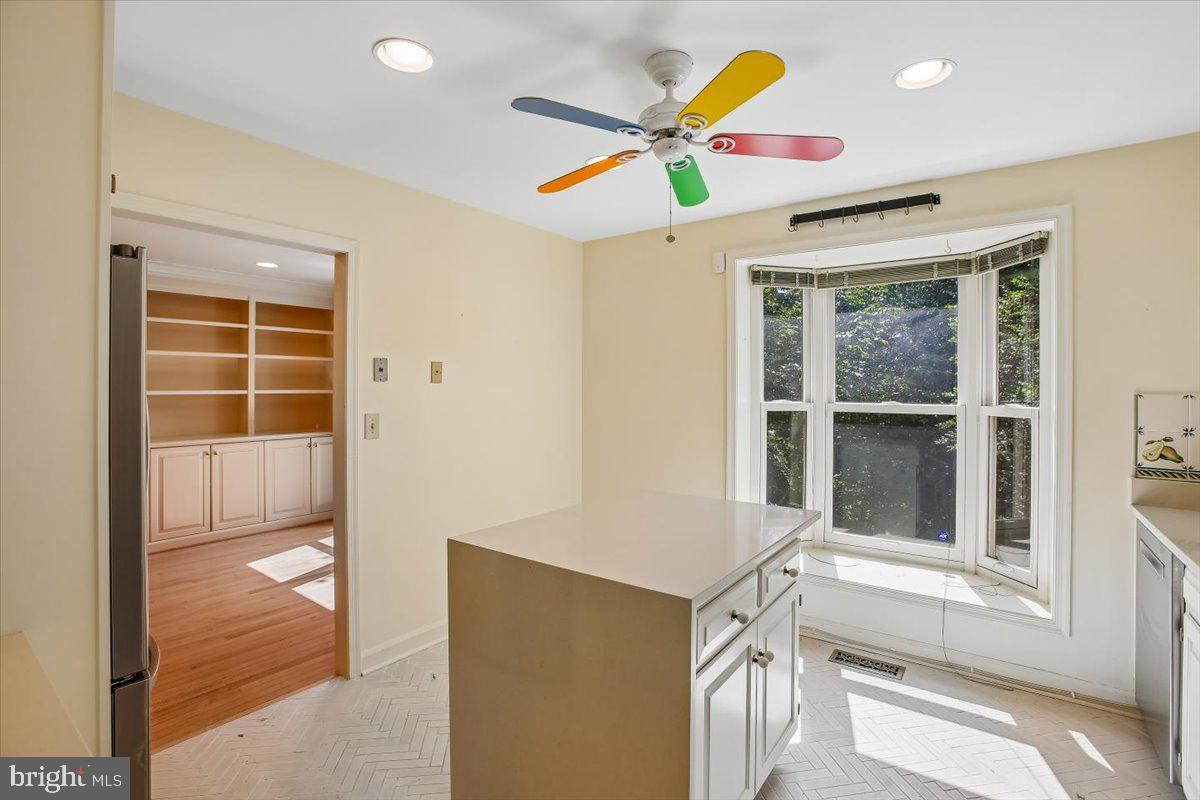
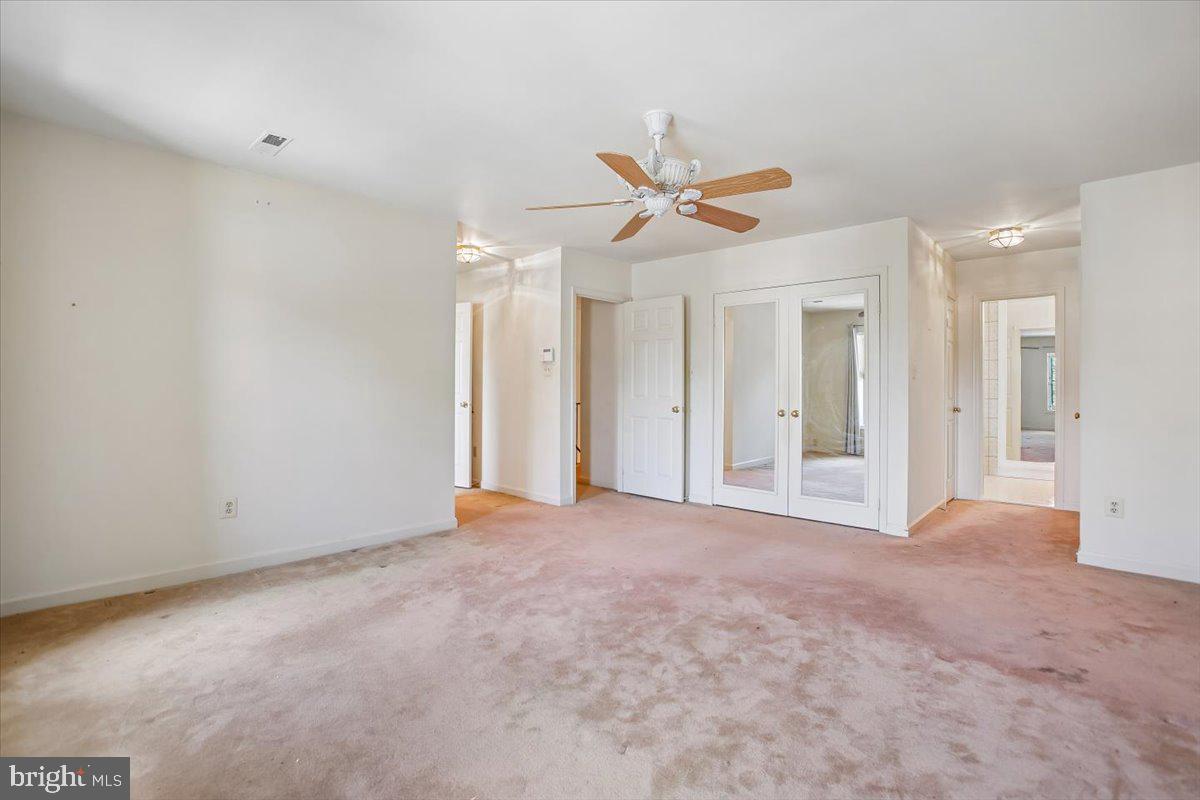
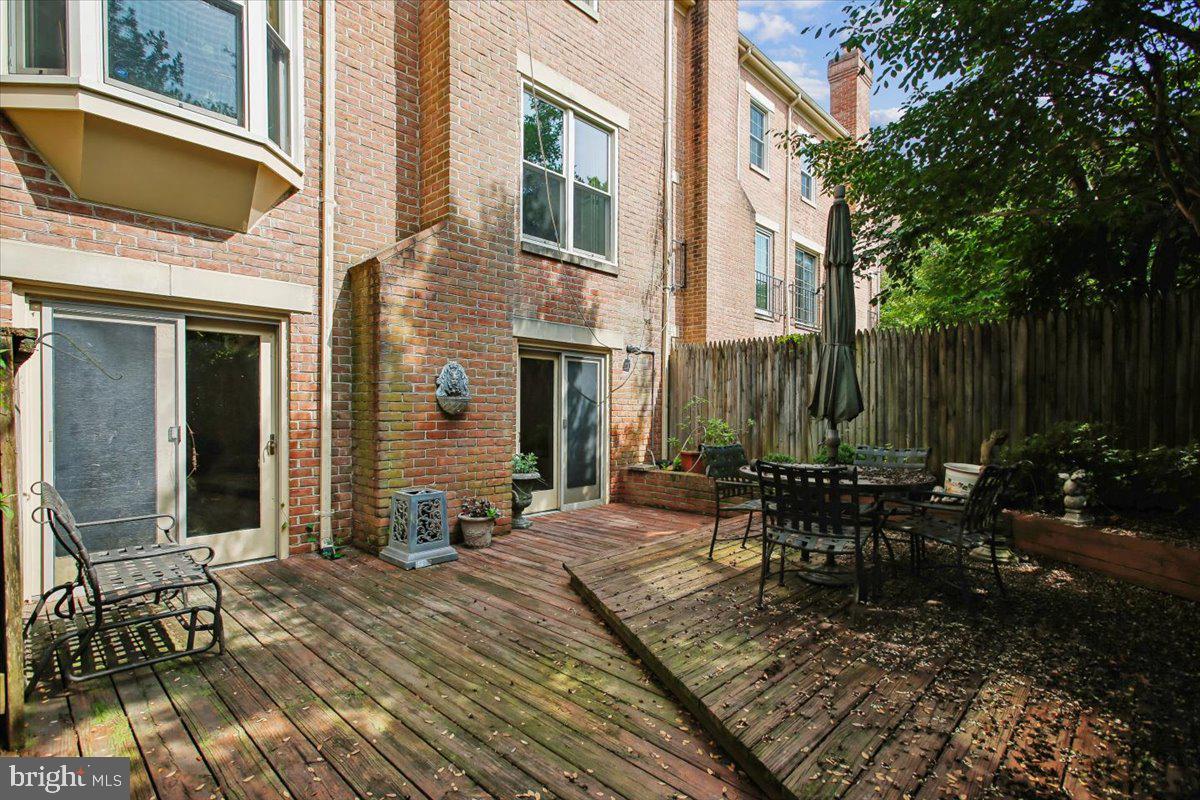
Timeless Luxury in the Heart of McLean. Rarely available in the highly sought-after McLean Mews community, this elegant townhouse seamlessly blends timeless design, exceptional comfort, and an unbeatable location. A charming brick walkway welcomes you home, leading to a grand marble foyer that sets the stage for the sophisticated interiors beyond. The main level showcases gleaming hardwood floors, refined moldings, soaring 10-foot ceilings, and a spacious living room anchored by a cozy gas fireplace. Formal living and dining rooms provide elegant spaces for entertaining, while the gourmet kitchen opens to a bright breakfast area that also serves beautifully as a casual sitting room or den. Designed for effortless indoor-outdoor living, the home features a private, fully fenced backyard with a patio—perfect for morning coffee, al fresco dining, or simply unwinding in a peaceful setting. The light-filled walk-out lower level offers exceptional versatility, providing the ideal space for a recreation room, home office, fitness studio, or game room. Two sliding glass doors create seamless access to the patio and beautifully landscaped backyard, extending your living space outdoors. Additional highlights include a one-car garage, private driveway parking, and abundant visitor parking. Generously proportioned rooms throughout enhance the home's sense of space and comfort. Ideally located just moments from downtown McLean, you'll enjoy an easy walk to local shops, restaurants, parks, and everyday conveniences. With Tysons, Tysons Galleria, major commuter routes into Washington, D.C., and Great Falls Park just minutes away, this exceptional residence offers the perfect combination of luxury, convenience, and lifestyle in one of Northern Virginia's most desirable communities.
/u.realgeeks.media/annenouri/2.png)
Additional Information
- Interior Features
- Bathroom - Soaking Tub, Bathroom - Tub Shower, Bathroom - Walk-In Shower, Breakfast Area, Built-Ins, Carpet, Dining Area, Floor Plan - Traditional, Formal/Separate Dining Room, Kitchen - Eat-In, Kitchen - Gourmet, Pantry
- Exterior Features
- Exterior Lighting, Extensive Hardscape, Sidewalks, Street Lights
- Taxes
- $12,767
- HOA Fee
- $819
- HOA Freqency
- Semi-Annually
- HOA Includes
- Common Area Maintenance, Lawn Care Front, Management, Snow Removal, Trash
- Property Description
- Colonial
- Zoning
- 180
- Flooring
- Carpet, Solid Hardwood
- Appliances
- Built-In Microwave, Built-In Range, Dishwasher, Disposal, Dryer, Washer
- Heating
- Forced Air
- Air Conditioning
- Central A/C
- Levels
- 3
- Foundation
- Other
- Garage Spaces
- 1
- Garage Features
- Garage - Front Entry, Garage Door Opener
- School District
- Fairfax County Public Schools
- Elementary School
- Sherman
- Middle School
- Longfellow
- High School
- Mclean
Mortgage Calculator
Listing courtesy of CENTURY 21 New Millennium. Contact: 5715652320