3927 Fair Ridge Dr Unit #307, Fairfax, VA 22033
- $559,900
- 2
- BD
- 2
- BA
- 1,301
- SqFt




- List Price
- $559,900
- Status
- ACTIVE
- Days on Market
- 45
- Price Change
- ▼ $10,000 1789168916
- MLS#
- VAFX2330870
- Style
- Traditional
- Year Built
- 2022
- Bedrooms
- 2
- Bathrooms
- 2
- Full Baths
- 2
- Living Area
- 1,301
- Subdivision
- Pender Oaks
- Neighborhood
- Pender Oaks
Property Description
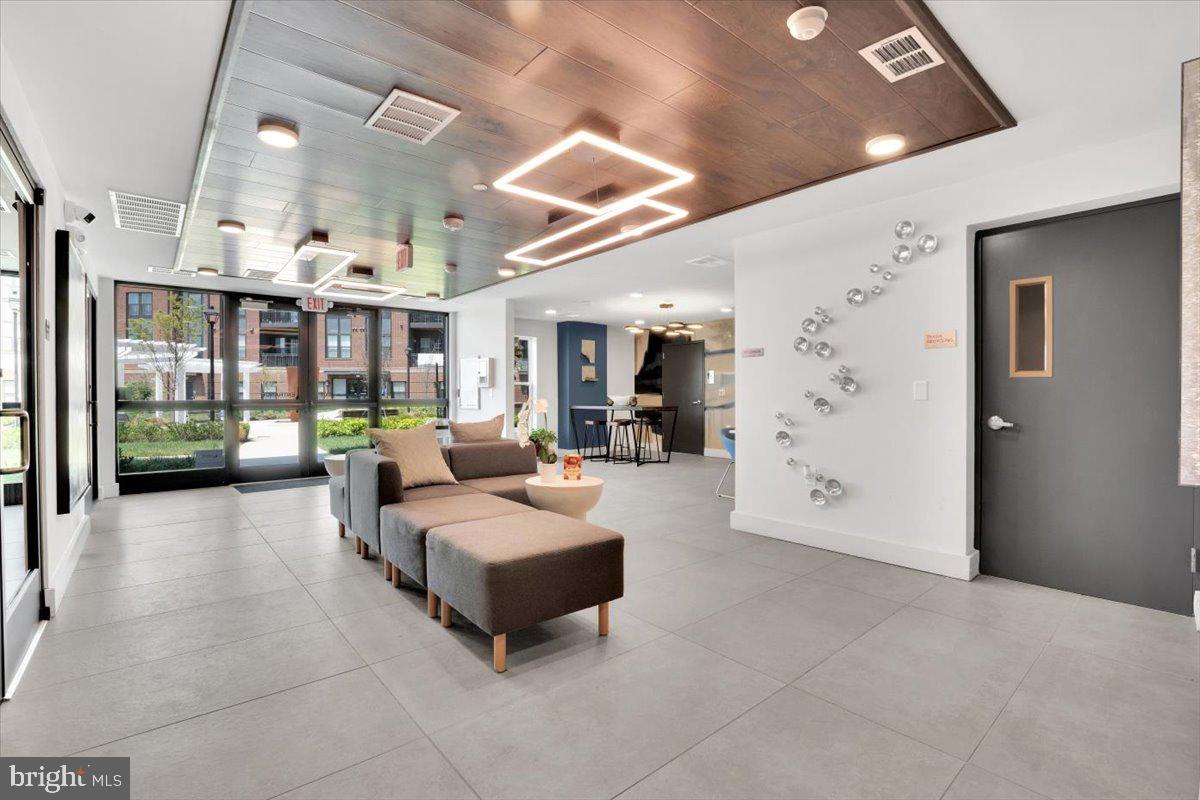
Experience elevated, effortless living at The Flats at Pender Oaks in this beautifully maintained, nearly new 2-bedroom, 2-bath condominium offering 1,301 square feet of thoughtfully designed, single-level living in the heart of Fairfax. An open and inviting floor plan filled with natural light seamlessly connects the spacious living and dining areas to a stylish kitchen featuring granite countertops, an expansive island, stainless-steel appliances, generous cabinetry, and excellent space for both everyday living and entertaining. A separate home office provides the flexibility today’s buyers value—perfect for working remotely, exercising, reading, or creating a private retreat—while the covered balcony offers a peaceful place to enjoy morning coffee or unwind at the end of the day. The generous primary suite features a walk-in closet and private ensuite bath, complemented by a comfortable second bedroom and full guest bath. Additional conveniences include an in-unit washer and dryer, elevator access, reserved garage parking, and a private storage space. Residents enjoy an outdoor pool, bathhouse, community meeting room, tot lot, landscaped green spaces, and an on-site dog-washing station, with Harris Teeter, dining, shops, public transportation, and major commuter routes just moments away. With water, sewer, and trash included in the condo fee, this exceptional home delivers the modern finishes, flexible space, amenities, and location buyers have been waiting for.
/u.realgeeks.media/annenouri/2.png)
Additional Information
- Amenities
- Pool - Outdoor, Reserved/Assigned Parking, Storage Bin, Tot Lots/Playground
- Interior Features
- Combination Kitchen/Dining, Combination Dining/Living, Dining Area, Floor Plan - Open, Kitchen - Island, Pantry, Upgraded Countertops, Walk-in Closet(s)
- Exterior Features
- Exterior Lighting, Play Area, Sidewalks
- Taxes
- $6,107
- HOA Includes
- Water, Trash, Snow Removal, Sewer, Reserve Funds, Lawn Maintenance, Recreation Facility
- Pets
- Yes
- Property Description
- Traditional
- Zoning
- 312
- Flooring
- Ceramic Tile, Other
- Heating
- 90% Forced Air
- Air Conditioning
- Central A/C
- Levels
- 1
- Roof
- Asphalt
- Pool
- Yes
- Garage Spaces
- 1
- Garage Features
- Garage - Side Entry
- School District
- Fairfax County Public Schools
- Elementary School
- Navy
- Middle School
- Franklin
- High School
- Oakton
Mortgage Calculator
Listing courtesy of Samson Properties. Contact: 7033788810