8218 Cedar Landing Ct, Alexandria, VA 22306
- $624,900
- 4
- BD
- 4
- BA
- 1,659
- SqFt










- List Price
- $624,900
- Status
- ACTIVE
- Days on Market
- 5
- MLS#
- VAFX2330074
- Style
- Traditional
- Year Built
- 1980
- Bedrooms
- 4
- Bathrooms
- 4
- Full Baths
- 3
- Half Baths
- 1
- Living Area
- 1,659
- Lot Size
- 1,742
- Acres
- 0.04
- Subdivision
- Huntington At Mt Vernon
- Neighborhood
- Huntington At Mt Vernon
Property Description
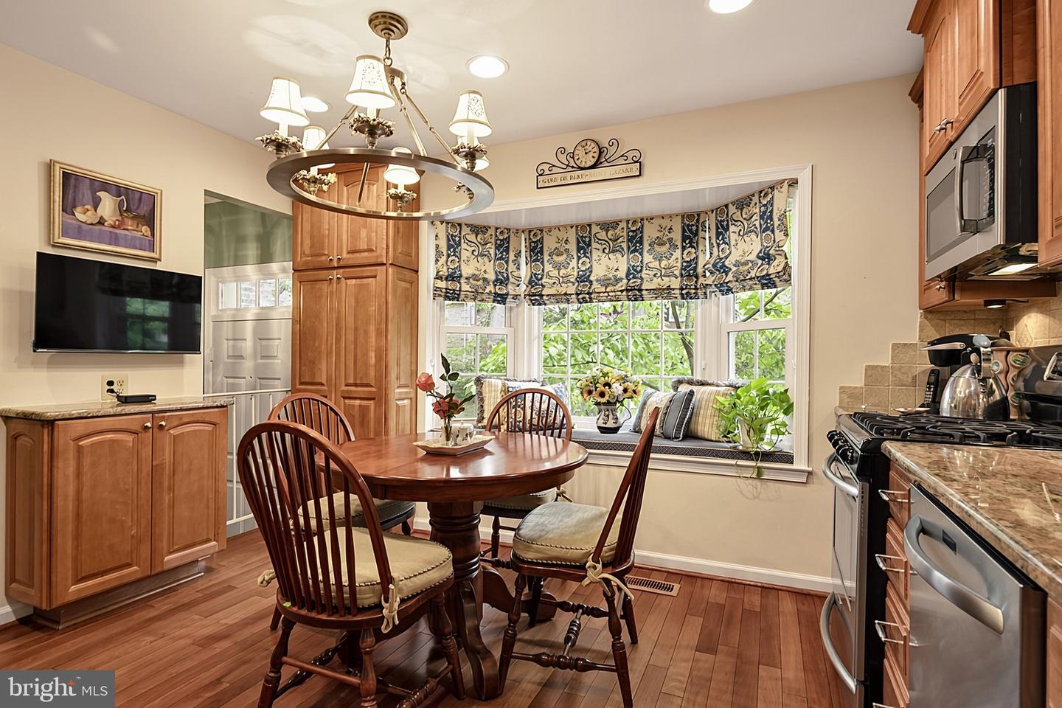
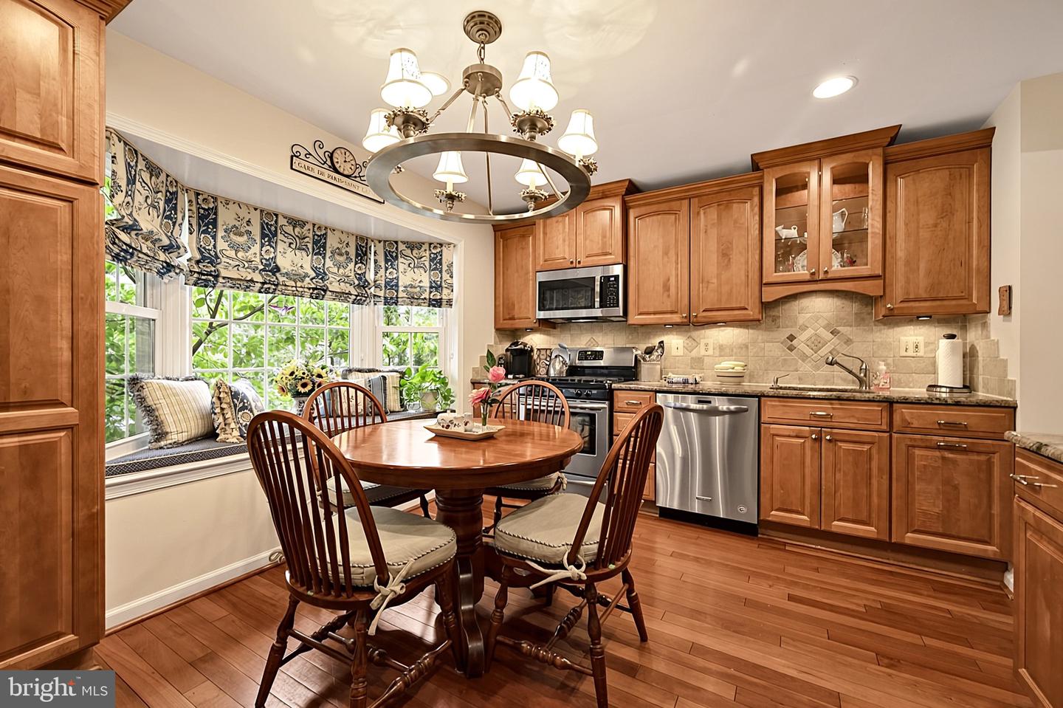
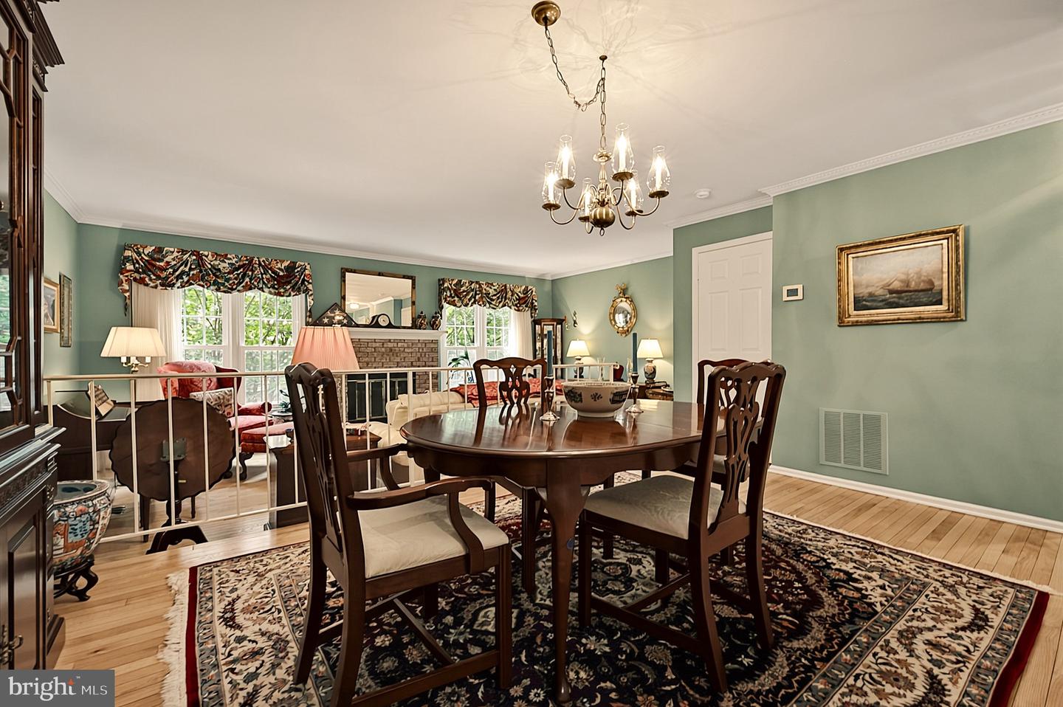
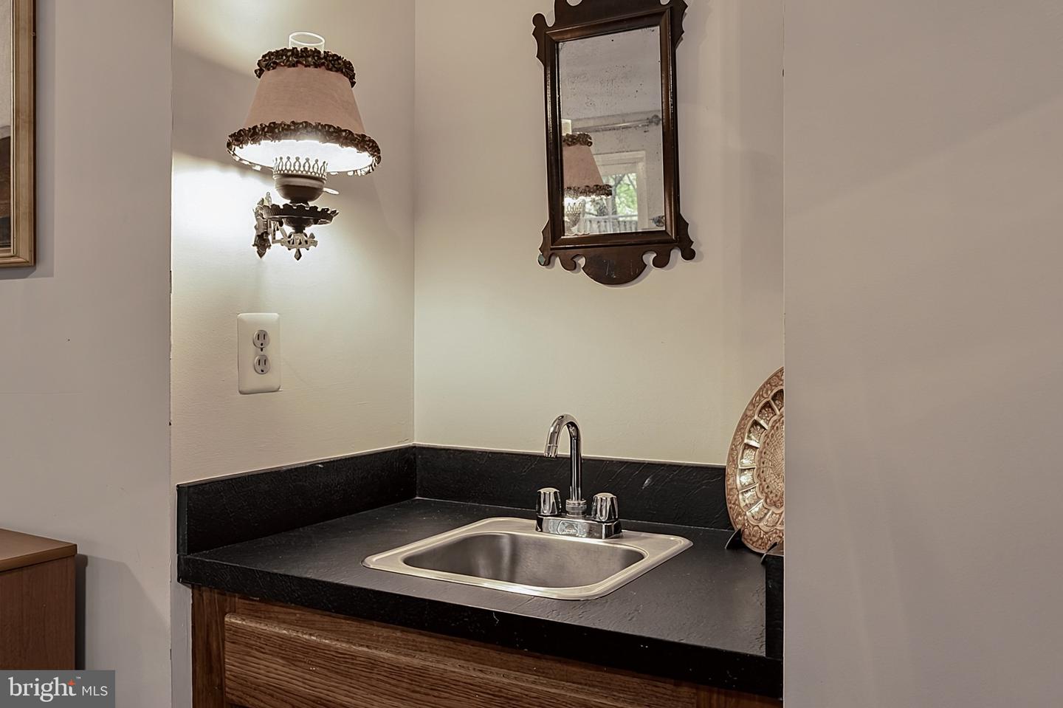
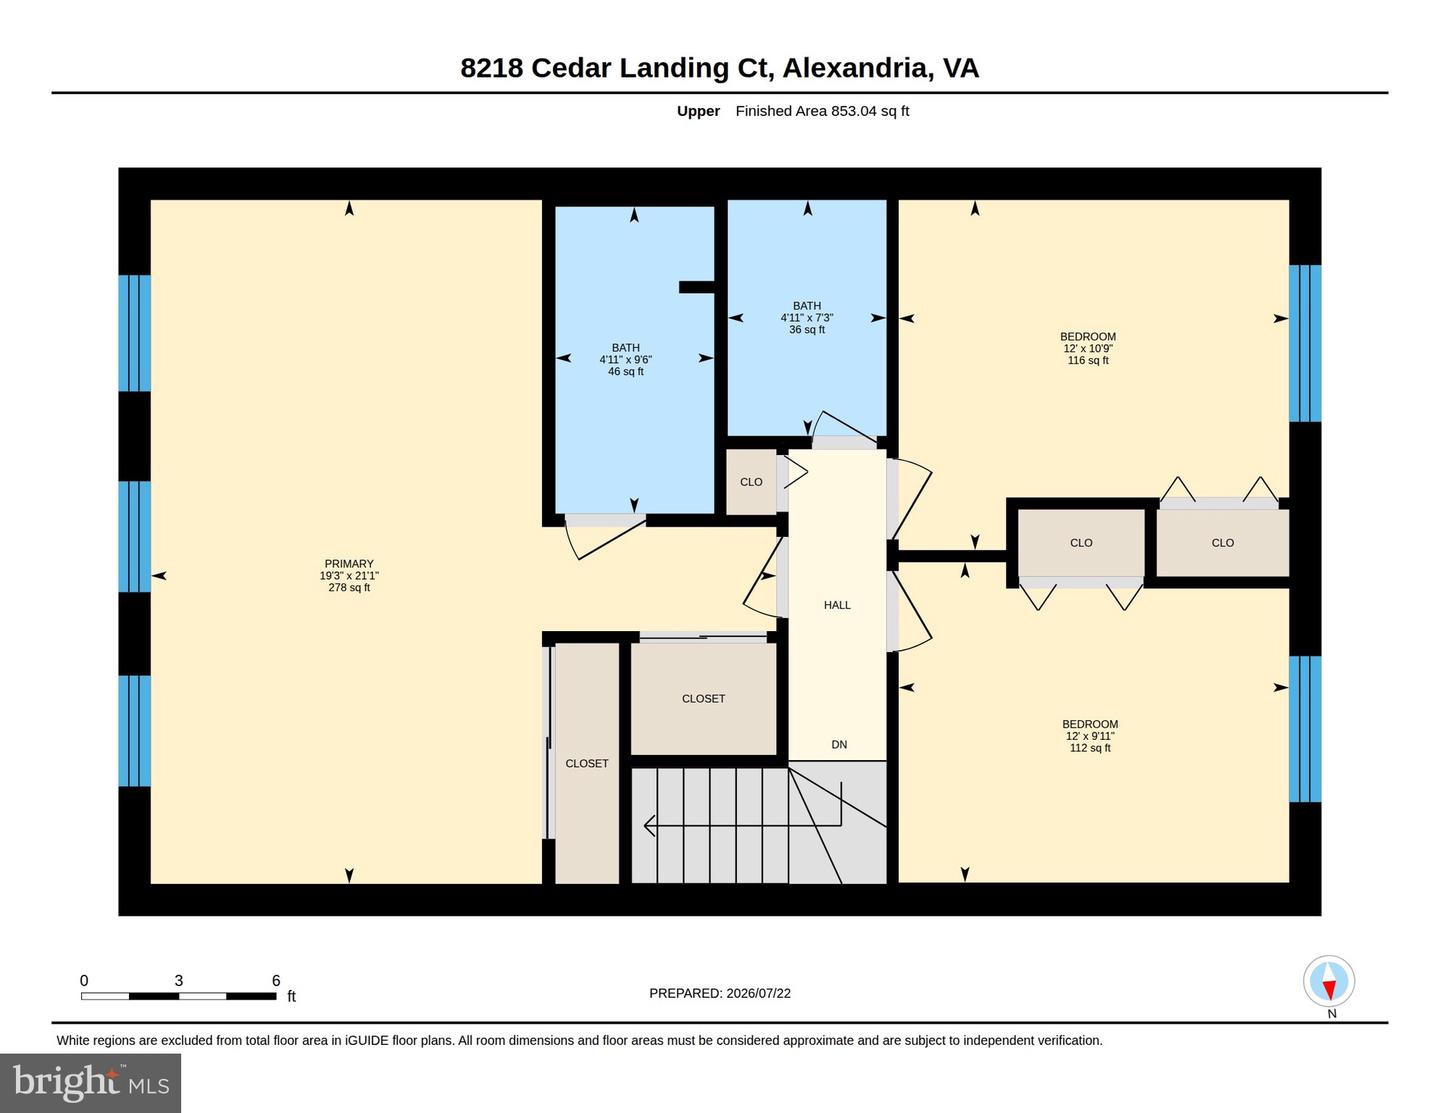
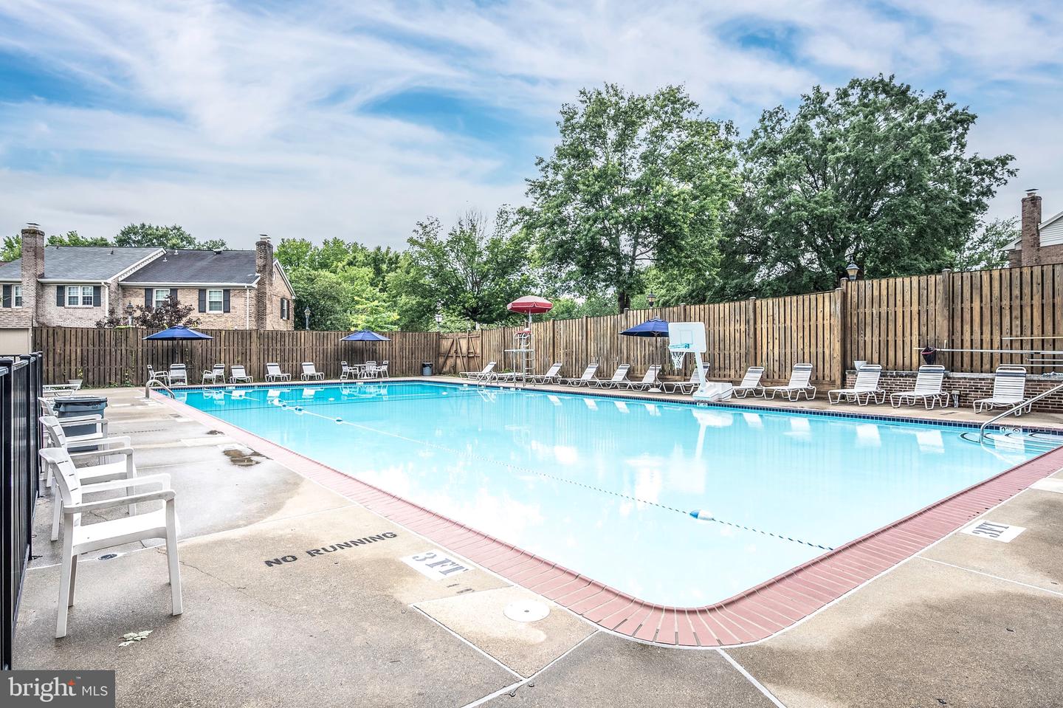
Welcome to this beautifully updated three-level brick townhouse offering four bedrooms, three full baths, and one half bath. The inviting entry foyer features a coat closet and a newly remodeled half bath. The updated kitchen is filled with natural light and offers custom cabinetry, granite countertops, a custom tile backsplash, stainless steel appliances, a charming window seat, and a spacious eat-in area. The main level also includes a separate dining room and a large living room with recessed lighting and a cozy wood-burning fireplace. Upstairs, you'll find three bedrooms and two full bathrooms, including a spacious primary suite that spans the entire front of the home. The primary bedroom features two closets and a beautifully remodeled en-suite bath with an oversized vanity and a custom glass-enclosed shower. Two additional bedrooms and full bath complete the upper level. Pull down attic stairs with access to additional storage. The walk-out lower level provides exceptional additional living space with a large recreation room featuring a second wood-burning fireplace and a wet bar. Sliding glass doors lead to a charming, fully fenced backyard with attractive landscaping, creating the perfect space for relaxing or entertaining. This level also includes a large utility and laundry room with abundant storage, as well as a legal fourth bedroom with an adjoining full bath, making it ideal for guests, a home office, or multi-generational living. Updates include energy efficient double pane windows, new water heater and air conditioner ('24) just to name a few. Located within the sought-after Huntington at Mount Vernon. Access to the community pool, tennis courts, water access for canoes and kayaks, a nature preserve, playgrounds, and walking trails. Two reserved parking spots are included with the home.
/u.realgeeks.media/annenouri/2.png)
Additional Information
- Amenities
- Common Grounds, Jog/Walk Path, Pool - Outdoor, Tennis Courts, Tot Lots/Playground
- Interior Features
- Bathroom - Walk-In Shower, Dining Area, Floor Plan - Traditional, Formal/Separate Dining Room, Kitchen - Eat-In, Recessed Lighting, Wet/Dry Bar, Window Treatments, Wood Floors
- Taxes
- $7,475
- HOA Fee
- $154
- HOA Freqency
- Monthly
- HOA Includes
- Ext Bldg Maint, Lawn Care Front, Management, Pool(s), Reserve Funds, Snow Removal, Trash
- Property Description
- Traditional
- Zoning
- 305
- Flooring
- Solid Hardwood, Ceramic Tile
- Appliances
- Built-In Microwave, Built-In Range, Dishwasher, Disposal, Dryer, Refrigerator, Washer
- Heating
- Forced Air
- Air Conditioning
- Central A/C
- Levels
- 3
- Foundation
- Slab
- Pool
- Yes
- Parking
- Assigned
- School District
- Fairfax County Public Schools
- Elementary School
- Stratford Landing
- Middle School
- Sandburg
- High School
- West Potomac
Mortgage Calculator
Listing courtesy of Long & Foster Real Estate, Inc.. Contact: