2231 Cartwright Pl, Reston, VA 20191
- $440,000
- 2
- BD
- 2
- BA
- 1,197
- SqFt






- List Price
- $440,000
- Status
- ACTIVE
- Days on Market
- 4
- MLS#
- VAFX2329566
- Style
- Contemporary
- Year Built
- 1974
- Bedrooms
- 2
- Bathrooms
- 2
- Full Baths
- 1
- Half Baths
- 1
- Living Area
- 1,197
- Lot Size
- 1,306
- Acres
- 0.03
- Subdivision
- Reston
- Neighborhood
- Reston
Property Description
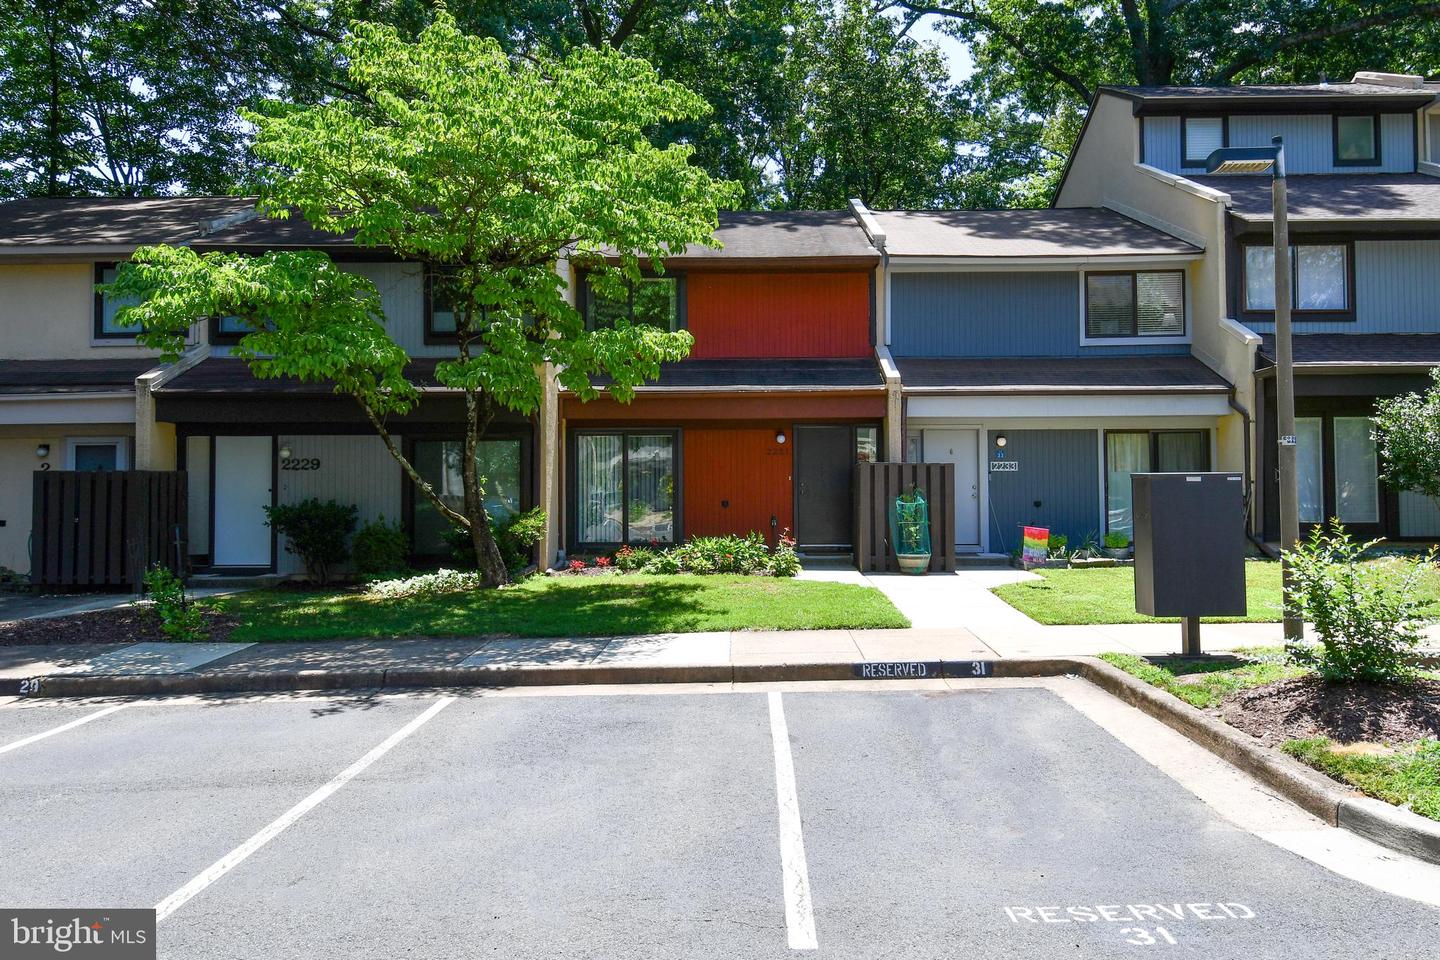
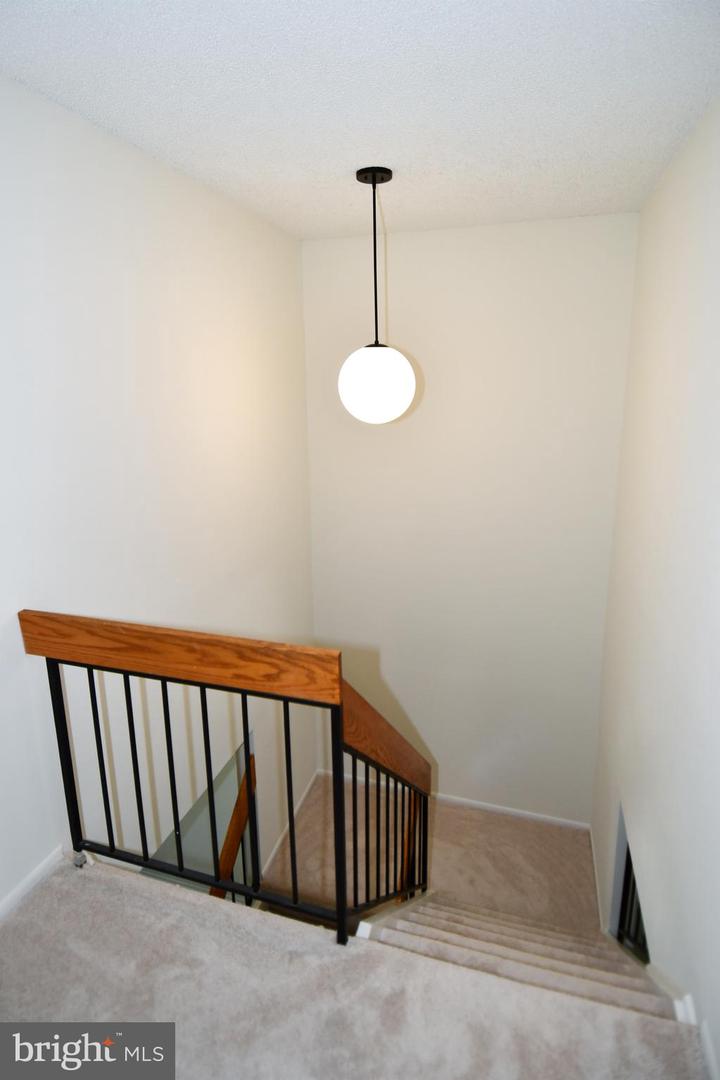
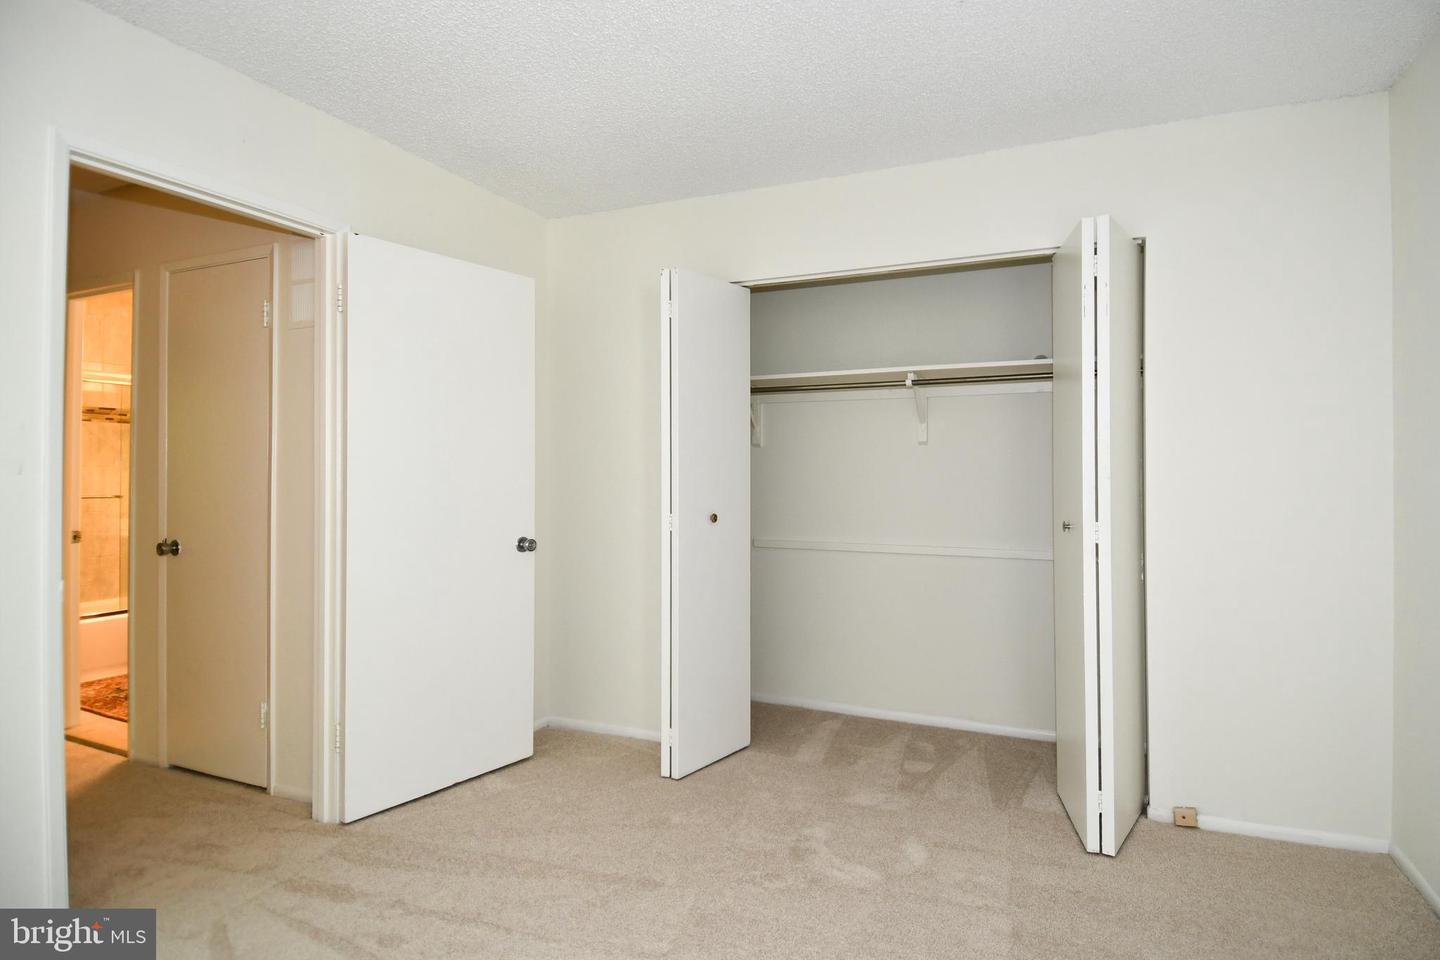
Discover the perfect place to call home! This beautifully renovated two-story residence offers 2 spacious bedrooms, 1 full bathroom, and 1 half bathroom, combining modern updates with comfort and convenience.The home has been thoughtfully refreshed with neutral interior paint, luxury plank flooring on the main level, and brand-new carpeting on the stairs and upper level. The redesigned kitchen features sleek stainless steel appliances, updated cabinetry, and contemporary finishes, creating a stylish and functional space for everyday living. Situated at the end of a quiet street, this home provides a peaceful setting ideal for relaxing and enjoying your surroundings. Step outside to your private backyard patio, where mature trees create a serene, shaded retreat perfect for entertaining or unwinding after a long day. Adding to the home's luxury is an assigned parking space located immediately in front of the residence. Conveniently located approximately two miles from South Lakes Shopping Center and the Wiehle–Reston Metro Station, you'll enjoy easy access to everyday conveniences, popular dining destinations, shopping, and a seamless commute.
/u.realgeeks.media/annenouri/2.png)
Additional Information
- Amenities
- Bike Trail, Common Grounds, Jog/Walk Path, Pickleball Courts, Pool - Outdoor, Racquet Ball, Tennis Courts
- Interior Features
- Bathroom - Tub Shower, Floor Plan - Open, Upgraded Countertops, Walk-in Closet(s), Combination Kitchen/Dining
- Exterior Features
- Sidewalks
- Taxes
- $5,370
- HOA Fee
- $100
- HOA Freqency
- Monthly
- HOA Includes
- Common Area Maintenance, Pool(s), Recreation Facility, Reserve Funds, Road Maintenance, Snow Removal, Insurance, Management
- Property Description
- Contemporary
- Zoning
- 370
- Flooring
- Carpet, Luxury Vinyl Plank
- Appliances
- Built-In Microwave, Dishwasher, Disposal, Dryer, Energy Efficient Appliances, ENERGY STAR Dishwasher, ENERGY STAR Refrigerator, Exhaust Fan, Microwave, Oven/Range - Electric, Range Hood, Refrigerator, Stainless Steel Appliances, Stove, Washer, Water Heater
- Heating
- Central, Forced Air
- Air Conditioning
- Heat Pump(s)
- Stories
- 2
- Levels
- 2
- Foundation
- Slab
- Pool
- Yes
- Parking
- Assigned, General Common Elements
- School District
- Fairfax County Public Schools
- Elementary School
- Terraset
- Middle School
- Hughes
- High School
- South Lakes
- View
- Trees/Woods
Mortgage Calculator
Listing courtesy of RE/MAX Executives. Contact: 7033180067