7821 Groveland Sq, Springfield, VA 22153
- $584,900
- 3
- BD
- 3
- BA
- 1,344
- SqFt






- List Price
- $584,900
- Status
- ACTIVE
- Days on Market
- 58
- MLS#
- VAFX2329420
- Style
- Colonial
- Year Built
- 1979
- Bedrooms
- 3
- Bathrooms
- 3
- Full Baths
- 2
- Half Baths
- 1
- Living Area
- 1,344
- Lot Size
- 1,306
- Acres
- 0.03
- Subdivision
- Burgoyne Forest West
- Neighborhood
- Burgoyne Forest West
Property Description
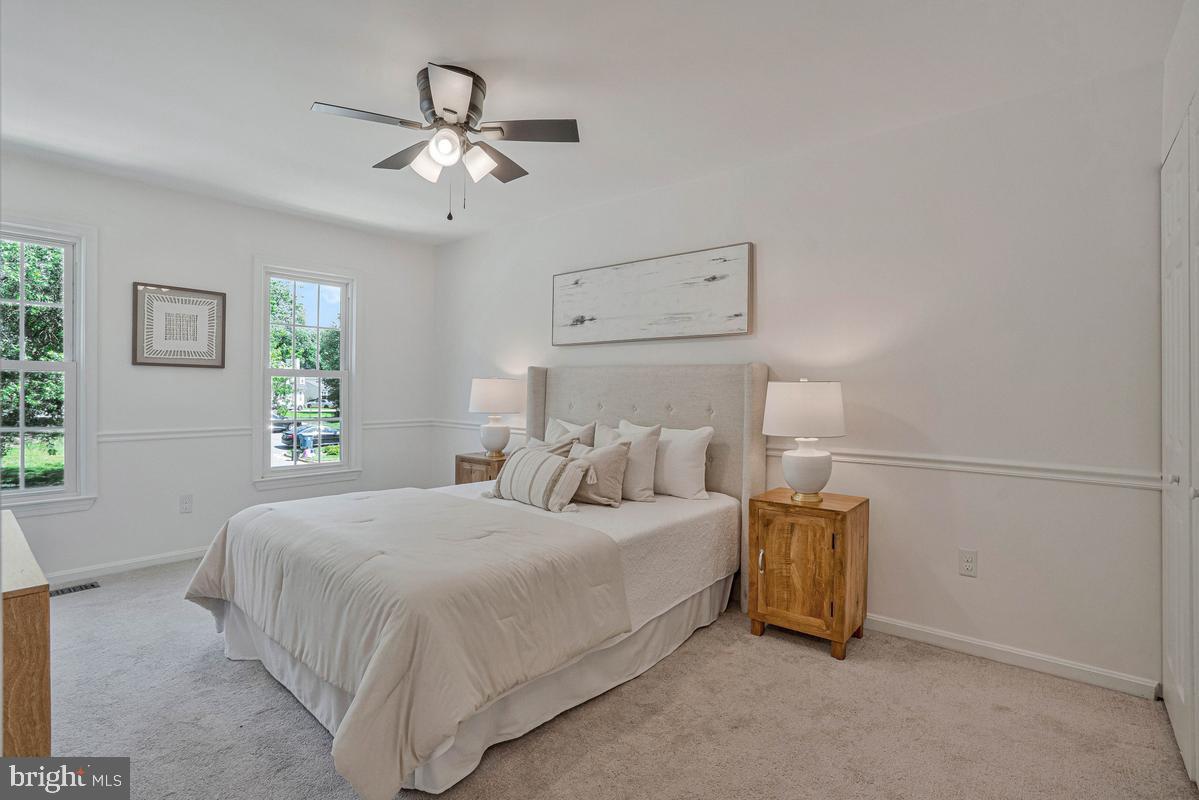
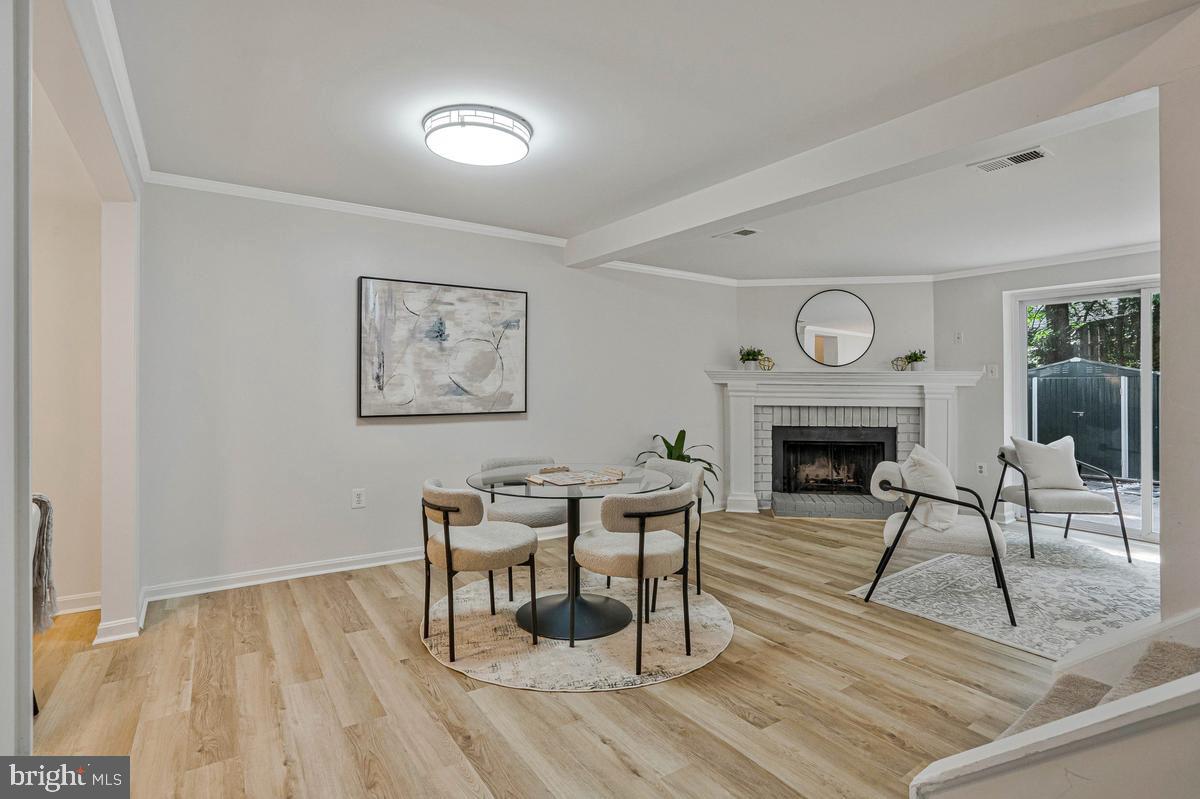
Welcome home to this spectacular, beautifully updated, light-filled townhome offering three finished levels of stylish living in the highly sought-after West Springfield High School pyramid. Thoughtfully updated with today's most desirable finishes, this move-in ready home perfectly blends modern comfort, timeless charm, and an unbeatable location. Step inside to discover a spacious, traditional floor plan featuring luxury vinyl plank flooring, neutral paint throughout, and newer carpet. The heart of the home is the beautifully refreshed kitchen, complete with updated countertops, professionally refreshed cabinetry, stainless steel appliances, ample cabinet space, and a sunny breakfast area, perfect for everyday living and entertaining. The main level also offers spacious living and dining areas along with a convenient powder room. Upstairs, the generous primary suite features abundant closet space and a private en-suite bath with a walk-in shower. Two additional bedrooms share a full hall bath, providing plenty of room for family, guests, or a home office. The fully finished walk-out lower level offers incredible flexibility with a spacious recreation room highlighted by a charming brick fireplace, brand-new luxury vinyl plank flooring, a large utility room with a full-size washer and dryer, and exceptional storage. Sliding glass doors lead to a fully fenced backyard with a patio, creating the perfect outdoor space for relaxing or entertaining. Recent improvements include **updated countertops, professionally refreshed kitchen cabinetry, newer carpet (2024), a new hot water heater (2026), new luxury vinyl plank flooring in the basement (2026),** and more. The home also includes **two assigned parking spaces** with ample guest parking nearby. Ideally located just minutes from Fairfax County Parkway, I-95, Route 123, Fort Belvoir, the Pentagon, and Washington, D.C., you'll enjoy convenient access to Springfield Town Center, Kingstowne Towne Center, Burke Lake Park, Pohick Creek Stream Valley Park, shopping, dining, and recreation. Zoned for the highly sought-after **Hunt Valley Elementary, Irving Middle, and West Springfield High School**, this home truly offers the perfect blend of comfort, convenience, and location.Beautifully maintained, thoughtfully updated, and truly move-in ready, this is one you won't want to miss!
/u.realgeeks.media/annenouri/2.png)
Additional Information
- Amenities
- Common Grounds, Jog/Walk Path, Tot Lots/Playground, Other
- Interior Features
- Attic, Bathroom - Tub Shower, Bathroom - Walk-In Shower, Breakfast Area, Carpet, Ceiling Fan(s), Crown Moldings, Dining Area, Floor Plan - Traditional, Formal/Separate Dining Room, Primary Bath(s), Other
- Exterior Features
- Exterior Lighting, Sidewalks
- Taxes
- $6,402
- HOA Fee
- $62
- HOA Freqency
- Monthly
- HOA Includes
- Common Area Maintenance, Management, Reserve Funds, Road Maintenance, Snow Removal, Trash, Other
- Property Description
- Colonial
- Zoning
- 303
- Flooring
- Carpet, Ceramic Tile, Luxury Vinyl Plank
- Appliances
- Built-In Microwave, Dishwasher, Disposal, Dryer, Oven/Range - Electric, Refrigerator, Stainless Steel Appliances, Washer, Water Heater
- Heating
- Heat Pump(s)
- Air Conditioning
- Ceiling Fan(s), Central A/C
- Levels
- 3
- Foundation
- Other
- Parking
- Assigned
- School District
- Fairfax County Public Schools
- Elementary School
- Hunt Valley
- Middle School
- Irving
- High School
- West Springfield
- View
- Scenic Vista
Mortgage Calculator
Listing courtesy of D.S.A. Properties & Investments LLC. Contact: (703) 501-5252