5642 Governors Pond Cir, Alexandria, VA 22310
- $839,900
- 3
- BD
- 4
- BA
- 2,700
- SqFt





- List Price
- $839,900
- Status
- ACTIVE
- Days on Market
- 59
- MLS#
- VAFX2329120
- Style
- Traditional
- Year Built
- 2000
- Bedrooms
- 3
- Bathrooms
- 4
- Full Baths
- 3
- Half Baths
- 1
- Living Area
- 2,700
- Lot Size
- 1,742
- Acres
- 0.04
- Subdivision
- Governors Grove
- Neighborhood
- Governors Grove
Property Description
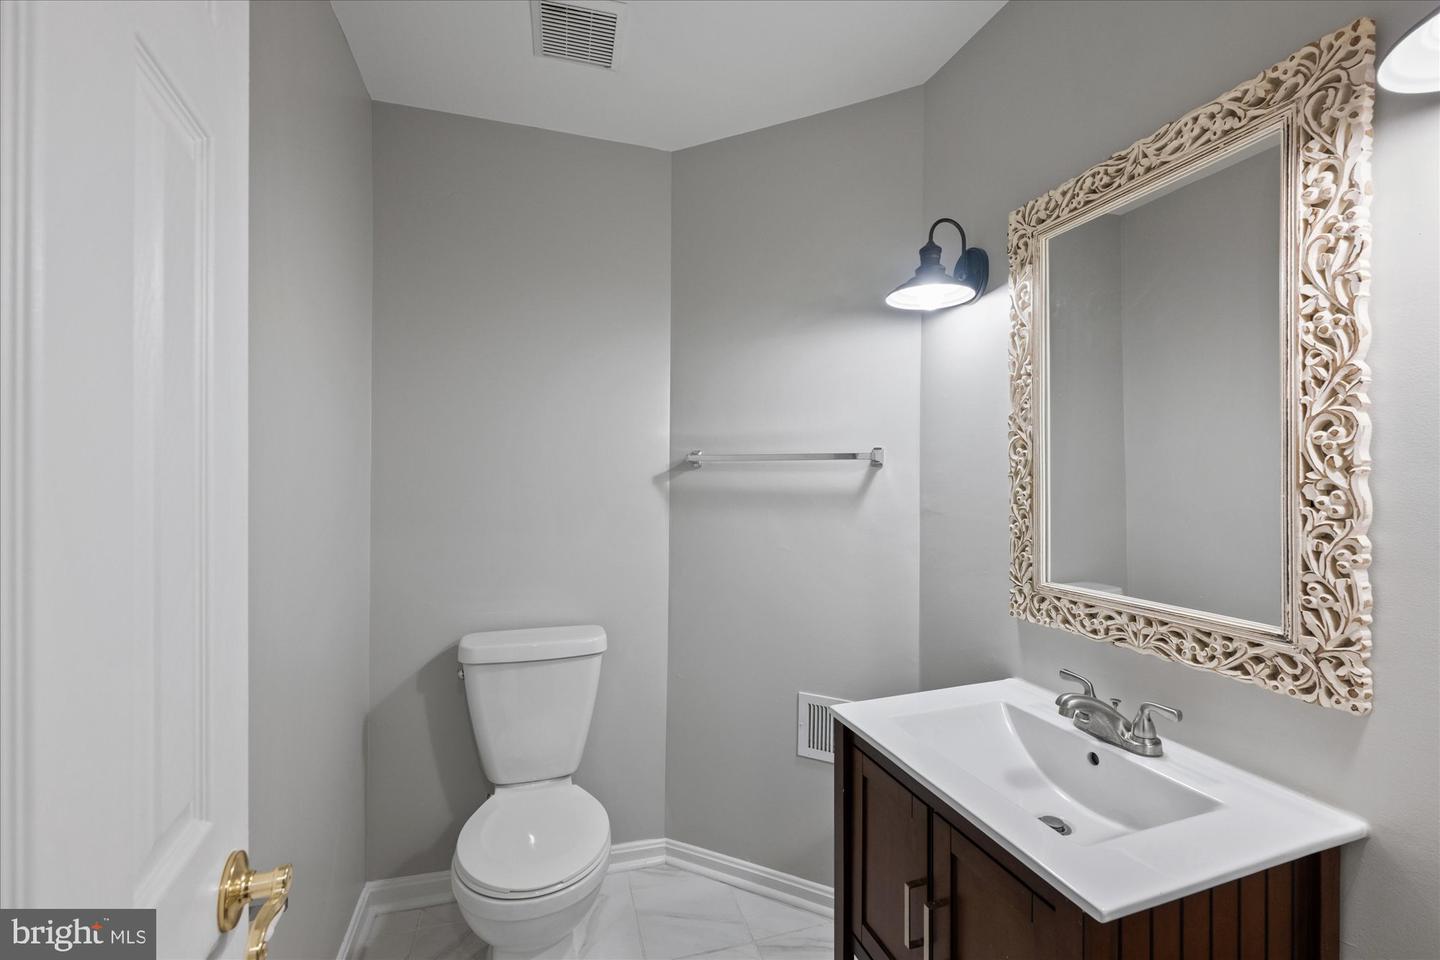
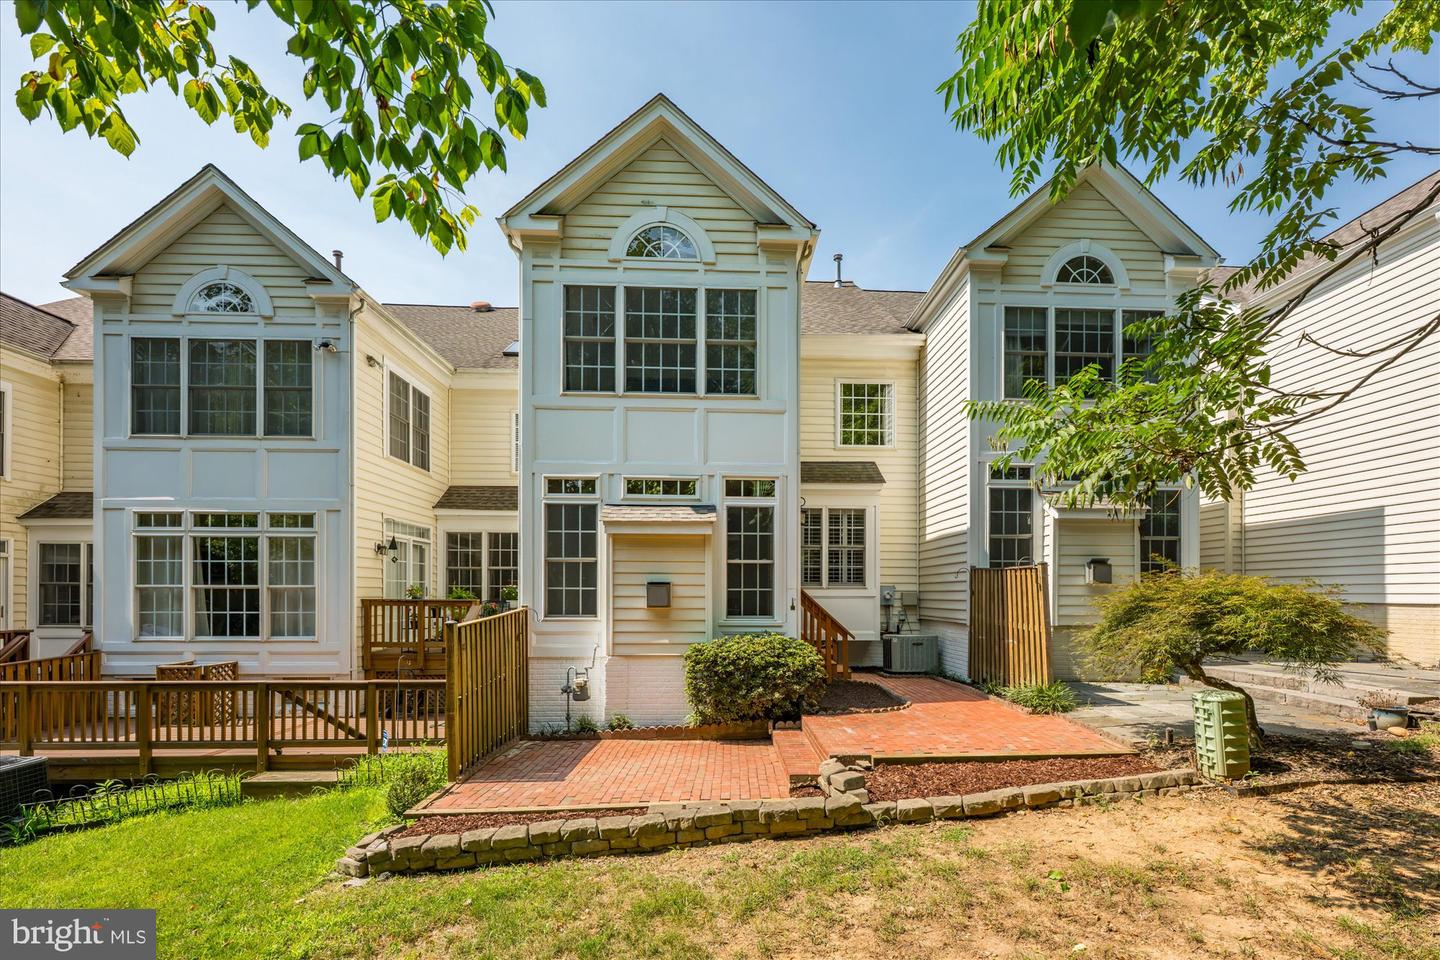
Welcome to 5642 Governors Pond Circle, a beautifully maintained three-bedroom, three-and-a-half-bath townhome in Alexandria's highly desirable Governors Grove community. Immaculately cared for and truly move-in ready, this home combines spacious living with thoughtful updates and an exceptionally convenient location. The main level is designed for both everyday living and entertaining, featuring an open kitchen with abundant cabinetry, generous counter space, and seamless flow into the dining and living areas. Natural light fills the home, creating a warm and inviting atmosphere throughout. Upstairs, the spacious primary suite offers a private retreat with an en-suite bath, while two additional bedrooms provide flexibility for family, guests, or a home office. The finished lower level includes a versatile bonus room that can easily serve as a fourth sleeping area, home gym, media room, or private workspace, along with an additional full bath. Outdoor living is equally impressive with a fabulous brick patio—perfect for dining al fresco, relaxing with friends, or enjoying a quiet evening outdoors. A two-car garage and private driveway provide ample parking and everyday convenience. Ideally located near major commuter routes, shopping, dining, parks, and recreation, this exceptional home offers the perfect combination of comfort, functionality, and location. Don't miss this outstanding opportunity to own a turnkey residence in one of Alexandria's most convenient communities.
/u.realgeeks.media/annenouri/2.png)
Additional Information
- Amenities
- Tennis Courts, Tot Lots/Playground
- Interior Features
- Bathroom - Soaking Tub, Bathroom - Tub Shower, Breakfast Area, Carpet, Ceiling Fan(s), Combination Kitchen/Dining, Dining Area, Floor Plan - Traditional, Kitchen - Gourmet, Primary Bath(s), Walk-in Closet(s), Wet/Dry Bar, Wood Floors, Window Treatments
- Taxes
- $10,116
- HOA Fee
- $303
- HOA Freqency
- Quarterly
- HOA Includes
- Trash, Common Area Maintenance, Snow Removal
- Property Description
- Traditional
- Zoning
- 308
- Flooring
- Vinyl, Partially Carpeted
- Appliances
- Built-In Microwave, Oven/Range - Gas, Disposal, Dishwasher, Refrigerator, Icemaker, Washer, Dryer
- Heating
- Forced Air
- Air Conditioning
- Central A/C, Ceiling Fan(s)
- Levels
- 3
- Roof
- Architectural Shingle
- Foundation
- Slab
- Parking
- Asphalt Driveway
- Garage Spaces
- 2
- Garage Features
- Basement Garage, Garage - Front Entry, Inside Access, Garage Door Opener
- School District
- Fairfax County Public Schools
Mortgage Calculator
Listing courtesy of Washington Fine Properties, LLC. Contact: info@wfp.com