6712 Sullivan Way, Alexandria, VA 22315
- $749,900
- 3
- BD
- 3
- BA
- 1,684
- SqFt






- List Price
- $749,900
- Status
- ACTIVE
- Days on Market
- 54
- MLS#
- VAFX2327212
- Style
- Colonial
- Year Built
- 2000
- Bedrooms
- 3
- Bathrooms
- 3
- Full Baths
- 2
- Half Baths
- 1
- Living Area
- 1,684
- Lot Size
- 2,178
- Acres
- 0.05
- Subdivision
- Island Creek
- Neighborhood
- Island Creek
- Building Name
- Island Creek
Property Description
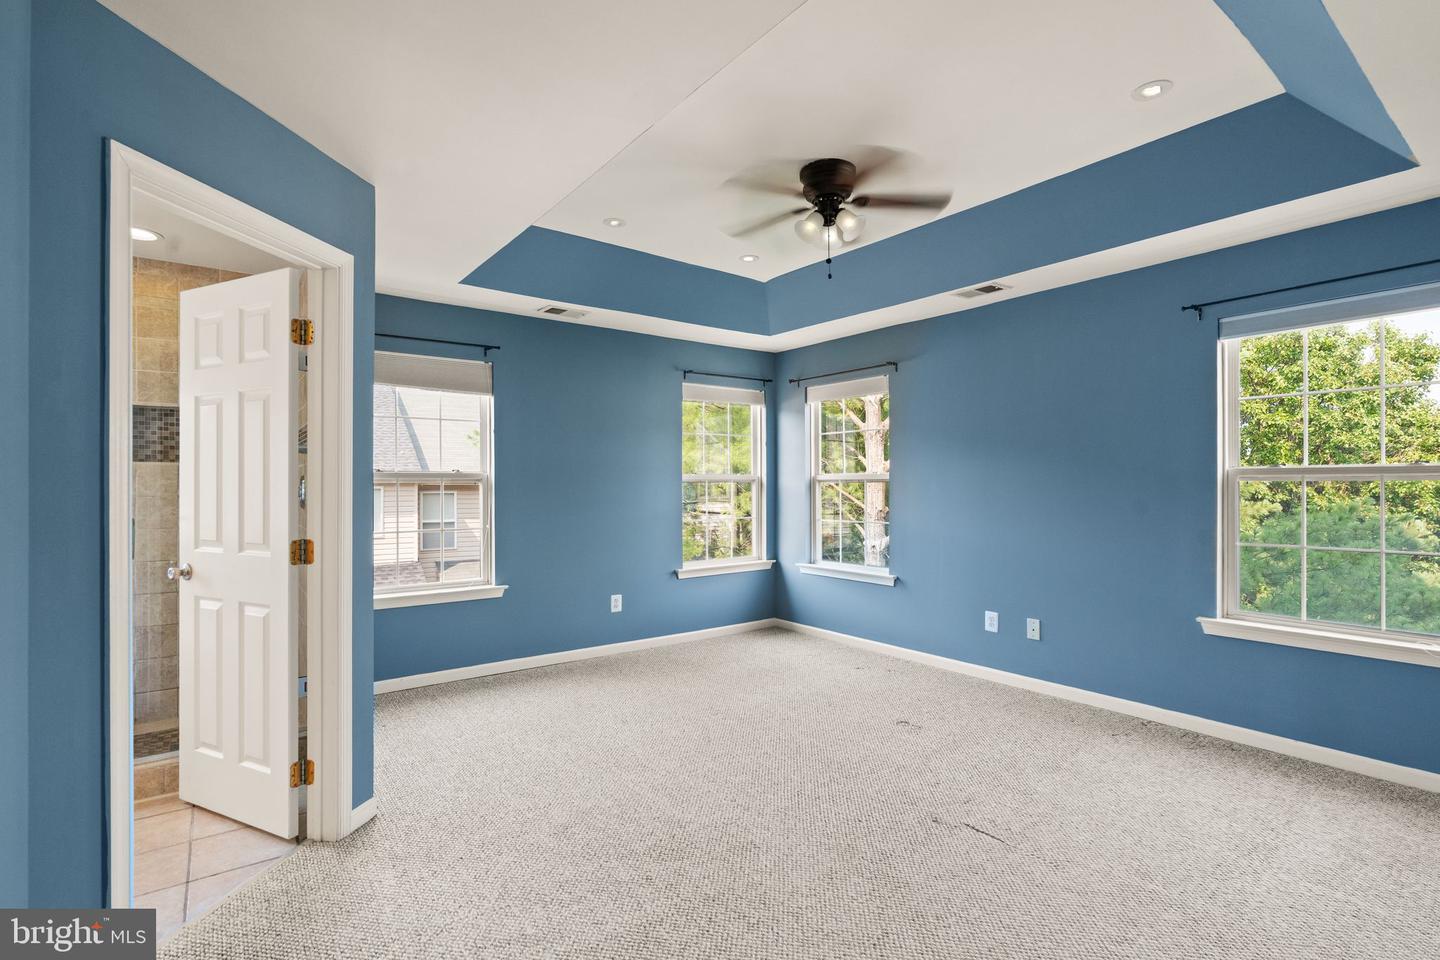
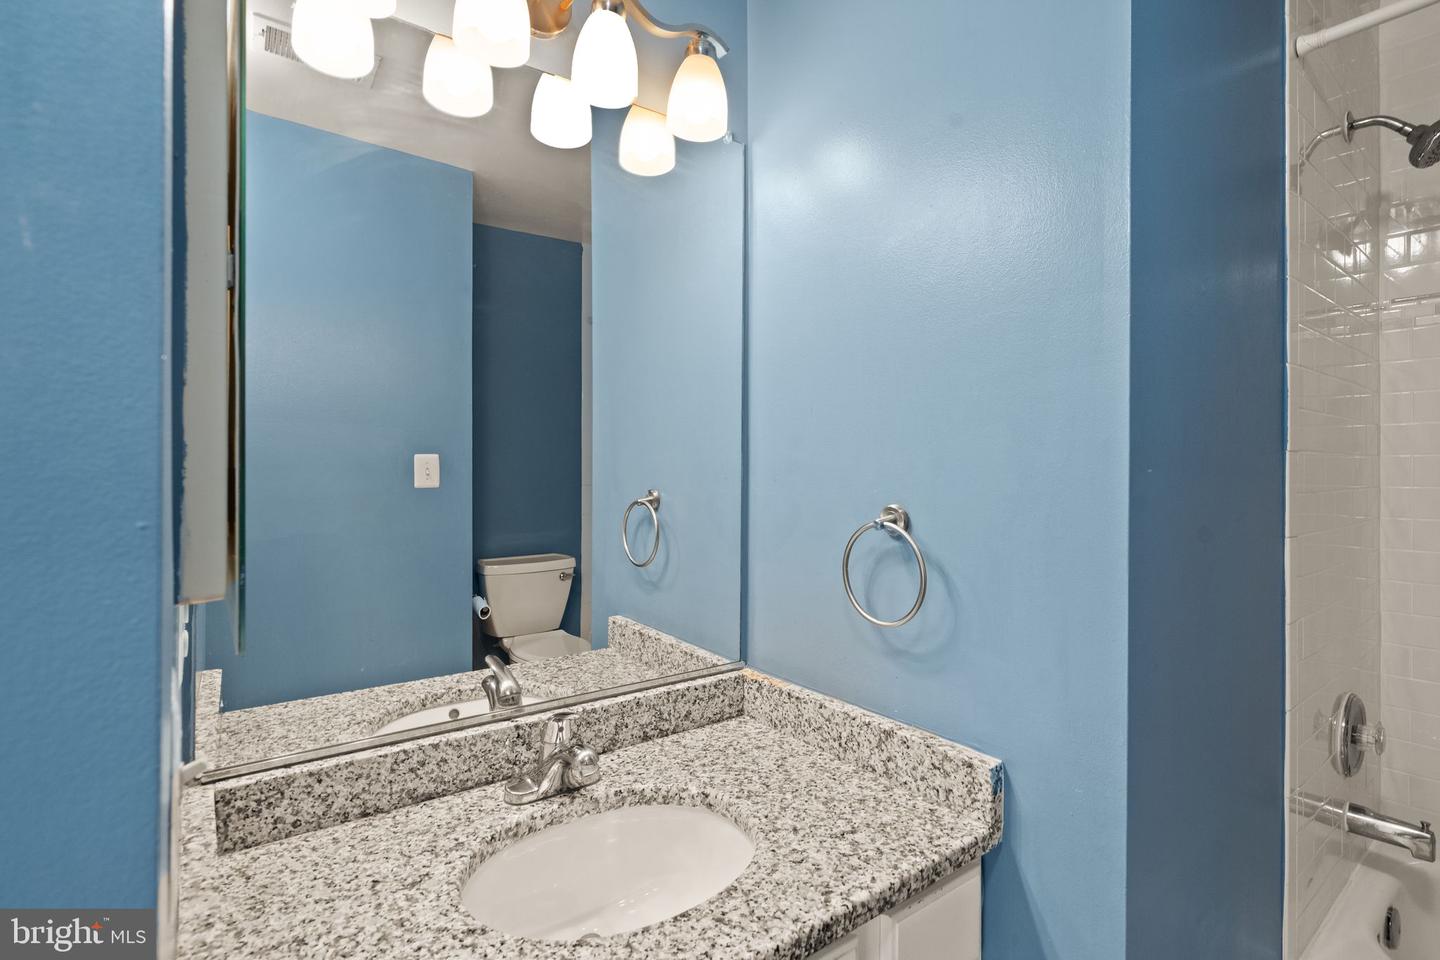
OPEN HOUSE AUGUST 23RD (12-3) Rarely available light-filled end-unit townhome with a 2-car garage in the highly desirable Island Creek community! Beautifully updated from top to bottom, this move-in ready home features comfortable carpet throughout, an open floor plan, and an upgraded kitchen with granite countertops, center island, and breakfast nook. The adjoining family room offers a cozy gas fireplace and access to a spacious deck, perfect for relaxing or entertaining. Upstairs, the primary suite boasts a tray ceiling and a private en-suite bath. The walkout lower level opens to a private patio and fully fenced backyard. Additional highlights include an EV charger in the 2-car garage and a recently replaced washer & dryer. Island Creek offers outstanding amenities including a community pool, tennis and basketball courts, playgrounds, walking trails, and a community center. Residents also enjoy a nearby park, scenic walking trails, and convenient access to a nearby bird sanctuary, providing wonderful opportunities to enjoy the outdoors. A neighborhood trail provides convenient access to the Franconia-Springfield Metro. Ideally located just minutes from I-95, I-395, I-495, Fairfax County Parkway, Springfield Town Center, Fort Belvoir, and Kingstowne, with easy access to Old Town Alexandria, Washington, D.C., Reagan National Airport, and Dulles International Airport. Combining an unbeatable location, commuter convenience, and exceptional community amenities, this home is one you won't want to miss.
/u.realgeeks.media/annenouri/2.png)
Additional Information
- Amenities
- Basketball Courts, Community Center, Jog/Walk Path, Pool - Outdoor, Tennis Courts, Tot Lots/Playground
- Interior Features
- Combination Kitchen/Living, Kitchen - Island, Kitchen - Table Space, Kitchen - Eat-In, Primary Bath(s), Upgraded Countertops, Window Treatments, Wood Floors, Ceiling Fan(s)
- Taxes
- $8,483
- HOA Fee
- $480
- HOA Freqency
- Quarterly
- HOA Includes
- Trash, Management, Pool(s), Road Maintenance, Snow Removal
- Property Description
- Colonial
- Zoning
- 304
- Appliances
- Dishwasher, Disposal, Dryer, Exhaust Fan, Icemaker, Oven/Range - Gas, Refrigerator, Washer, Built-In Microwave, Cooktop
- Heating
- Forced Air
- Air Conditioning
- Ceiling Fan(s), Central A/C
- Levels
- 3
- Roof
- Asphalt
- Foundation
- Slab
- Pool
- Yes
- Parking
- Concrete Driveway, Electric Vehicle Charging Station(s)
- Garage Spaces
- 2
- Garage Features
- Garage Door Opener, Garage - Front Entry
- School District
- Fairfax County Public Schools
- Elementary School
- Hayfield
- Middle School
- Hayfield Secondary School
- High School
- Hayfield
Mortgage Calculator
Listing courtesy of Pearson Smith Realty, LLC. Contact: listinginquires@pearsonsmithrealty.com