5904 Mount Eagle Dr Unit #1415, Alexandria, VA 22303
- $525,000
- 2
- BD
- 2
- BA
- 1,305
- SqFt





- List Price
- $525,000
- Status
- PENDING
- Days on Market
- 40
- MLS#
- VAFX2326966
- Style
- Ranch/Rambler
- Year Built
- 1986
- Bedrooms
- 2
- Bathrooms
- 2
- Full Baths
- 2
- Living Area
- 1,305
- Subdivision
- Montebello
- Neighborhood
- Montebello
- Building Name
- Montebello
Property Description
CHECK THE VIDEO TOUR! An incredible enclosed balcony, panoramic 14th-floor views, and an open, beautifully updated floor plan make this Montebello home truly exceptional. >>> From the moment you enter, your eyes are drawn through the spacious living room to the spectacular enclosed balcony—a true extension of the home and one of Montebello's most treasured features. Surrounded by walls of glass, this expansive four-season room captures sweeping views while filling the home with natural light. Whether enjoying your morning coffee, entertaining friends, reading a good book, or simply watching the seasons change, this inviting space is certain to become your favorite room in the home. >>> Unlike many original units, the beautifully renovated kitchen has been opened to the living area, creating a welcoming breakfast bar that encourages conversation while maintaining views through to the balcony beyond. Warm wood cabinetry, granite countertops, stainless steel appliances, abundant storage, and a full-size washer and dryer hidden by cabinetry combine beauty with everyday functionality. The generous living and dining areas flow effortlessly together, creating an open, comfortable space that is equally suited for quiet evenings at home or entertaining family and friends. Attractive flooring, updated lighting, neutral décor, and quality finishes continue throughout the residence. >>> The spacious primary suite offers a peaceful retreat with a beautifully renovated bath featuring an oversized walk-in shower, while the second full bath has also been tastefully updated. Large bedrooms, generous closet space, and additional storage add to the home's exceptional livability. >>> It comes with a RESERVED GARAGE space, too! But there is plenty of guest parking as well. >>> Beautifully updated throughout, this move-in-ready residence offers the perfect combination of style, comfort, and functionality. ABOUT MONTEBELLO: Montebello is known for its unmatched resort-style amenities—including 35 wooded acres, indoor and outdoor pools, fitness center, tennis and pickleball courts, bowling alley, café, convenience store, free weekday shuttle to the Metro, and 24-hour gated security. All achieved without a special assessment ever! Come discover why so many people love calling Montebello home.
/u.realgeeks.media/annenouri/2.png)
Additional Information
- Amenities
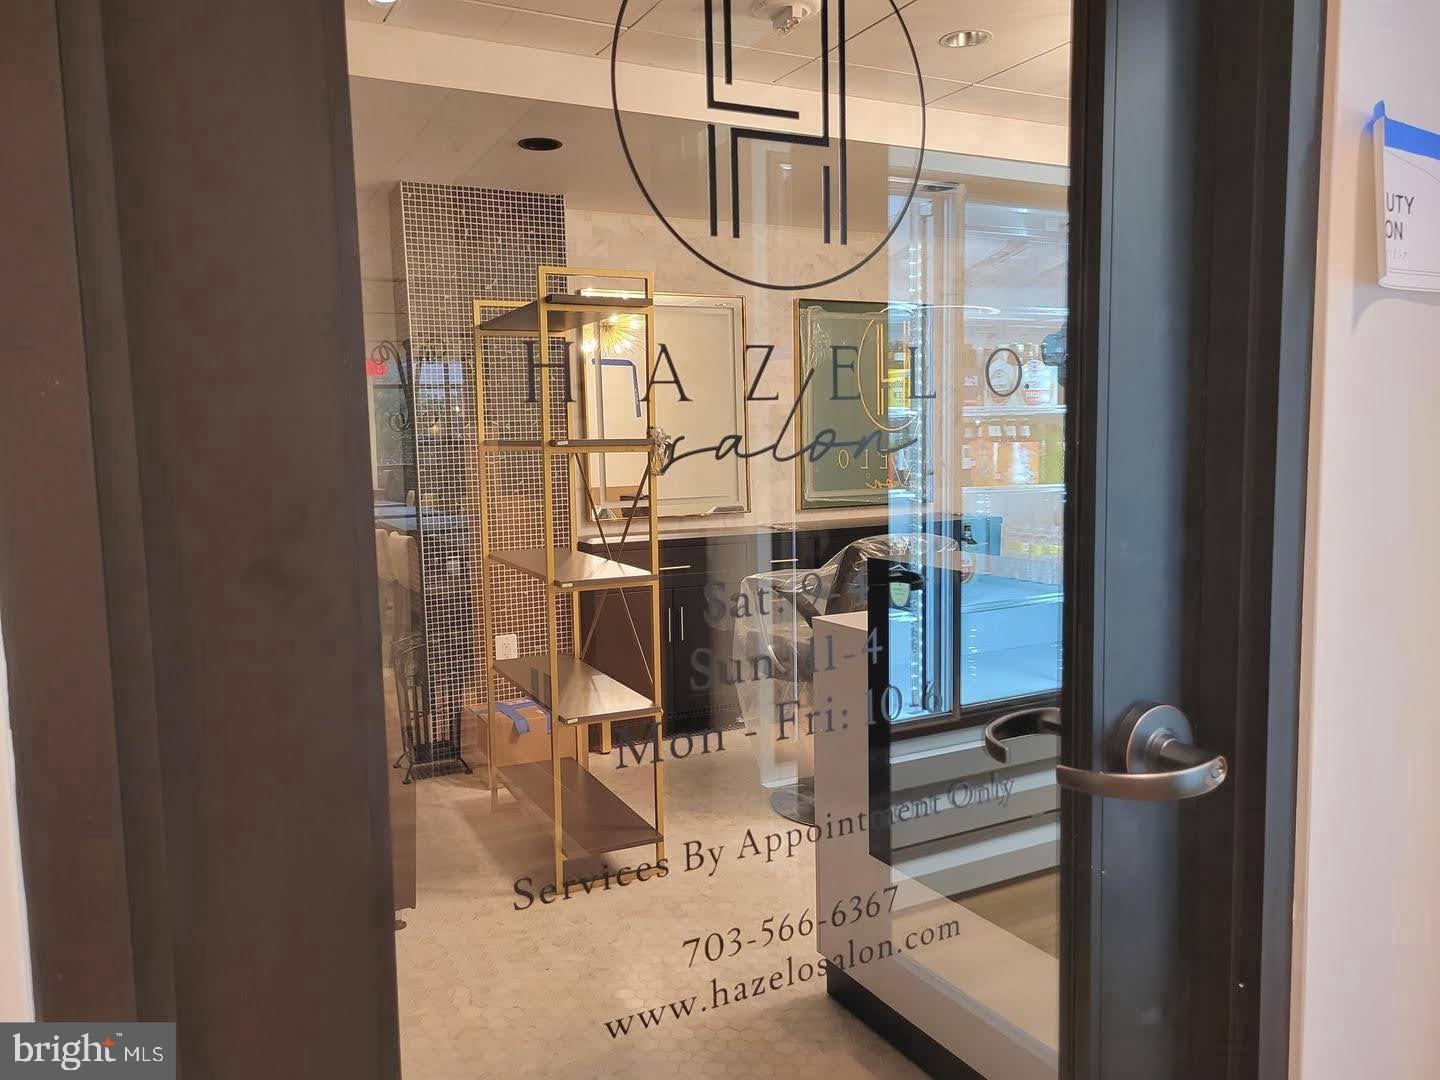
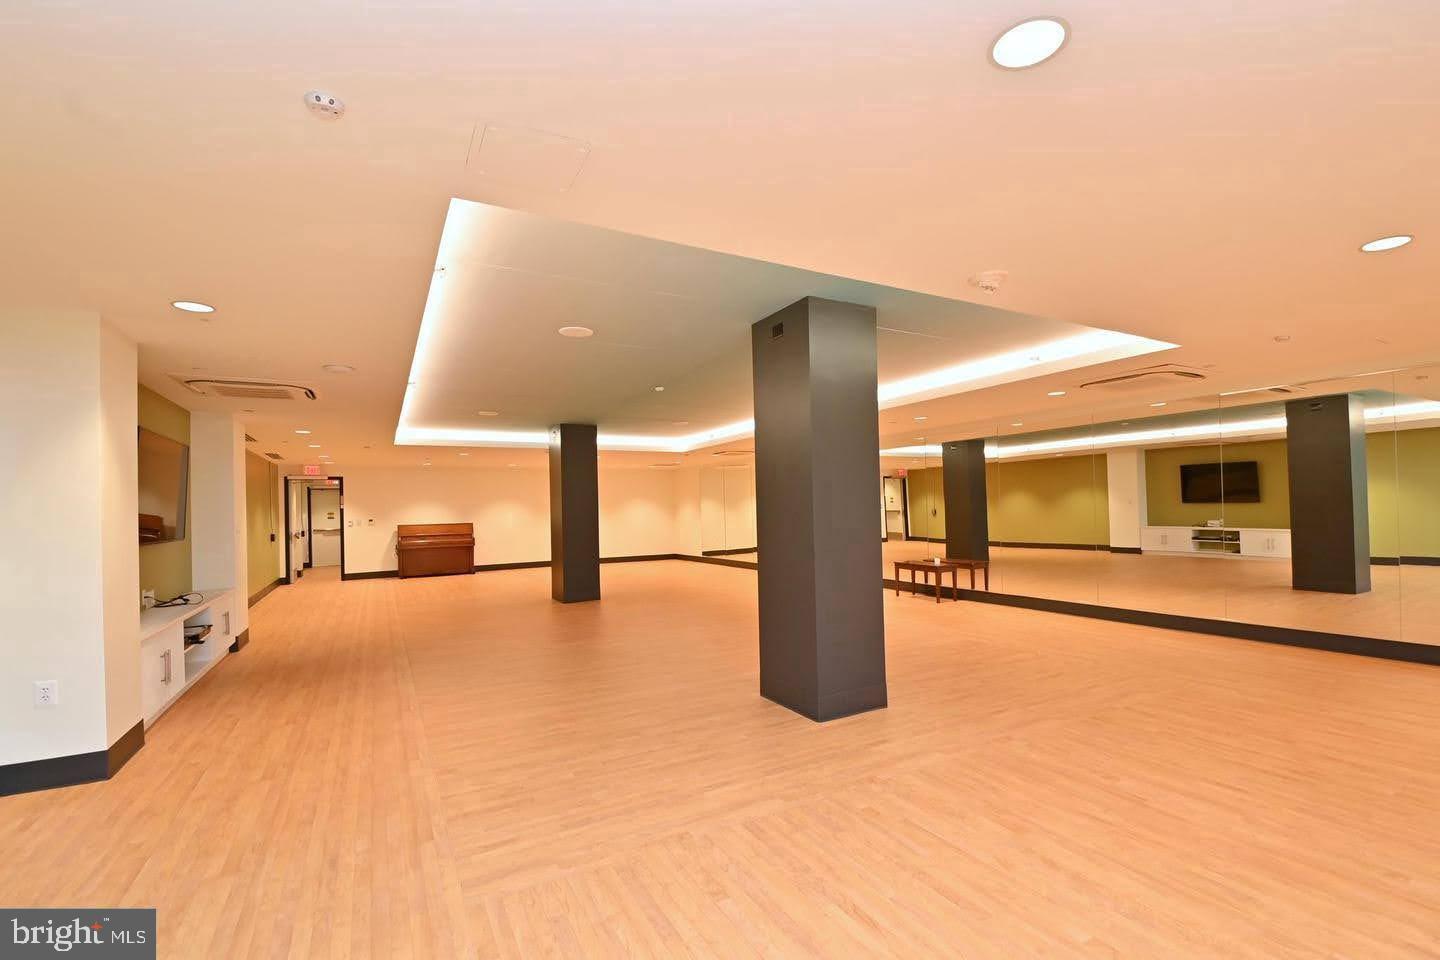
- Bar/Lounge, Basketball Courts, Beauty Salon, Billiard Room, Bowling Alley, Common Grounds, Community Center, Convenience Store, Dog Park, Elevator, Exercise Room, Extra Storage, Fitness Center, Game Room, Gated Community, Hot tub, Jog/Walk Path, Library, Meeting Room, Party Room, Pickleball Courts, Picnic Area, Pool - Indoor, Pool - Outdoor, Reserved/Assigned Parking, Sauna, Security, Storage Bin, Swimming Pool, Tennis Courts, Tot Lots/Playground, Transportation Service
- Interior Features
- Bathroom - Tub Shower, Bathroom - Stall Shower, Floor Plan - Open, Primary Bath(s), Walk-in Closet(s), Wood Floors
- Taxes
- $6,421
- HOA Includes
- Common Area Maintenance, Ext Bldg Maint, Fiber Optics at Dwelling, Lawn Maintenance, Management, Pest Control, Pool(s), Recreation Facility, Reserve Funds, Sauna, Security Gate, Sewer, Snow Removal, Trash, Water
- Pets
- Yes
- Building Name
- Montebello
- Property Description
- Ranch/Rambler
- Zoning
- 230
- Appliances
- Built-In Microwave, Built-In Range, Dishwasher, Disposal, Dryer, Dryer - Front Loading, Dryer - Electric, Icemaker, Microwave, Oven/Range - Electric, Refrigerator, Stainless Steel Appliances, Washer, Washer - Front Loading, Washer/Dryer Stacked
- Heating
- Heat Pump(s)
- Air Conditioning
- Central A/C
- Stories
- 15
- Levels
- 1
- Pool
- Yes
- Garage Spaces
- 1
- Garage Features
- Basement Garage, Underground
- School District
- Fairfax County Public Schools
- Number Of Units
- 250
- View
- Panoramic, Scenic Vista, Trees/Woods
Mortgage Calculator
Listing courtesy of Weichert, REALTORS. Contact: 7038885150