7049 Kings Manor Dr, Alexandria, VA 22315
- $775,000
- 3
- BD
- 4
- BA
- 2,408
- SqFt




- List Price
- $775,000
- Status
- ACTIVE UNDER CONTRACT
- Days on Market
- 12
- MLS#
- VAFX2326748
- Style
- Colonial
- Year Built
- 1993
- Bedrooms
- 3
- Bathrooms
- 4
- Full Baths
- 3
- Half Baths
- 1
- Living Area
- 2,408
- Lot Size
- 3,049
- Acres
- 0.07
- Subdivision
- The Mews
- Neighborhood
- The Mews
Property Description
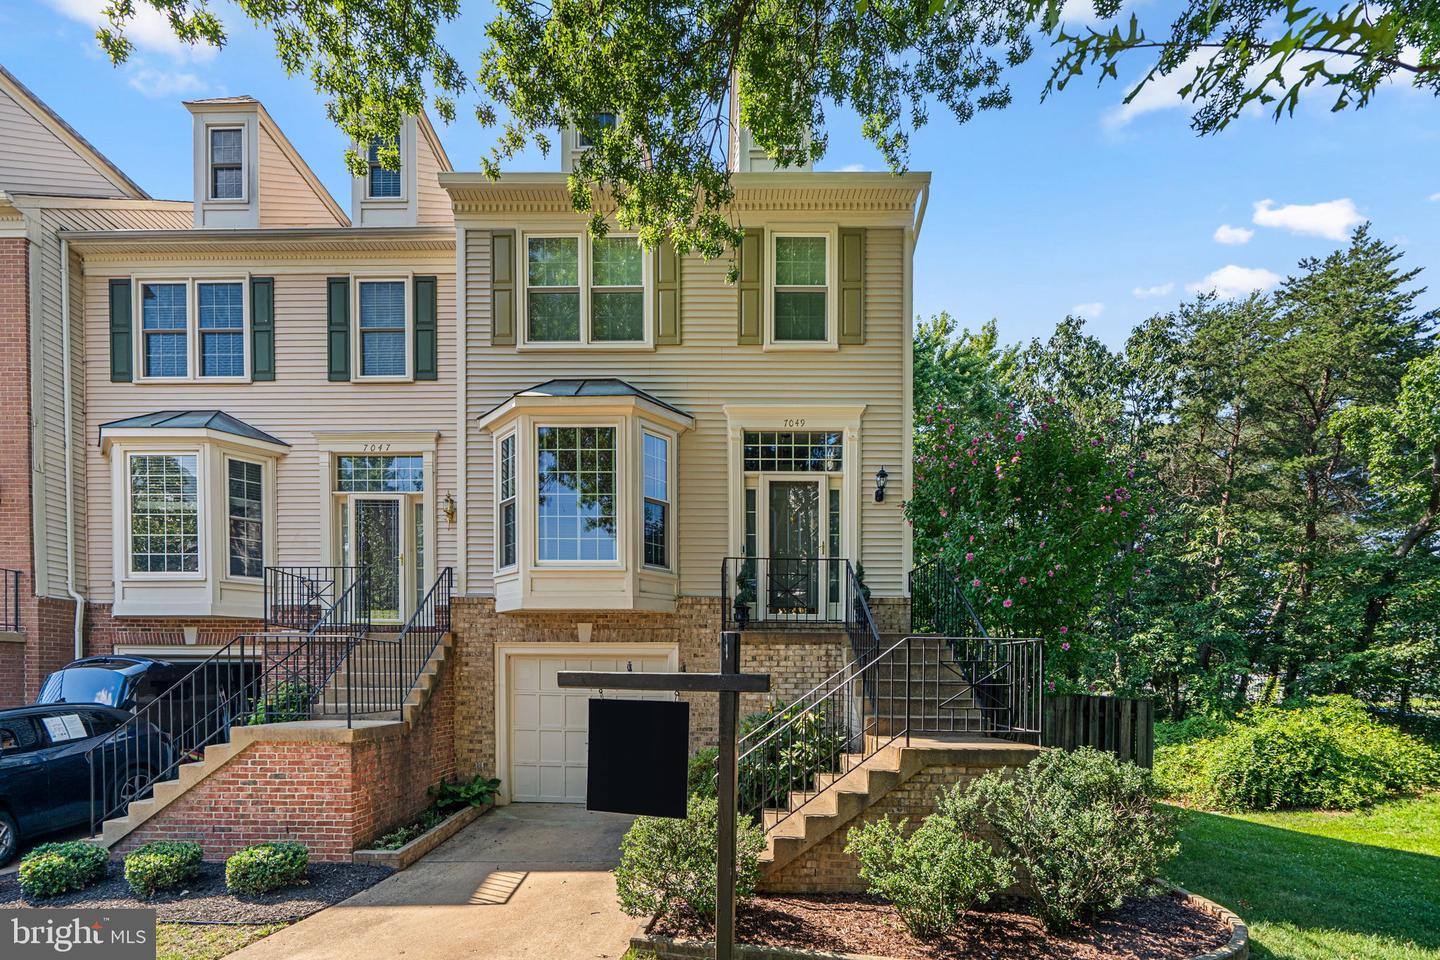
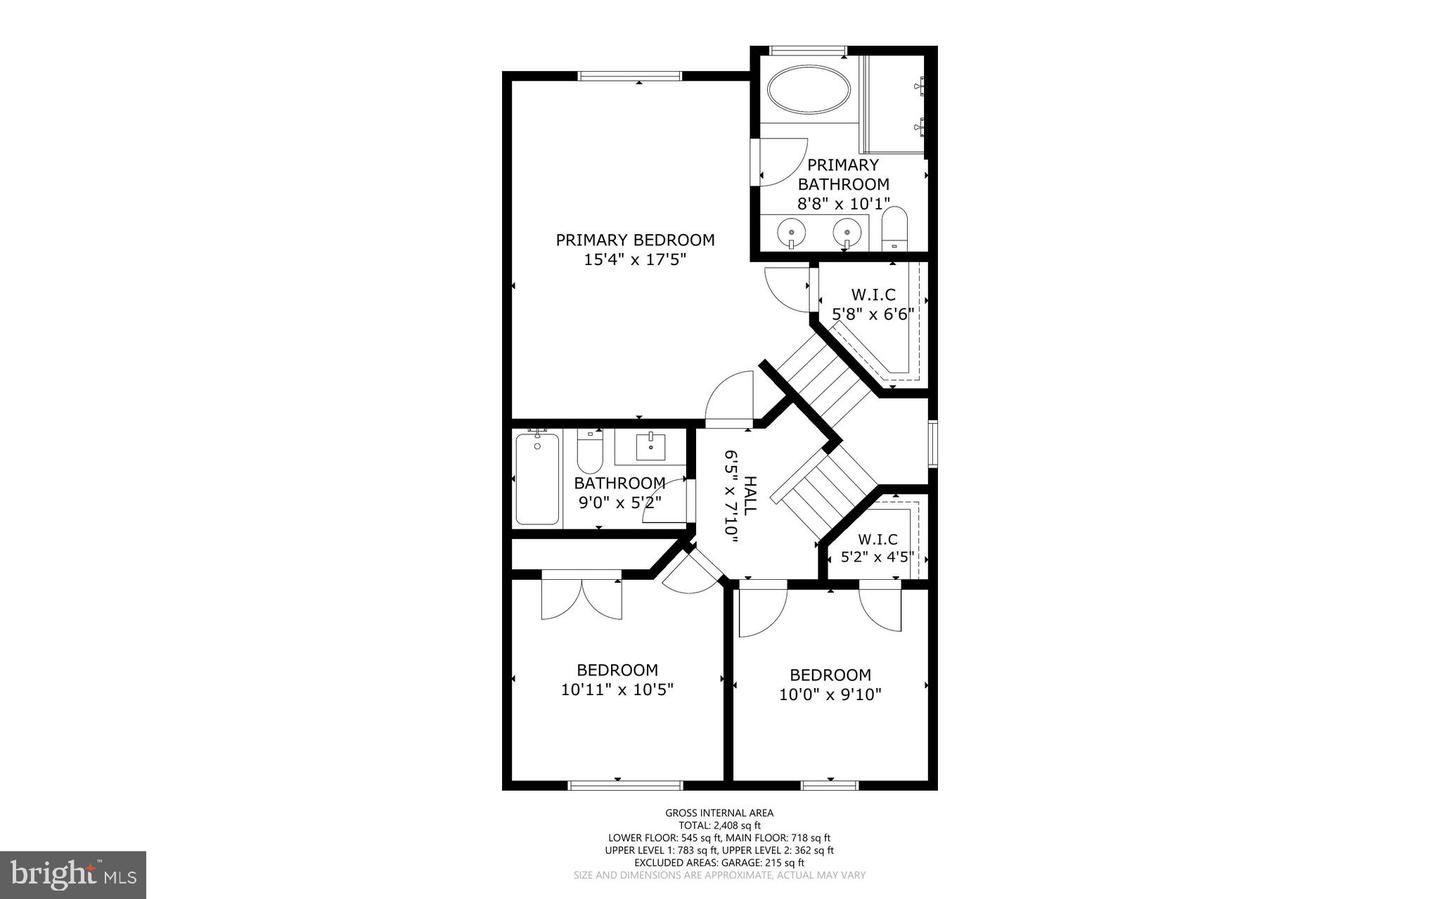
Welcome to this rare, light-filled end-unit townhome featuring pristine hardwood floors across all 4 finished levels! The main level boasts a spectacular open-concept custom design centered around a chef’s kitchen with an oversized island—perfect for entertaining. Upstairs, the primary suite is a private oasis showcasing a custom luxury bath beneath dramatic vaulted ceilings, complete with cozy heated floors, a large soaking tub, and dual shower heads. The fully finished lower level offers the perfect flexible rec space, completing a home that beautifully balances high-end design with everyday comfort. Enjoy custom window shades and a superb Kingstowne location close to shopping, dining, and prime commuter routes! Upgrades & Features: Brand-new vinyl siding (2026). 50% of the windows newly replaced (2026). Brand-new full bath & finished laundry room (Lower Level) (2026). Brand-new modern full hall bath (Upper Level) (2026). New upgraded front door (2024). Roof (2018). Hot Water Heater (2026). HVAC (2022), Gas Furnace (2015). Flooring: Premium porcelain/ceramic tile in all bathrooms, laundry room, and foyer; hardwood floors throughout all 4 levels. (The kitchen and living room in 2010. The basement in 2012. The bedrooms and loft in 2021.) HOA includes: . maintenance management, trash removal, parking, and community amenities like an outdoor pool, playground and tennis courts. Extras: Custom window shades on some windows & premier end-unit lot position.
/u.realgeeks.media/annenouri/2.png)
Additional Information
- Amenities
- Basketball Courts, Jog/Walk Path, Pool - Outdoor, Tennis Courts, Tot Lots/Playground
- Interior Features
- Walk-in Closet(s), Wood Floors, Primary Bath(s), Kitchen - Island, Floor Plan - Open
- Taxes
- $8,542
- HOA Fee
- $515
- HOA Freqency
- Quarterly
- HOA Includes
- Pool(s), Trash, Snow Removal
- Property Description
- Colonial
- Zoning
- 150
- Flooring
- Wood
- Appliances
- Built-In Microwave, Dryer, Dishwasher, Disposal, Stove, Washer, Refrigerator
- Heating
- Central
- Air Conditioning
- Central A/C
- Levels
- 2.5
- Foundation
- Concrete Perimeter
- Pool
- Yes
- Garage Spaces
- 1
- Garage Features
- Garage - Front Entry, Built In
- School District
- Fairfax County Public Schools
- Elementary School
- Hayfield
- Middle School
- Hayfield Secondary School
- High School
- Hayfield
Mortgage Calculator
Listing courtesy of Corcoran McEnearney. Contact: 7037771170