4593 Whittemore Pl Unit #1131, Fairfax, VA 22030
- $549,900
- 3
- BD
- 3
- BA
- 1,566
- SqFt






- List Price
- $549,900
- Status
- ACTIVE
- Days on Market
- 44
- MLS#
- VAFX2326670
- Style
- Colonial
- Year Built
- 2006
- Bedrooms
- 3
- Bathrooms
- 3
- Full Baths
- 2
- Half Baths
- 1
- Living Area
- 1,566
- Subdivision
- Residences At Fair Chase
- Neighborhood
- Residences At Fair Chase
Property Description
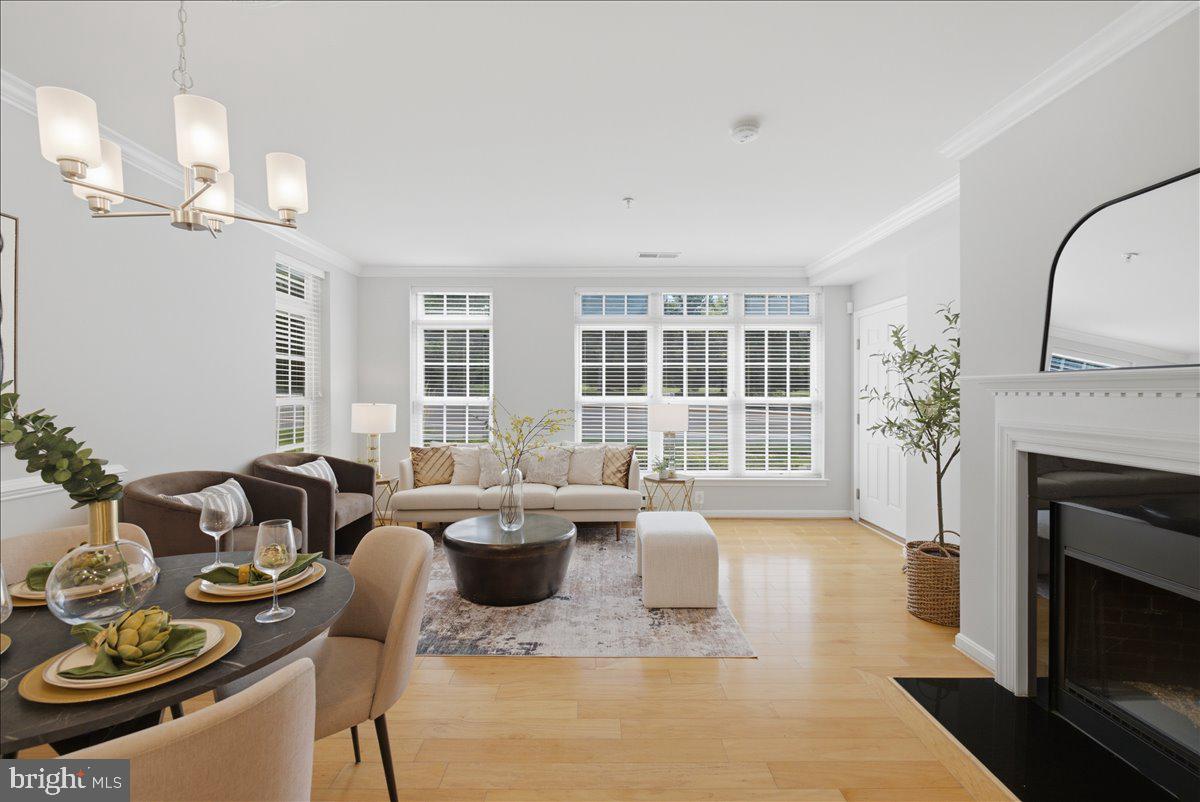
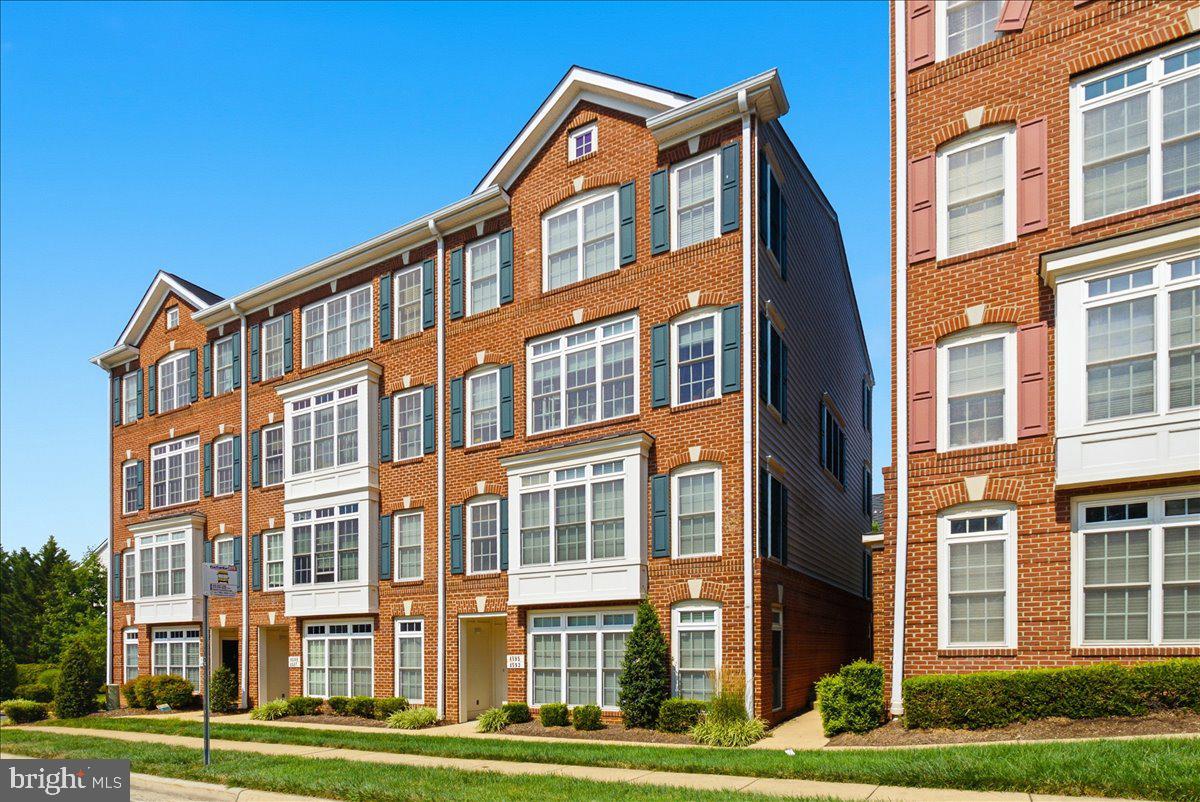
Beautiful END-unit, TWO-level townhome condo with convenient GROUND-level ENTRY in FAIRFAX *** offering Beautiful WOOD FLOORING throughout, abundant natural light and a spacious, open floor plan. The main level features a bright living room and dining room combination, perfect for everyday living and entertaining, along with a convenient powder room. *** Qualified buyers may be eligible for a grant of up to $5,000. You do not have to be a first-time homebuyer to qualify *** The upper level includes a spacious primary suite with a walk-in closet and a well-appointed en-suite bath featuring a dual vanity, separate soaking tub, and walk-in shower. Two additional generously sized bedrooms provide flexibility for family, guests, or a home office, including a third bedroom with direct access to a private balcony. This third bedroom opens to a private balcony and can easily serve as a cozy family room, media room, or home office -- inviting space to relax, watch TV, or unwind at the end of the day. Ideally located close to shopping, restaurants, parks, major commuter routes, and public transportation, this beautiful home offers the perfect combination of comfort, style, and convenience.
/u.realgeeks.media/annenouri/2.png)
Additional Information
- Amenities
- Pool - Outdoor, Club House, Exercise Room, Tot Lots/Playground
- Taxes
- $5,984
- HOA Fee
- $154
- HOA Freqency
- Monthly
- HOA Includes
- Pool(s), Common Area Maintenance, Ext Bldg Maint, Lawn Maintenance, Sewer, Road Maintenance, Trash
- Property Description
- Colonial
- Zoning
- 312
- Heating
- Forced Air
- Air Conditioning
- Central A/C
- Levels
- 2
- Foundation
- Concrete Perimeter
- Pool
- Yes
- Garage Spaces
- 1
- Garage Features
- Garage - Rear Entry
- School District
- Fairfax County Public Schools
- Elementary School
- Eagle View
- Middle School
- Katherine Johnson
- High School
- Fairfax
Mortgage Calculator
Listing courtesy of Giant Realty, Inc.. Contact: 7036414989