10922 Decatur Dr, Fairfax, VA 22030
- $699,900
- 4
- BD
- 2
- BA
- 1,033
- SqFt





- List Price
- $699,900
- Status
- ACTIVE
- Days on Market
- 9
- MLS#
- VAFX2326488
- Style
- Split Level
- Year Built
- 1960
- Bedrooms
- 4
- Bathrooms
- 2
- Full Baths
- 2
- Living Area
- 1,033
- Lot Size
- 10,454
- Acres
- 0.24
- Subdivision
- Fairfax Villa
- Neighborhood
- Fairfax Villa
Property Description
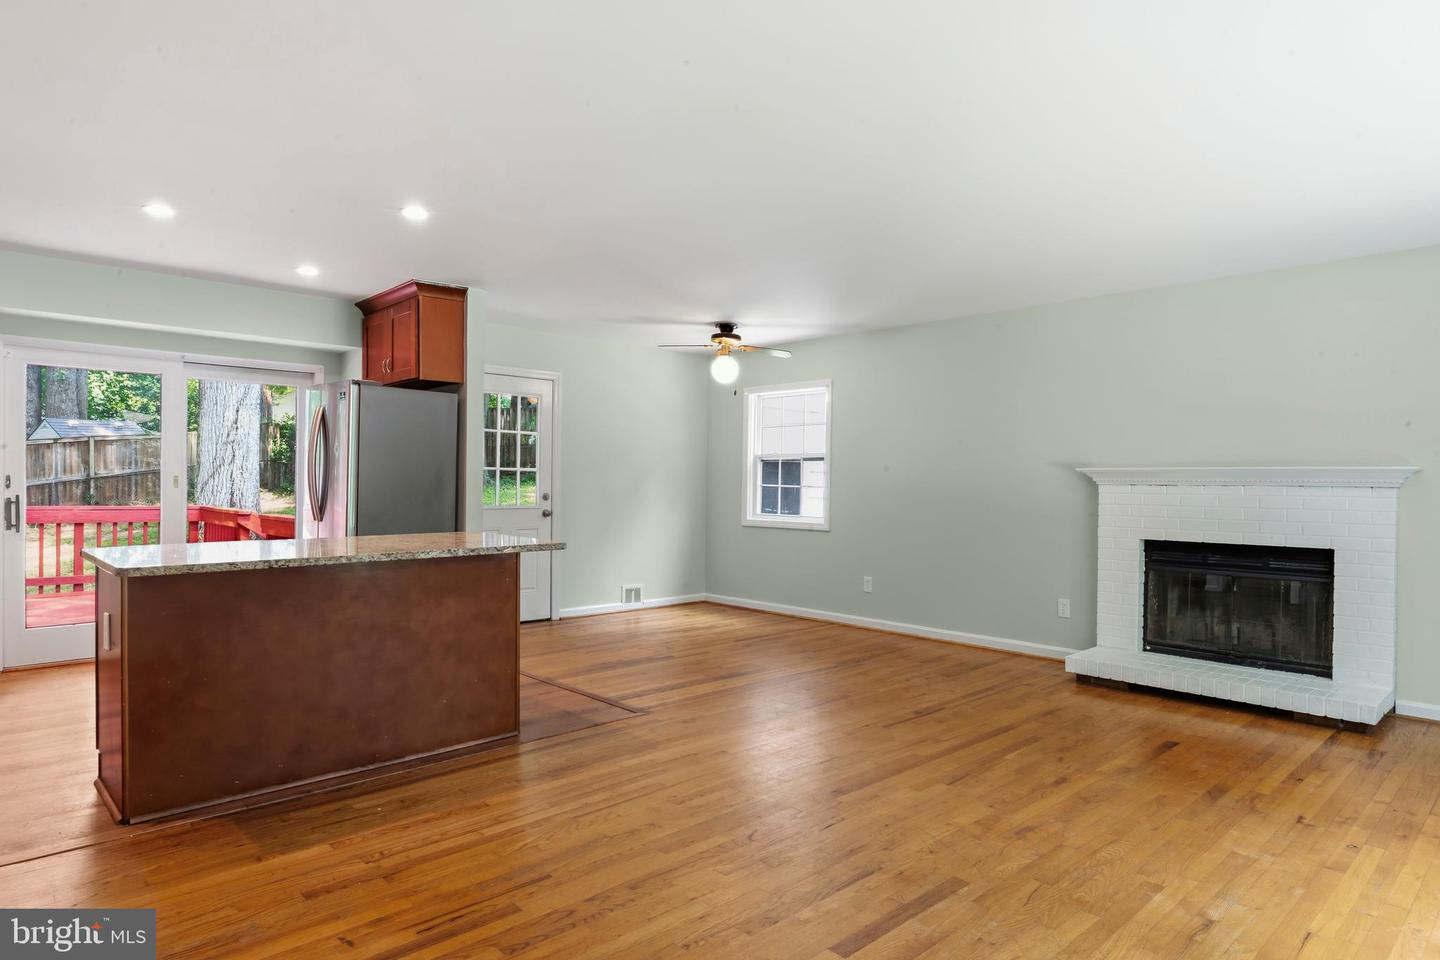
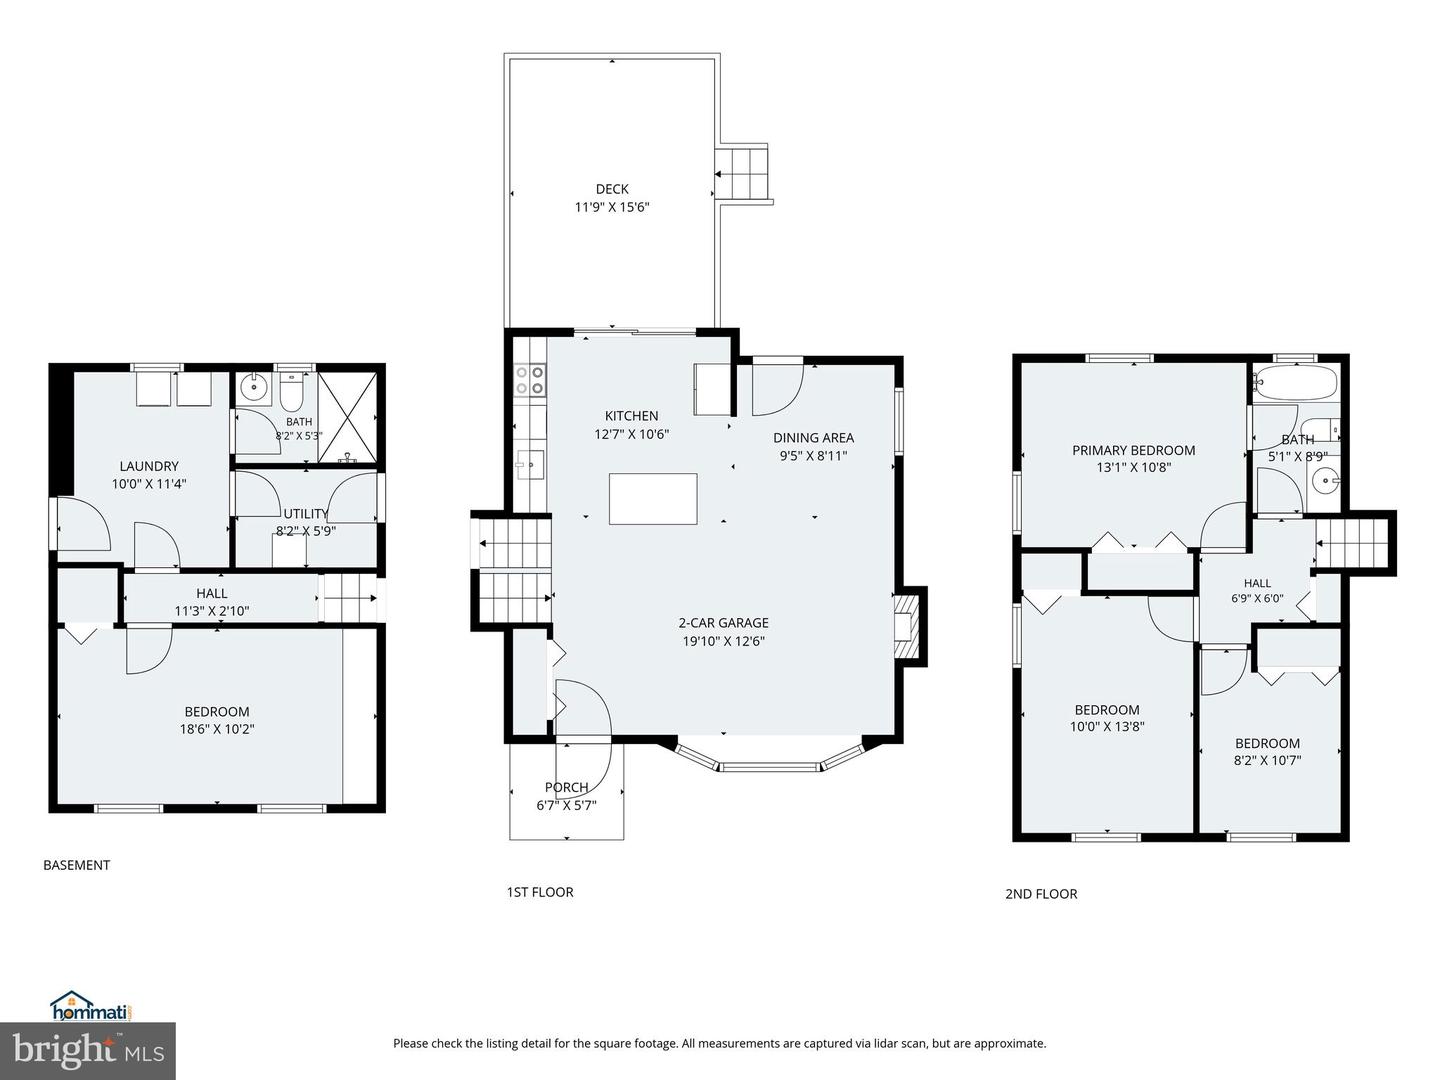
Charming, move-in-ready split-level in sought-after Fairfax Villa — on the county side of the City of Fairfax line and part of the Woodson High School pyramid (Fairfax Villa Elementary, Frost Middle, Woodson High). This 4-bedroom, 2-bath home offers 1,033 sq ft on the main and upper levels plus a fully finished 520 sq ft daylight lower level with a spacious rec room, additional bedroom/den, full bath, and laundry. Recent updates include roof (2023) and windows (2024), freshly painted throughout with updated baths, new interior doors, and hardwood floors on the main and upper levels. Enjoy a wood-burning fireplace, central A/C, and a private wood deck overlooking a level 0.24-acre lot. Recent exterior refresh includes power-washed siding, deck, and walkways. Minutes to George Mason University, the shops and dining of the City of Fairfax, commuter routes, and Fairfax Villa Park. A rare opportunity in an established, tree-lined neighborhood.
/u.realgeeks.media/annenouri/2.png)
Additional Information
- Interior Features
- Combination Dining/Living
- Taxes
- $7,549
- Property Description
- Split Level
- Zoning
- RC
- Flooring
- Hardwood, Tile/Brick
- Appliances
- Dishwasher, Disposal, Dryer, Refrigerator, Washer, Built-In Microwave, Oven/Range - Electric
- Heating
- Forced Air
- Air Conditioning
- Central A/C
- Levels
- 3
- Foundation
- Concrete Perimeter
- School District
- Fairfax County Public Schools
- Elementary School
- Fairfax Villa
- Middle School
- Frost
- High School
- Woodson
Mortgage Calculator
Listing courtesy of W Realty & Services, Inc.. Contact: