1603 Simmons Dr, Mclean, VA 22101
- $1,595,000
- 4
- BD
- 4
- BA
- 2,003
- SqFt




- List Price
- $1,595,000
- Status
- PENDING
- Days on Market
- 34
- Price Change
- ▼ $55,000 1785273487
- MLS#
- VAFX2325366
- Style
- Bi-level
- Year Built
- 1959
- Bedrooms
- 4
- Bathrooms
- 4
- Full Baths
- 4
- Living Area
- 2,003
- Lot Size
- 13,503
- Acres
- 0.31
- Subdivision
- Rosemont
- Neighborhood
- Rosemont
Property Description
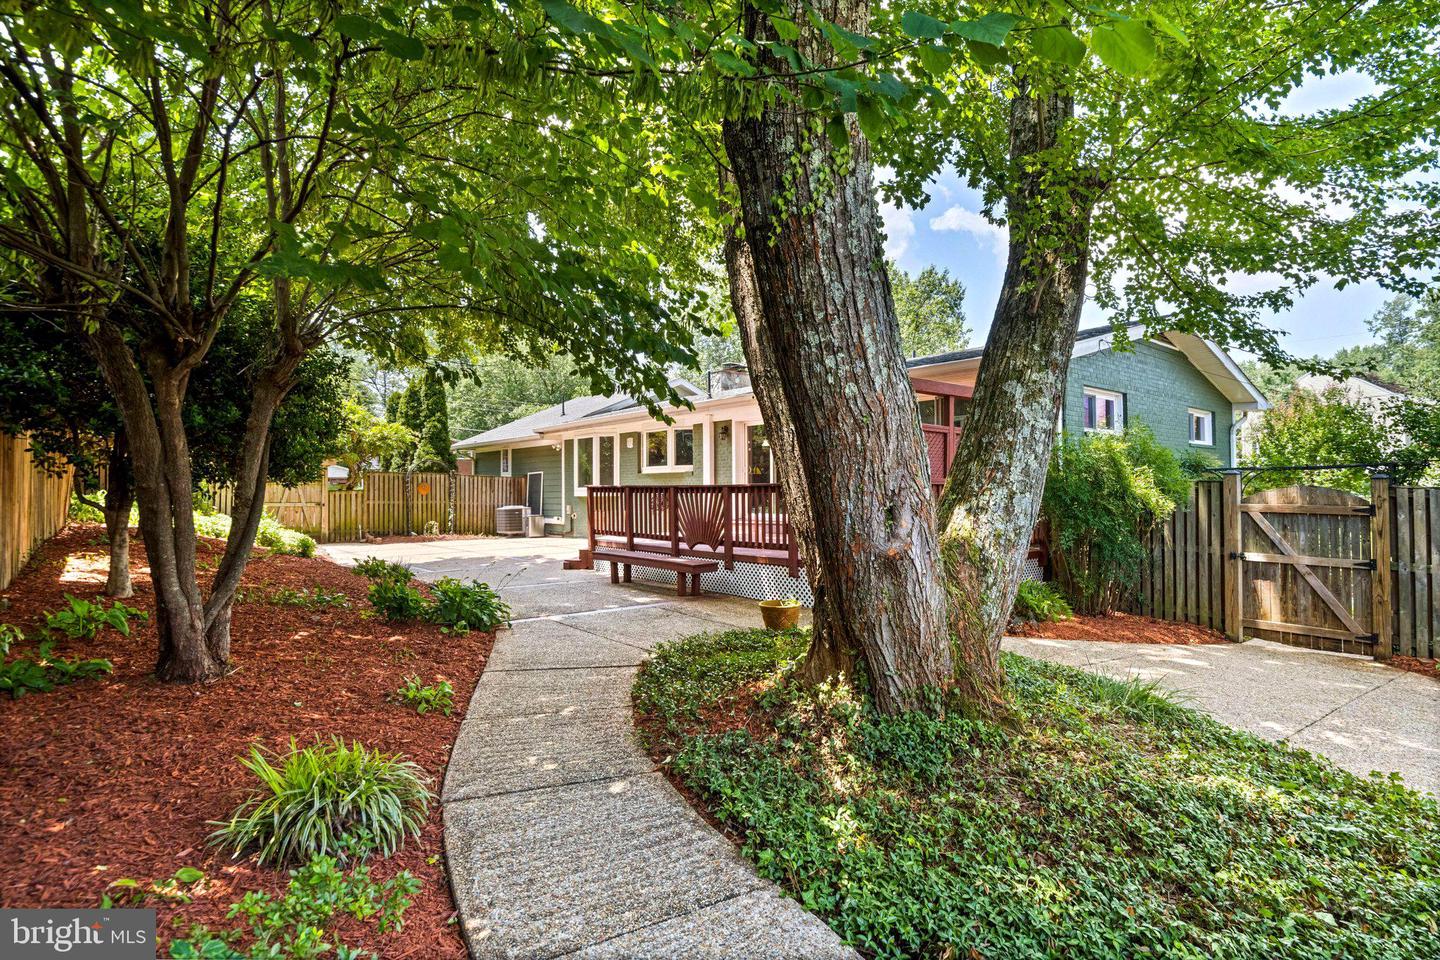
OPEN HOUSE CANCELED! UNDER CONTRACT! Tucked on a .3+ acre lot in the quiet neighborhood in the heart of McLean, this one-of-a-kind home was just updated in 2026 (see details below) and completely remodeled in 2005. With 4 bedrooms and 4 full bathrooms across 3,800 square feet on two levels, the home features natural stone and Hardiplank (a 50-year material) on the exterior. Within walking distance of McLean High School and just minutes from shopping, entertainment and easy access to all the DMV. - This beautifully updated home delivers a rare combination of main-level primary suite living. The main-level primary suite is a true retreat, with generous proportions, a large walk-in closet, and a full bath alongside it. A gas fireplace and French doors open directly to the living room—ideal as a guest suite, home office, or space for multigenerational living. - Upstairs, the gourmet kitchen opens seamlessly to a sun-filled breakfast area, with a bay window overlooking the backyard and ample cabinetry. It flows into an inviting family room with a gas fireplace and a sliding glass door to the deck—an effortless layout ideal for everyday living and entertaining alike. A formal living room and separate dining room with large windows round out the primary gathering spaces. - The main level is complete with a powder room, laundry room, and the two-car side-load oversized garage. 2026 Updates : New AC, Fresh paint throughout the entire house, New flooring on the main level, All-new kitchen appliances, New washer and dryer. - The location can’t be beat: minutes to Tysons Corner, the Silver Line Metro, I-495, Georgetown Pike, Reagan National and Dulles International airports, Scotts Run, and Great Falls National Park. - This home has been loved. The fully landscaped backyard offers an escape from the daily grind—sit on the raised deck and relax. It’s truly an oasis.
/u.realgeeks.media/annenouri/2.png)
Additional Information
- Interior Features
- Breakfast Area, Cedar Closet(s), Ceiling Fan(s), Dining Area, Family Room Off Kitchen, Kitchen - Gourmet, Recessed Lighting, Bathroom - Soaking Tub, Upgraded Countertops, Walk-in Closet(s), Window Treatments, Wood Floors
- Taxes
- $1,537,402
- Property Description
- Bi-level
- Zoning
- 130
- Flooring
- Carpet, Ceramic Tile, Hardwood
- Appliances
- Built-In Microwave, Dishwasher, Disposal, Dryer - Electric, Exhaust Fan, Extra Refrigerator/Freezer, Humidifier, Icemaker, Oven - Self Cleaning, Oven/Range - Gas, Refrigerator, Stove, Stainless Steel Appliances, Washer, Water Heater - High-Efficiency
- Heating
- Forced Air
- Air Conditioning
- Central A/C
- Levels
- 2
- Foundation
- Block
- Garage Spaces
- 2
- Garage Features
- Additional Storage Area, Basement Garage, Built In, Garage - Side Entry, Garage Door Opener, Inside Access, Oversized
- School District
- Fairfax County Public Schools
- High School
- Mclean
Mortgage Calculator
Listing courtesy of EXP Realty, LLC. Contact: 8668257169