2863 Lowen Valley Rd, Alexandria, VA 22303
- $890,000
- 4
- BD
- 5
- BA
- 2,896
- SqFt










- List Price
- $890,000
- Status
- ACTIVE
- Days on Market
- 18
- MLS#
- VAFX2323154
- Style
- Contemporary
- Year Built
- 2019
- Bedrooms
- 4
- Bathrooms
- 5
- Full Baths
- 3
- Half Baths
- 2
- Living Area
- 2,896
- Lot Size
- 1,306
- Acres
- 0.03
- Subdivision
- The Towns At South Alex
- Neighborhood
- The Towns At South Alex
Property Description
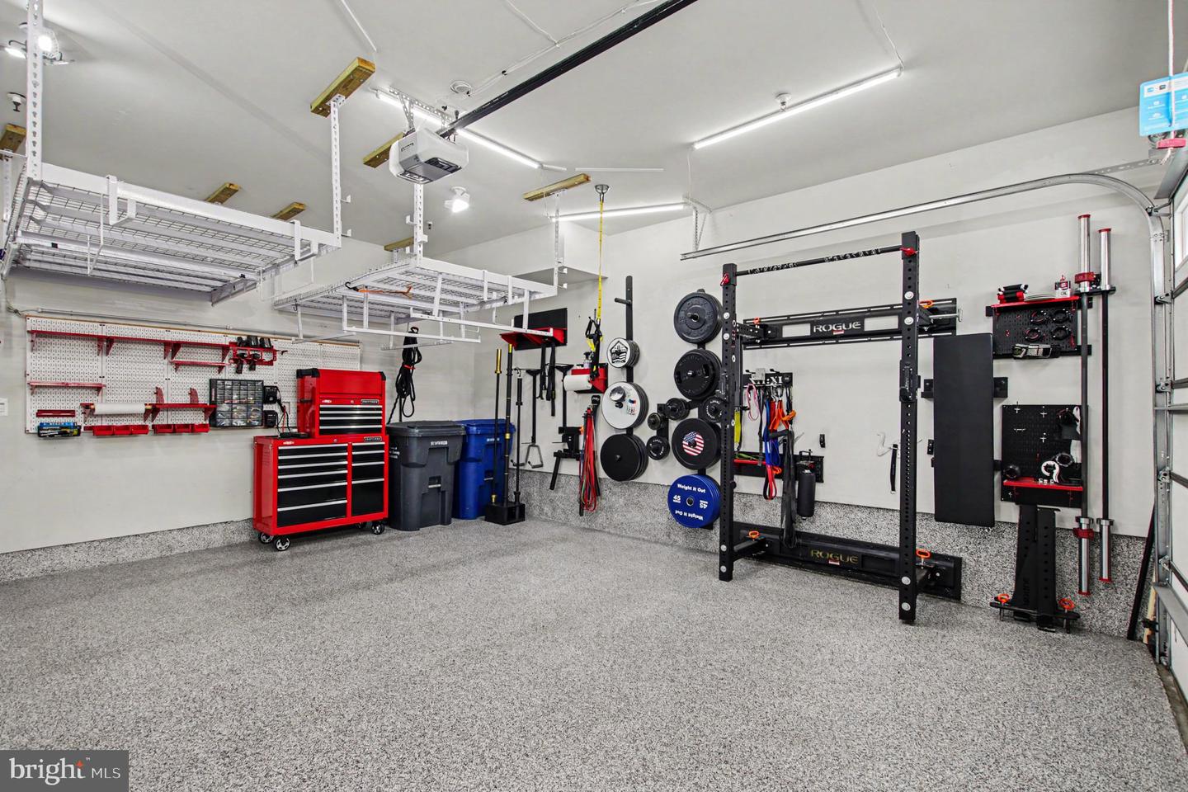
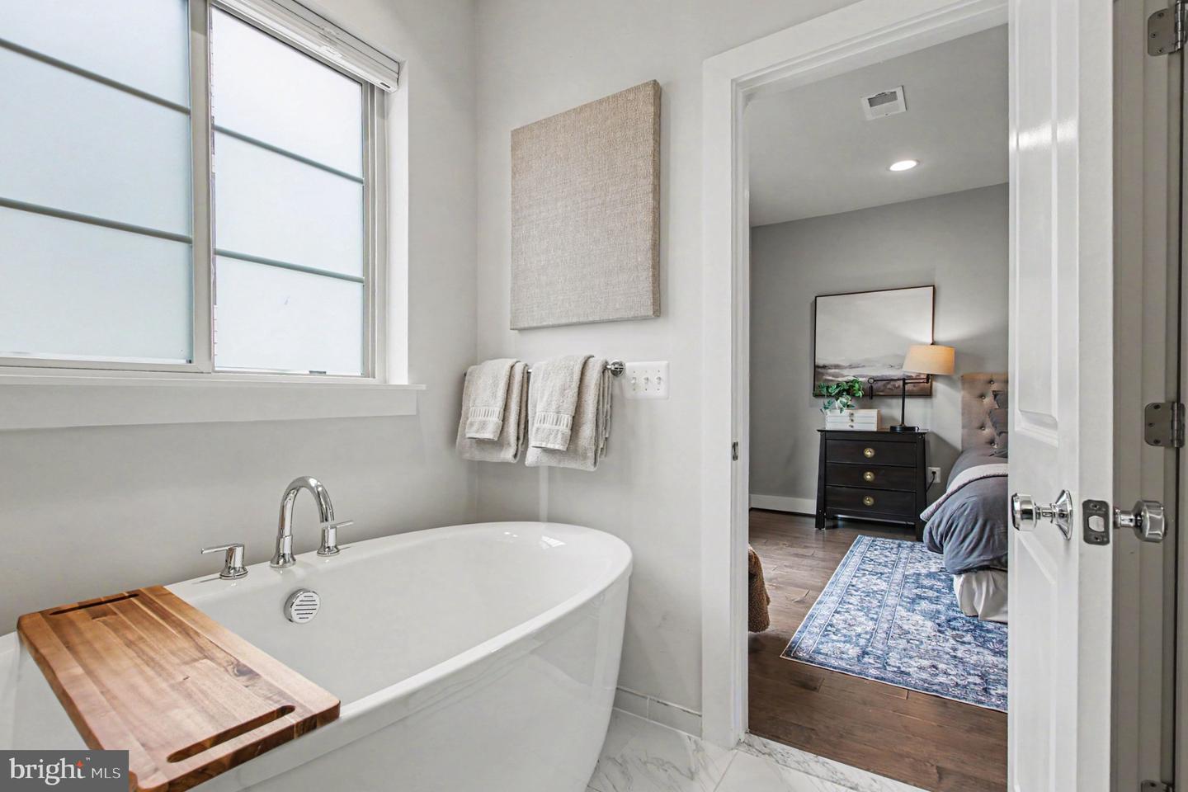
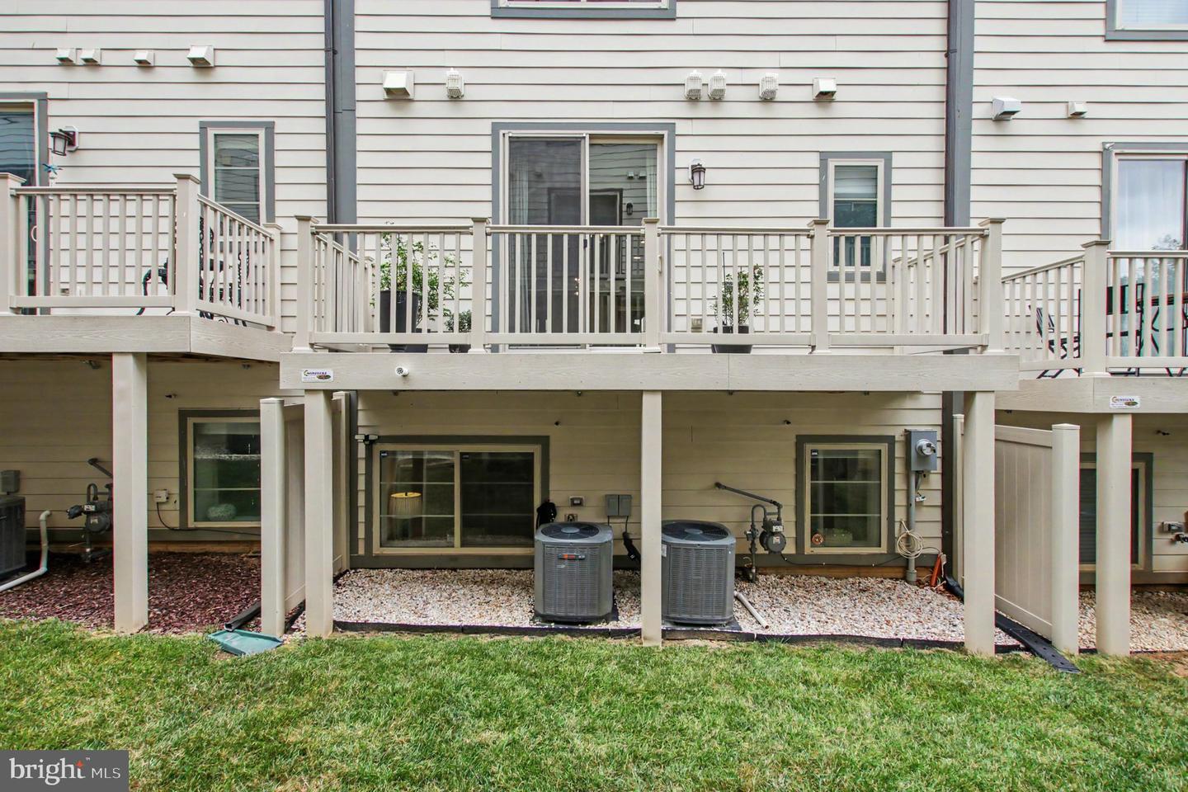
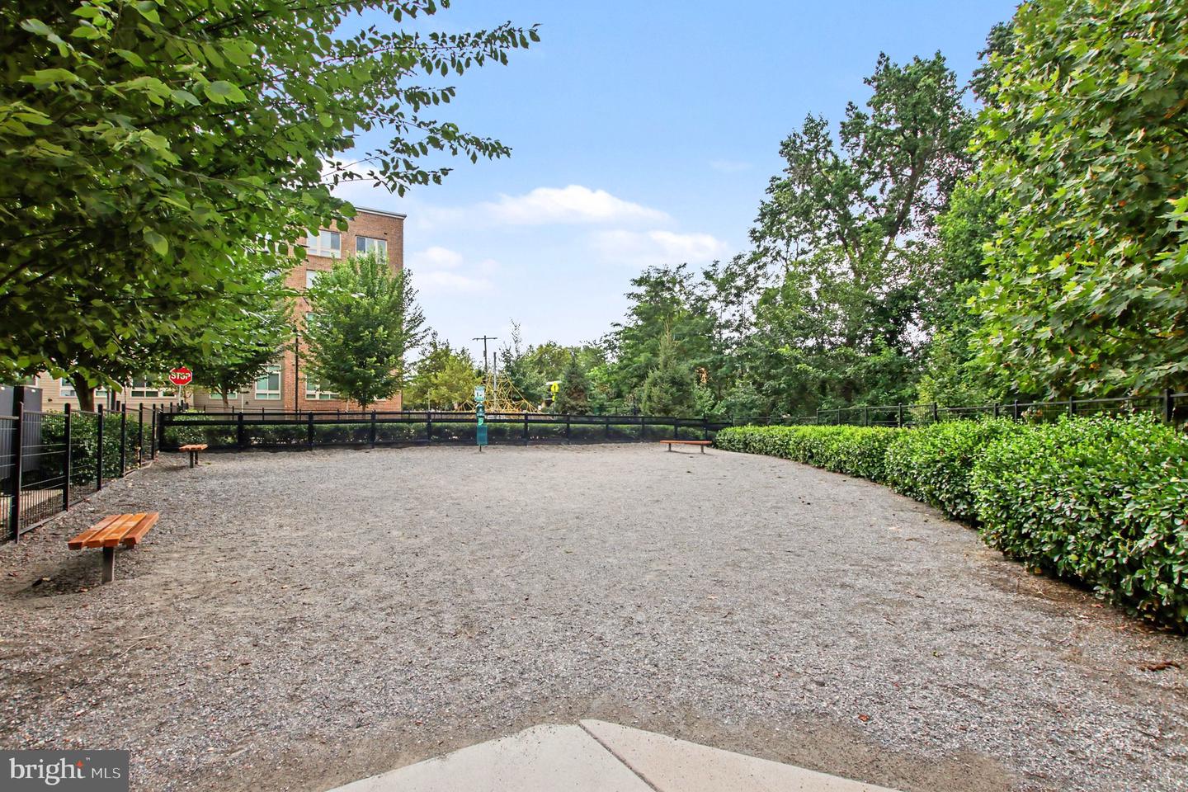
Welcome to this beautifully maintained four level townhome in the sought after South Alex community. Offering 4 bedrooms, 3 full bathrooms, 2 half bathrooms, and nearly 2,900 square feet of thoughtfully designed living space, this home combines modern finishes, functional spaces, and an unbeatable location. The entry level features a spacious family room and a half bath, creating the perfect space for a home office, media room, or additional living area. The attached two-car garage is finished with an epoxy floor and includes a Rogue Fold Back wall-mounted fitness system, overhead storage racks, and plenty of room for parking and storage. The utility room, complete with the tankless water heater and HVAC system, rounds out this level. The main living level is designed for everyday living and entertaining, featuring an open concept layout that seamlessly connects the living room, dining area, and gourmet kitchen. The kitchen is appointed with quartz countertops, Bosch stainless steel appliances, custom pantry shelving, an updated Samsung refrigerator (2024), and new luxury vinyl plank flooring. Just off the kitchen, step onto the private deck to enjoy your morning coffee or unwind after a long day. The third level offers three bedrooms, including the spacious primary suite with dual closets and a luxurious ensuite bathroom featuring a walk in shower, soaking tub, dual sink vanity, separate water closet, and additional shelving for storage. Two additional bedrooms share a full hall bath, while the conveniently located laundry area and built in hallway hamper cabinet make everyday living even more convenient. The fourth level provides a private guest suite complete with a large bedroom, walk-in closet, plantation shutters, and a full bathroom. From this level, step outside to the spectacular rooftop terrace featuring upgraded composite decking (2024). The patio furniture conveys, allowing you to immediately enjoy outdoor entertaining or simply relax while taking in the views. Throughout the home you'll find numerous thoughtful updates, including fresh interior paint throughout the main living areas, hallways, and staircases, custom carpeted stairways on every level, a SimpliSafe security system, Google Nest smoke and carbon monoxide detectors, smart lighting, and whole-home surge protection. The upper-level HVAC system is equipped with an Aprilaire humidifier/dehumidifier, AquaAlarm Wet Switch, and EZ Trap system for added peace of mind. Additional maintenance includes professionally cleaned ductwork (2026), Len The Plumber service agreement with two yearly inspections, and upgraded toilet tanks. Residents of South Alex enjoy exceptional community amenities, including a dog park, tot lot, and guest permit parking on Red Star Lane. Commuters will appreciate the home's close proximity to Huntington Metro Station, Alexandria Amtrak and VRE Station, I-495, I-95, Route 1, the George Washington Memorial Parkway, and Ronald Reagan Washington National Airport. Shopping, dining, and everyday conveniences are just minutes away at South Alex, while Old Town Alexandria, National Landing, Amazon HQ2, the Pentagon, and Washington, D.C. are all within easy reach. Don't miss this opportunity to own a beautifully updated home in one of Alexandria's most convenient and desirable communities.
/u.realgeeks.media/annenouri/2.png)
Additional Information
- Amenities
- Dog Park, Tot Lots/Playground
- Interior Features
- Bathroom - Tub Shower, Bathroom - Walk-In Shower, Breakfast Area, Ceiling Fan(s), Combination Kitchen/Dining, Combination Kitchen/Living, Crown Moldings, Family Room Off Kitchen, Floor Plan - Open, Kitchen - Island, Pantry, Primary Bath(s), Sprinkler System, Upgraded Countertops
- Exterior Features
- Play Area, Roof Deck
- Taxes
- $10,657
- HOA Fee
- $201
- HOA Freqency
- Monthly
- HOA Includes
- Common Area Maintenance, Trash, Snow Removal, Lawn Care Front, Lawn Care Rear
- Property Description
- Contemporary
- Zoning
- 340
- Flooring
- Engineered Wood, Luxury Vinyl Plank, Ceramic Tile
- Appliances
- Built-In Microwave, Dishwasher, Disposal, Dryer, Exhaust Fan, Freezer, Refrigerator, Stainless Steel Appliances, Stove, Washer
- Heating
- Central
- Air Conditioning
- Ceiling Fan(s), Central A/C
- Levels
- 3
- Foundation
- Slab
- Garage Spaces
- 2
- Garage Features
- Garage - Front Entry, Garage Door Opener
- School District
- Fairfax County Public Schools
Mortgage Calculator
Listing courtesy of Coldwell Banker Elite. Contact: