1341 Monitor Ln, Mclean, VA 22101
- $2,795,000
- 5
- BD
- 6
- BA
- 4,566
- SqFt












- List Price
- $2,795,000
- Status
- ACTIVE UNDER CONTRACT
- Days on Market
- 64
- MLS#
- VAFX2323040
- Style
- Transitional
- Year Built
- 2020
- Bedrooms
- 5
- Bathrooms
- 6
- Full Baths
- 5
- Half Baths
- 1
- Living Area
- 4,566
- Lot Size
- 11,761
- Acres
- 0.27
- Subdivision
- Retreat At Mclean And Mehr Farm
- Neighborhood
- Retreat At Mclean And Mehr Farm
Property Description
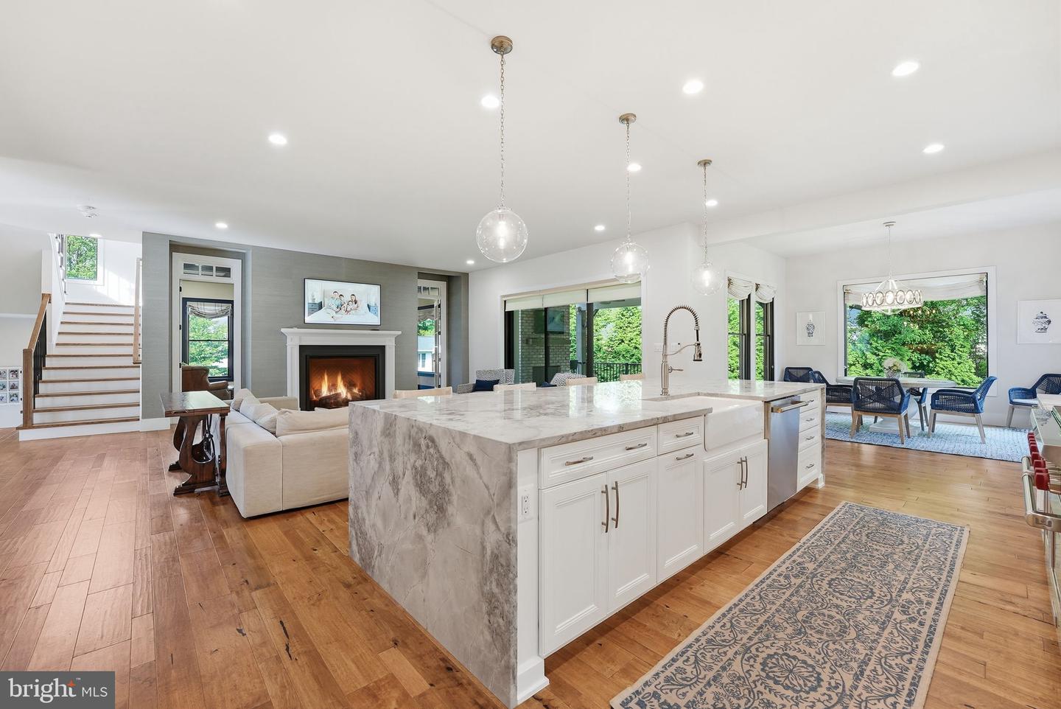
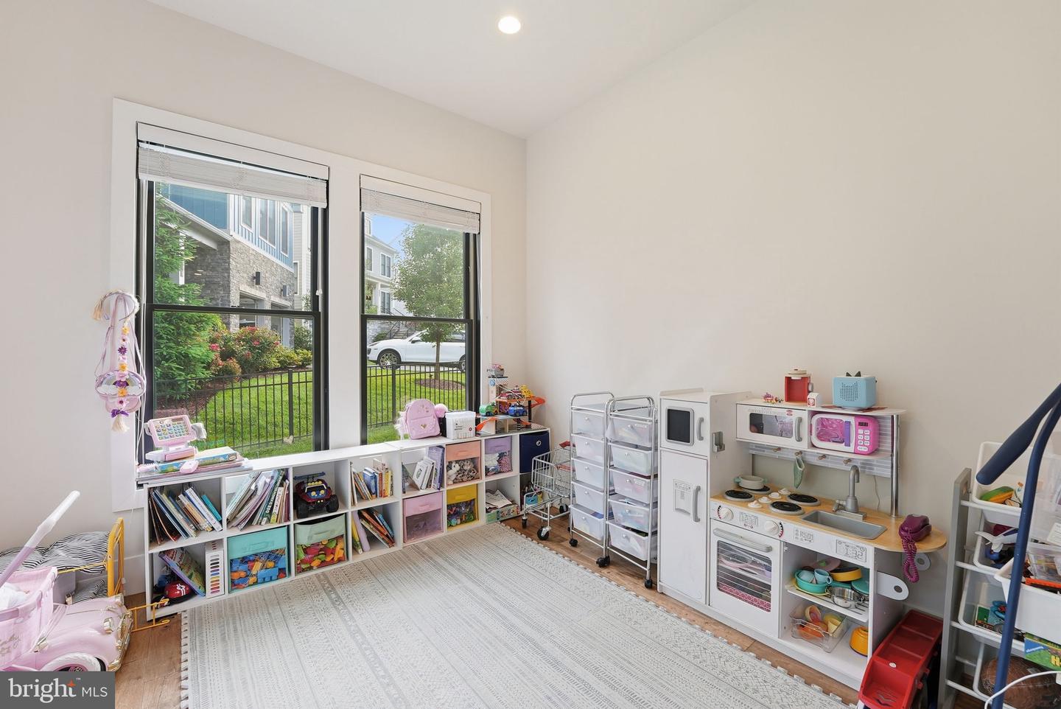
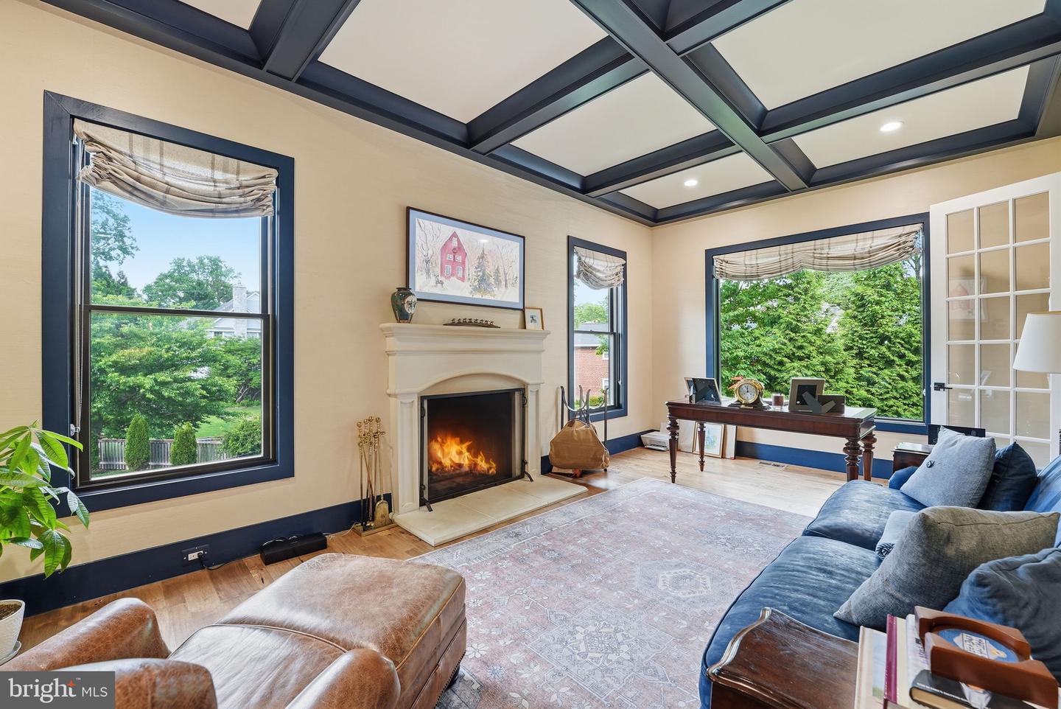
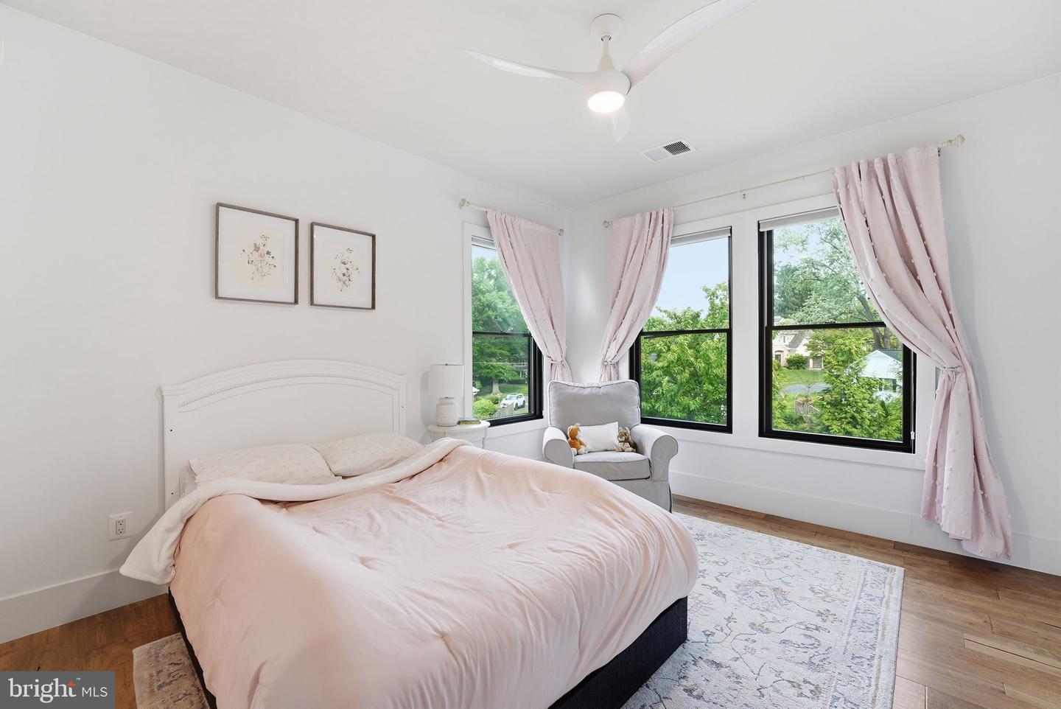
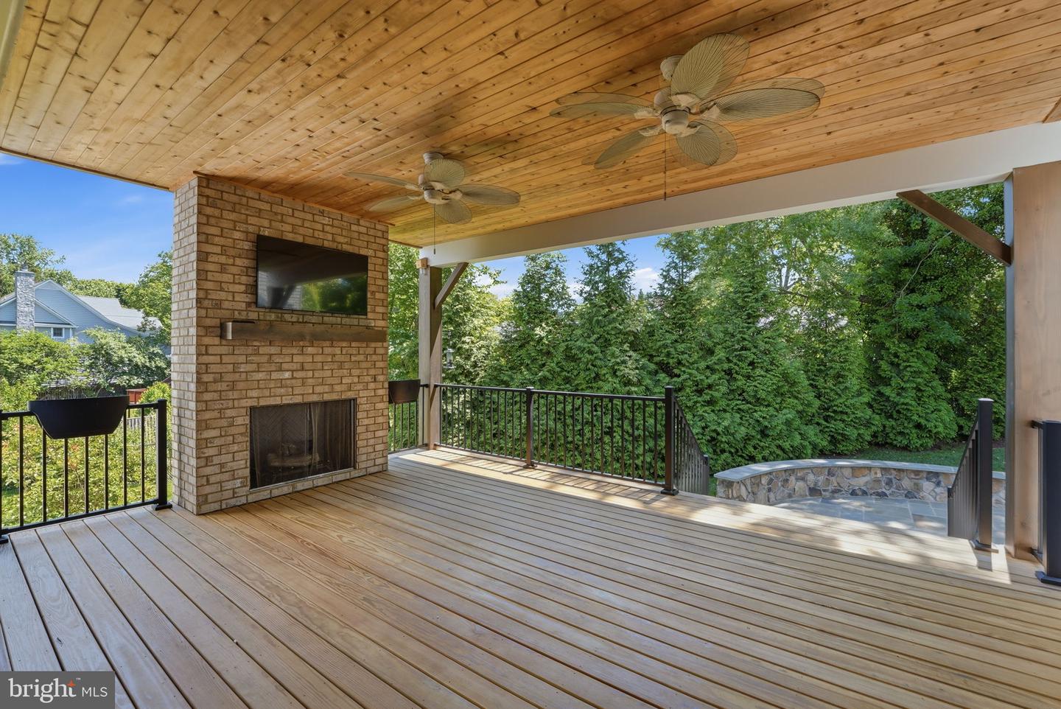
Introducing 1341 Monitor Lane, a beautifully appointed modern farmhouse in The Retreat at McLean, offering 5 bedrooms, 5 full baths, 1 half bath, and a thoughtful balance of refined finishes, flexible spaces, and indoor-outdoor living. The main level is centered around a wide-open floor plan with a spacious family room, gas fireplace, and a dramatic wall of sliding glass doors that fully pockets away, creating a seamless connection to the covered outdoor living area. The deck features a fireplace and TV area, extending the main living space outdoors and leading down to the hardscaped patio and yard. On the opposite side of the main level, a private office with double doors and a real wood-burning fireplace provides a warm and quiet space to work. The kitchen features a massive center island, Wolf range, Sub-Zero appliances, abundant cabinetry, and excellent flow into the living and dining spaces. A bonus room off the kitchen, currently used as a children’s playroom, adds valuable versatility and could serve as a second pantry, homework area, prep space, or household command center. Upstairs, all four bedrooms include en suite full baths. The primary suite features custom millwork, separate vanities, and a generous walk-in closet with built-in organization. The laundry room is thoughtfully designed with direct access to both the primary closet and the main hallway serving the secondary bedrooms. At the top of the stairs, a large loft space creates a true secondary living area, with the flexibility to remain open or be enclosed as another office, library, or den. The finished lower level adds two generous living and recreation spaces, creating plenty of room for entertaining, relaxing, or gathering with family and friends. Additional highlights include a custom bar with plumbing and beverage refrigerators, a gym room, and a fifth bedroom with an en suite bath. Walk-out stairs provide direct access to the rear yard. The location of community combines neighborhood privacy with everyday convenience. Less than a mile from J. Gilbert’s, Giant, CVS, and downtown McLean, with the trail to Old Dominion right next to the property, 1341 Monitor Lane offers polished luxury in one of McLean’s most accessible locations.
/u.realgeeks.media/annenouri/2.png)
Additional Information
- Taxes
- $31,381
- HOA Fee
- $150
- HOA Freqency
- Monthly
- Property Description
- Transitional
- Zoning
- 131
- Flooring
- Hardwood
- Heating
- Central
- Air Conditioning
- Ceiling Fan(s), Central A/C
- Levels
- 3
- Roof
- Architectural Shingle, Metal
- Foundation
- Permanent
- Garage Spaces
- 2
- Garage Features
- Garage - Front Entry
- School District
- Fairfax County Public Schools
Mortgage Calculator
Listing courtesy of Compass. Contact: (703) 266-7277