10260 Eagle Nest Ct, Fairfax, VA 22032
- $620,000
- 3
- BD
- 4
- BA
- 1,292
- SqFt








- List Price
- $620,000
- Status
- ACTIVE UNDER CONTRACT
- Days on Market
- 18
- MLS#
- VAFX2322116
- Style
- Colonial
- Year Built
- 1984
- Bedrooms
- 3
- Bathrooms
- 4
- Full Baths
- 3
- Half Baths
- 1
- Living Area
- 1,292
- Lot Size
- 2,178
- Acres
- 0.05
- Subdivision
- Colony Park
- Neighborhood
- Colony Park
- Building Name
- Colony Park
Property Description
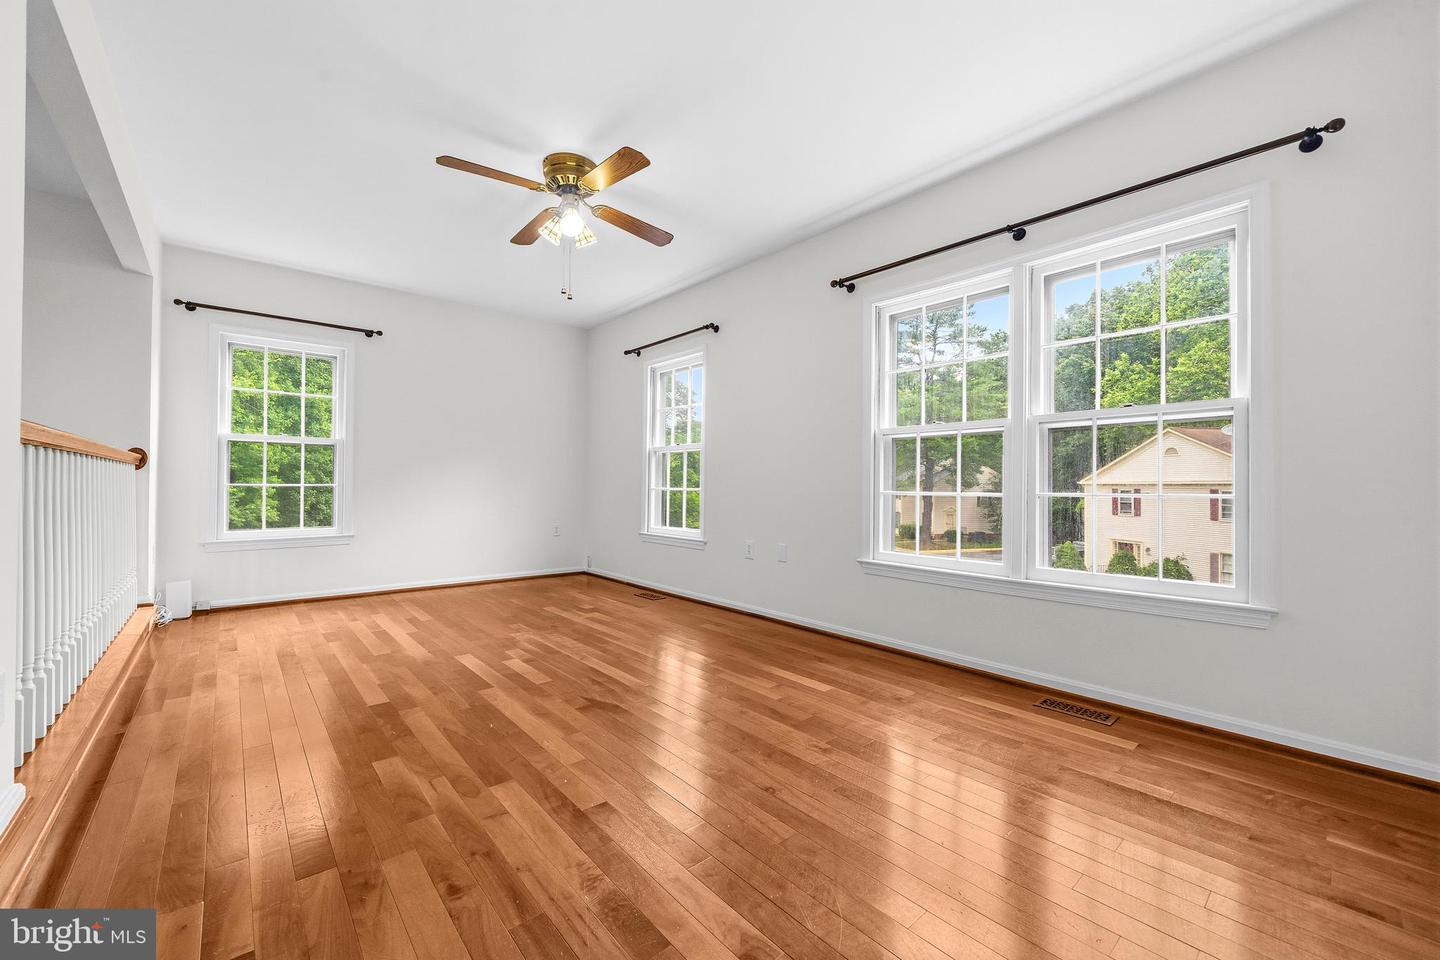
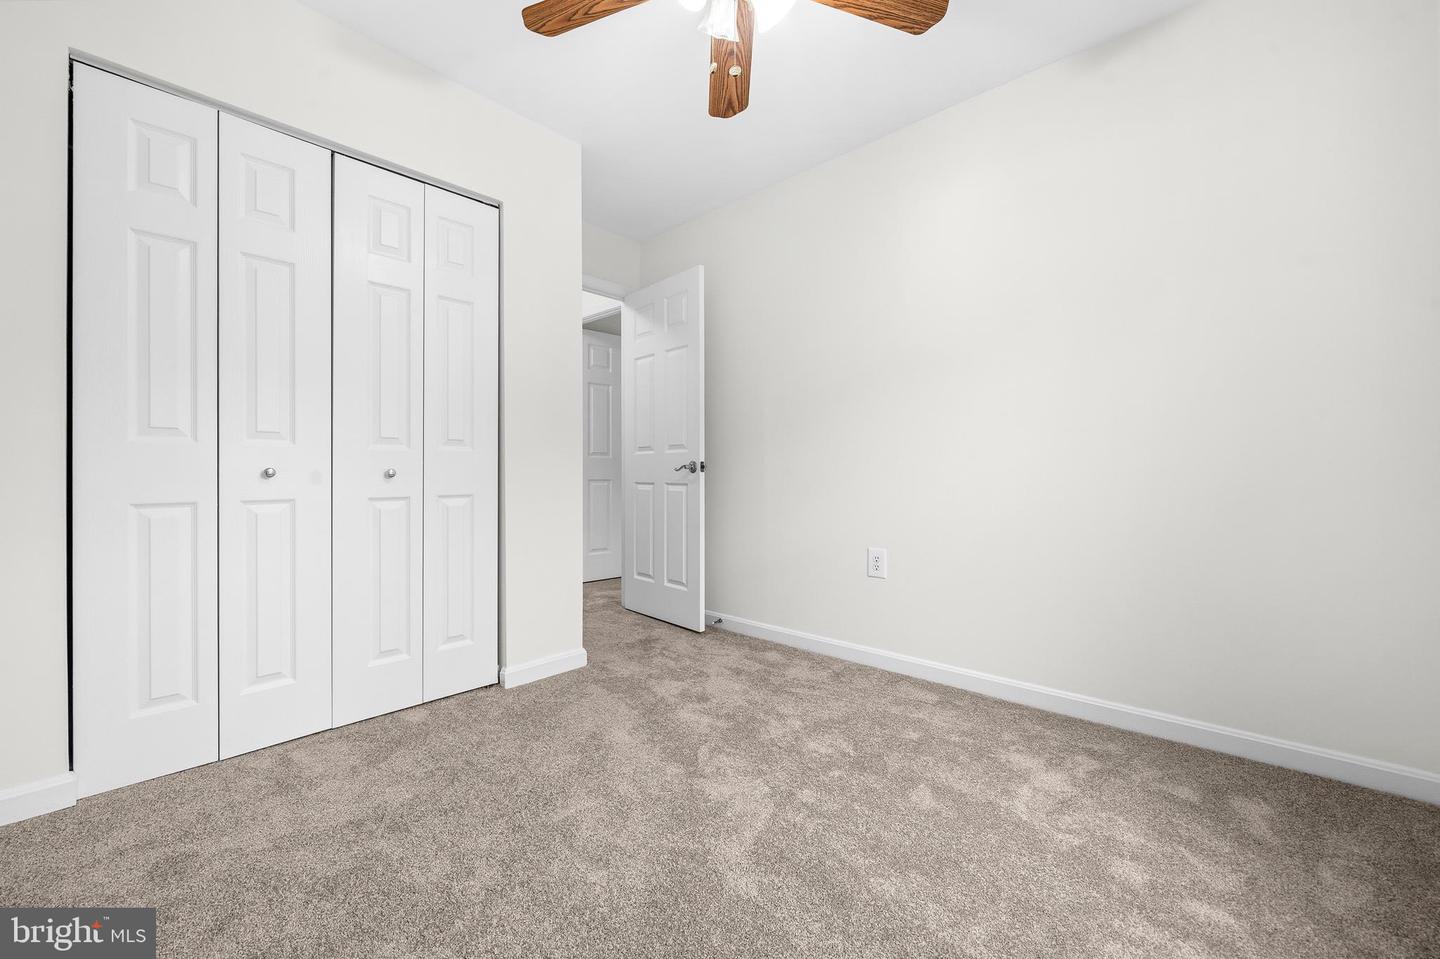
Beautiful end-unit townhouse offering space, comfort, and updates throughout! This well-maintained home features 3 spacious bedrooms and 2 full baths on the upper level, including a primary suite with an updated bathroom showcasing elegant Carrara marble countertops. The main level offers a functional and inviting layout with hardwood flooring, a bright living area, dining space, an updated kitchen with granite countertops and stainless steel appliances, and a convenient powder room. The fully finished walkout basement provides excellent additional living space, complete with newly installed carpet, a full bathroom, and direct access to the fully fenced backyard—perfect for entertaining, pets, or relaxing outdoors. Additional highlights include newly installed carpet in all bedrooms and the basement, one assigned parking space, and abundant guest parking nearby. Conveniently located close to shopping, dining, commuter routes, and everyday amenities, this move-in-ready end-unit is one you won’t want to miss! Conveniently located close to the VRE, Target, and Fairfax Connector bus routes, offering an easy and accessible commute.
/u.realgeeks.media/annenouri/2.png)
Additional Information
- Amenities
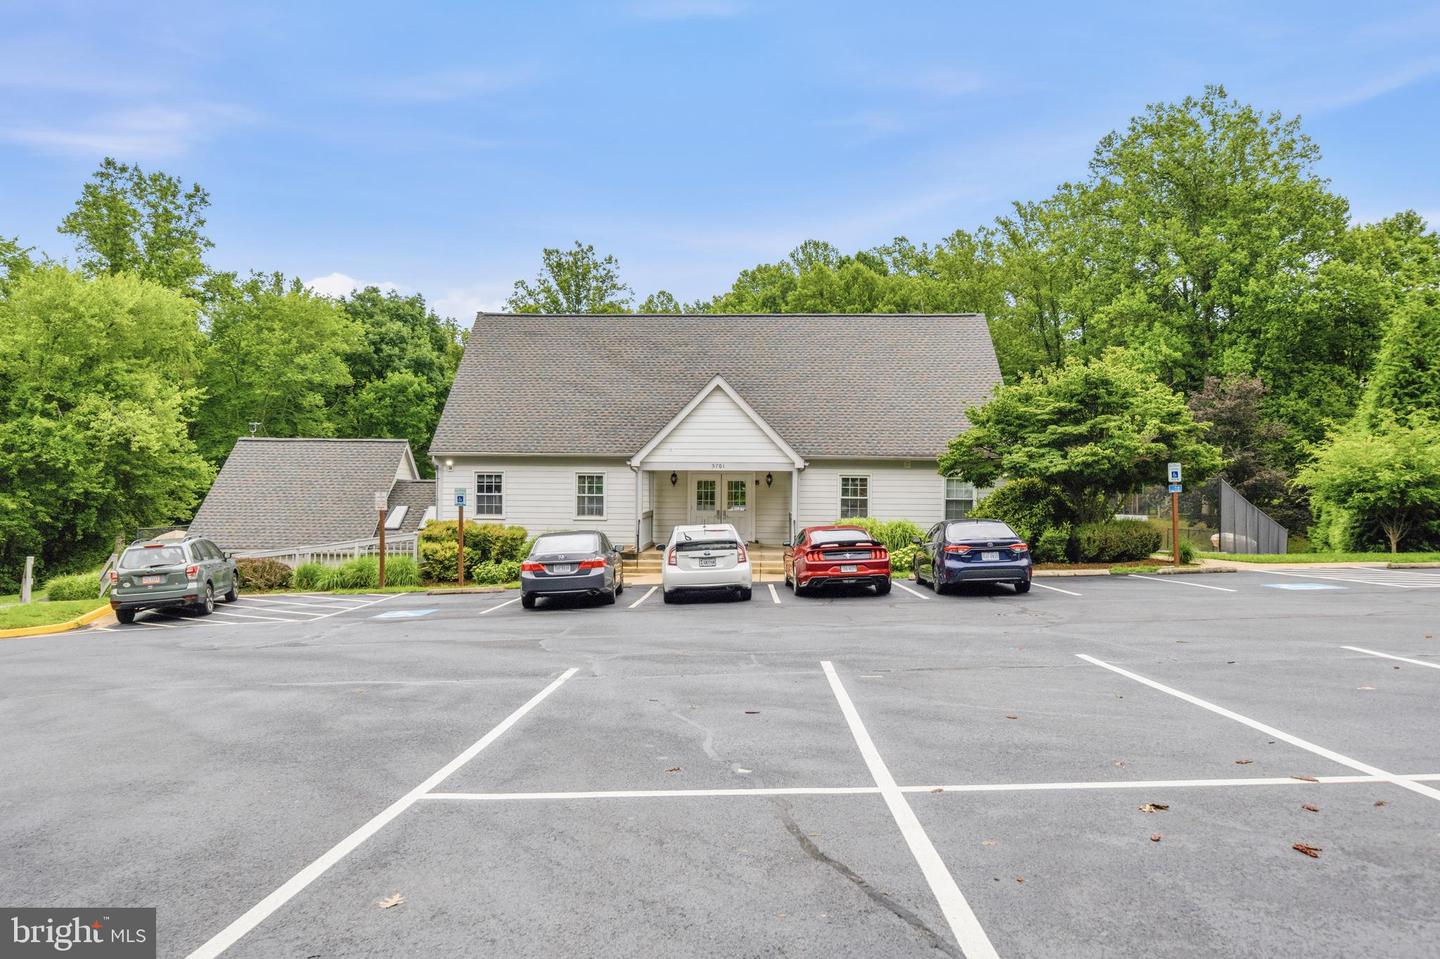
- Pool - Outdoor, Basketball Courts, Tot Lots/Playground, Common Grounds, Tennis Courts
- Interior Features
- Kitchen - Galley, Kitchen - Table Space, Dining Area, Wood Floors, Floor Plan - Open, Ceiling Fan(s)
- Taxes
- $6,826
- HOA Fee
- $147
- HOA Freqency
- Monthly
- HOA Includes
- Trash, Pool(s)
- Property Description
- Colonial
- Zoning
- 181
- Flooring
- Carpet, Hardwood
- Appliances
- Dishwasher, Disposal, Refrigerator, Stove, Built-In Microwave
- Heating
- Heat Pump(s)
- Air Conditioning
- Central A/C
- Levels
- 3
- Foundation
- Other
- Pool
- Yes
- Parking
- Assigned
- School District
- Fairfax County Public Schools
- Elementary School
- Bonnie Brae
- High School
- Robinson Secondary School
Mortgage Calculator
Listing courtesy of Redfin Corporation. Contact: