2000 Gallows Tree Ln, Vienna, VA 22182
- $1,099,900
- 4
- BD
- 4
- BA
- 2,752
- SqFt




- List Price
- $1,099,900
- Status
- ACTIVE
- Days on Market
- 32
- Price Change
- ▲ $99,900 1782456147
- MLS#
- VAFX2321956
- Style
- Colonial
- Year Built
- 1986
- Bedrooms
- 4
- Bathrooms
- 4
- Full Baths
- 3
- Half Baths
- 1
- Living Area
- 2,752
- Lot Size
- 2,613
- Acres
- 0.06
- Subdivision
- Tysons Station
- Neighborhood
- Tysons Station
Property Description
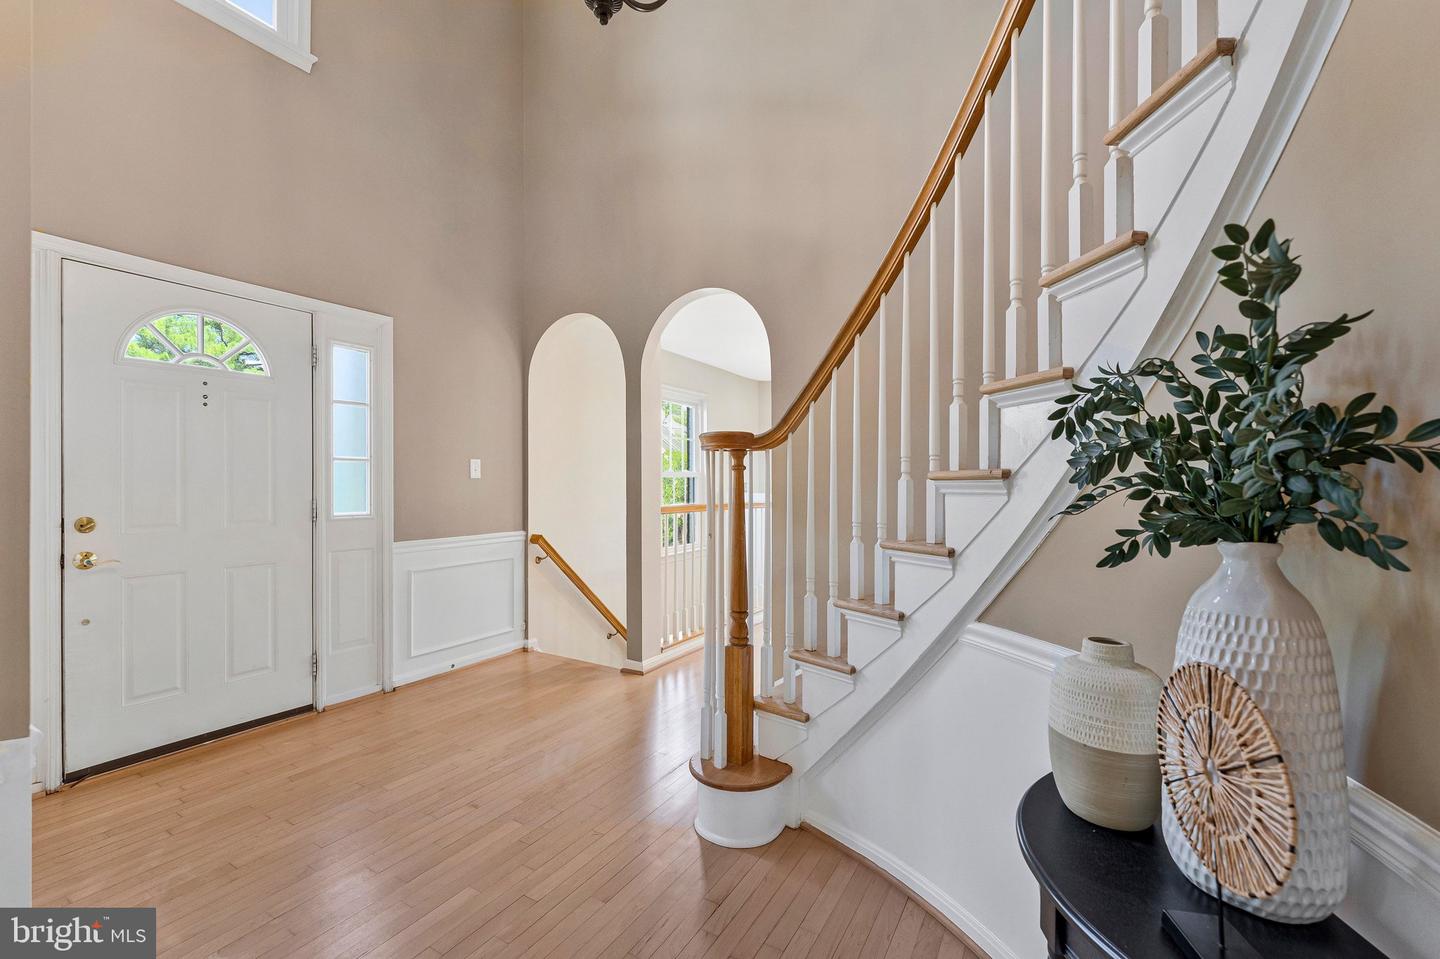
Brand-new roof! This gorgeous end-unit townhome offers over 2,700 finished square feet of living space with 4 bedrooms, 3.5 baths, and a premium corner lot with an oversized yard and backing to trees. This home fully gutted and completely renovated in 2004 is infused with countless upgrades and recent updates including new hardwood floors on the upper level, main level maple hardwood flooring refinished in 2025 and new lower-level carpet in 2025, brand new refrigerator, range/oven, and microwave, washer, dryer, and a new HVAC make it move-in ready! A stately brick exterior, private side entrance, large deck, rear fenced yard, beautiful hardwood flooring, decorative moldings, fireplace, and abundant windows on three sides create a bright and inviting atmosphere throughout. An impressive entrance welcomes you into a spacious foyer with a grand staircase, soaring ceilings, and an airy, open floor plan. The gourmet kitchen features granite countertops, 42" cabinetry, brand-new stainless-steel appliances, a center island with chic pendant lighting, a pantry and a breakfast area for everyday dining. Upstairs, the spacious owner's suite includes hardwood flooring, a walk-in closet, and a private bath with a dual sink vanity, while two additional bedrooms, each with hardwood flooring and one with a walk-in closet share the hall bath. The space above the foyer can also be easily converted into a large walk-in closet for the primary suite with a window and approximately 300 sq. ft. of additional dressing and storage space. The finished walk-out lower level offers a recreation room with a floor-to-ceiling stone fireplace, a light and bright 4th bedroom, a 3rd full bath, and storage closets making it ideal for guests or additional living space. Adding to the convenience of this fabulous home, there is plenty of parking on both corners of the townhome for guests and owners and parking is never a concern. Conveniently located near I-495, Gallows Road, Routes 7 and 123, Metro, Tysons Corner, Tysons Galleria, parks, and Wolf Trap, this home combines elegance, comfort, and convenience.
/u.realgeeks.media/annenouri/2.png)
Additional Information
- Amenities
- Basketball Courts, Tot Lots/Playground, Common Grounds
- Interior Features
- Curved Staircase, Dining Area, Kitchen - Eat-In, Carpet, Breakfast Area, Chair Railings, Crown Moldings, Floor Plan - Open, Formal/Separate Dining Room, Kitchen - Gourmet, Pantry, Primary Bath(s), Recessed Lighting, Bathroom - Tub Shower, Upgraded Countertops, Wainscotting, Walk-in Closet(s), Bathroom - Walk-In Shower, Kitchen - Island, Kitchen - Table Space, Wood Floors
- Exterior Features
- Exterior Lighting, Sidewalks
- Taxes
- $10,248
- HOA Fee
- $127
- HOA Freqency
- Monthly
- HOA Includes
- Trash, Snow Removal, Lawn Maintenance, Management
- Property Description
- Colonial
- Zoning
- 212
- Flooring
- Carpet, Ceramic Tile, Hardwood
- Appliances
- Built-In Microwave, Dishwasher, Dryer, Icemaker, Washer, Disposal, Refrigerator, Oven/Range - Electric, Stainless Steel Appliances, Exhaust Fan
- Heating
- Forced Air
- Air Conditioning
- Central A/C
- Levels
- 3
- Foundation
- Permanent
- School District
- Fairfax County Public Schools
- Elementary School
- Freedom Hill
- Middle School
- Kilmer
- High School
- Marshall
- View
- Trees/Woods, Garden/Lawn
Mortgage Calculator
Listing courtesy of Keller Williams Realty. Contact: (703) 679-1700