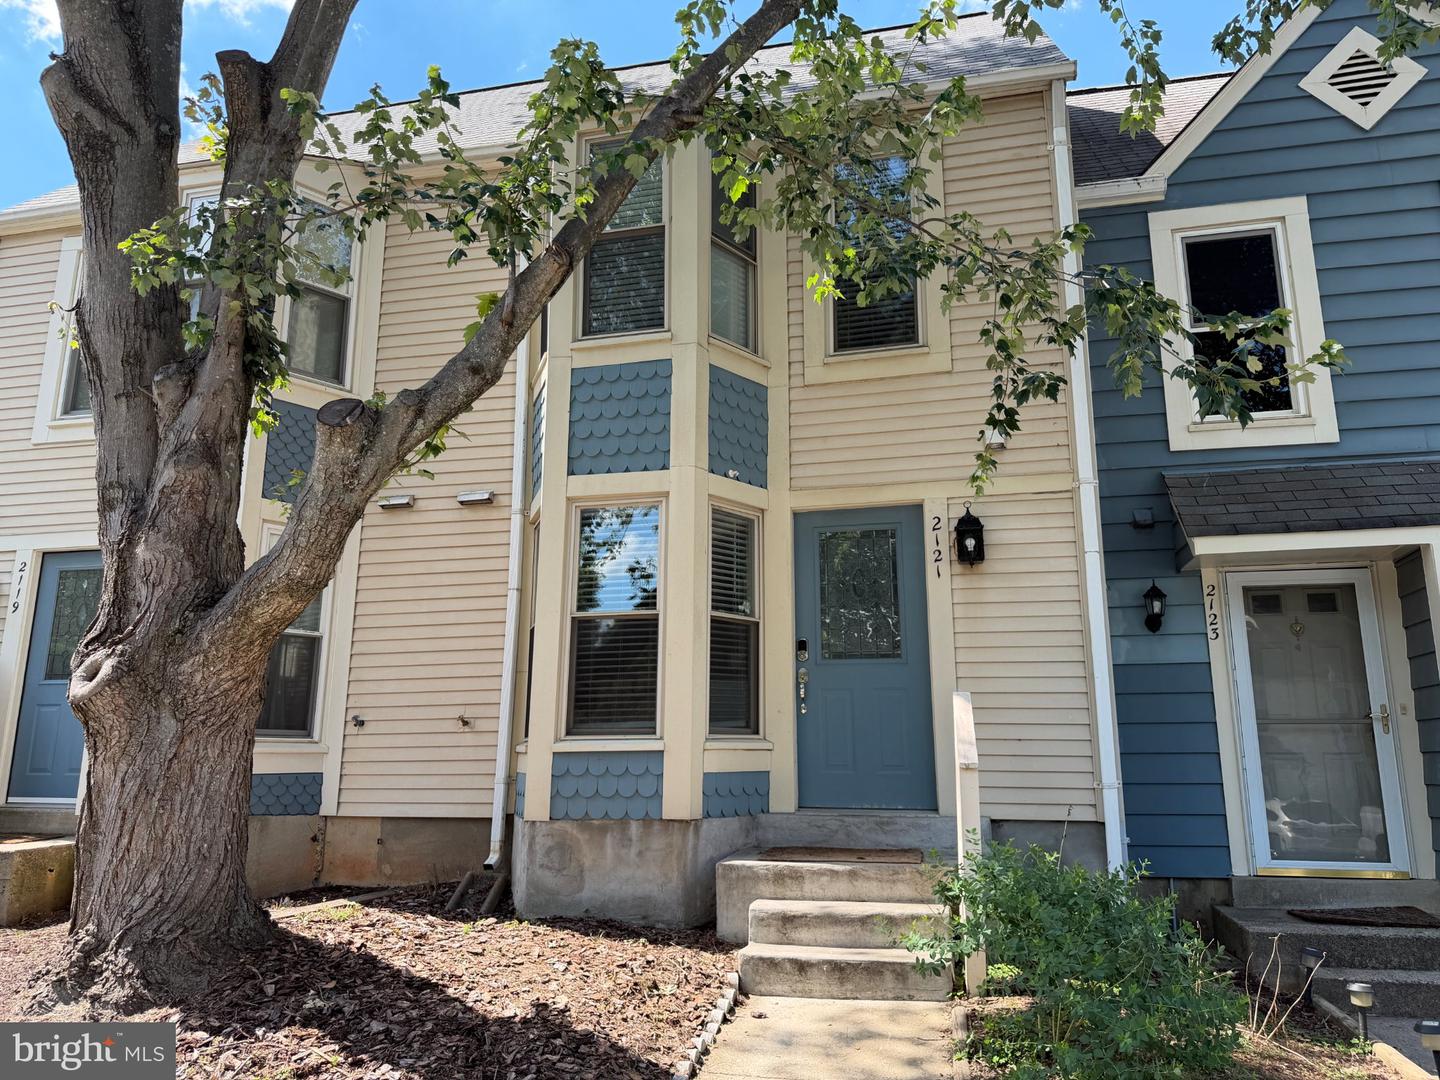
2121 Whisper Way, Reston, VA 20191
- $502,000
- 2
- BD
- 2
- BA
- 1,088
- SqFt














- List Price
- $502,000
- Status
- ACTIVE
- Days on Market
- 39
- Price Change
- ▲ $2,001 1784501004
- MLS#
- VAFX2321924
- Style
- Colonial
- Year Built
- 1983
- Bedrooms
- 2
- Bathrooms
- 2
- Full Baths
- 1
- Half Baths
- 1
- Living Area
- 1,088
- Lot Size
- 871
- Acres
- 0.02
- Subdivision
- Whisperwood
- Neighborhood
- Whisperwood
Property Description
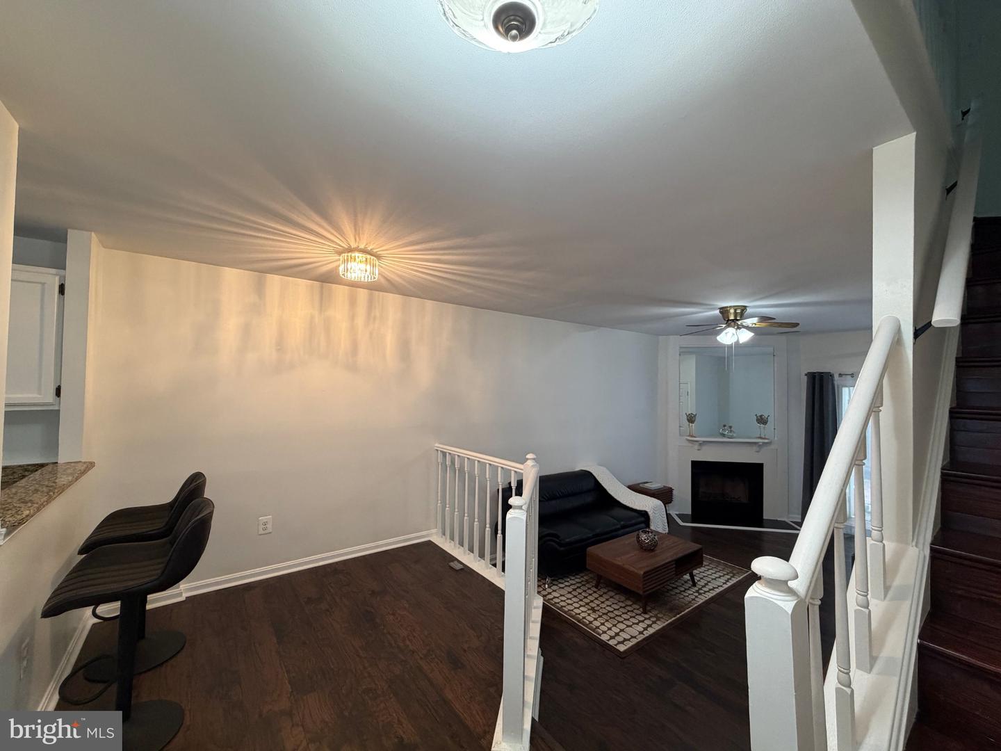
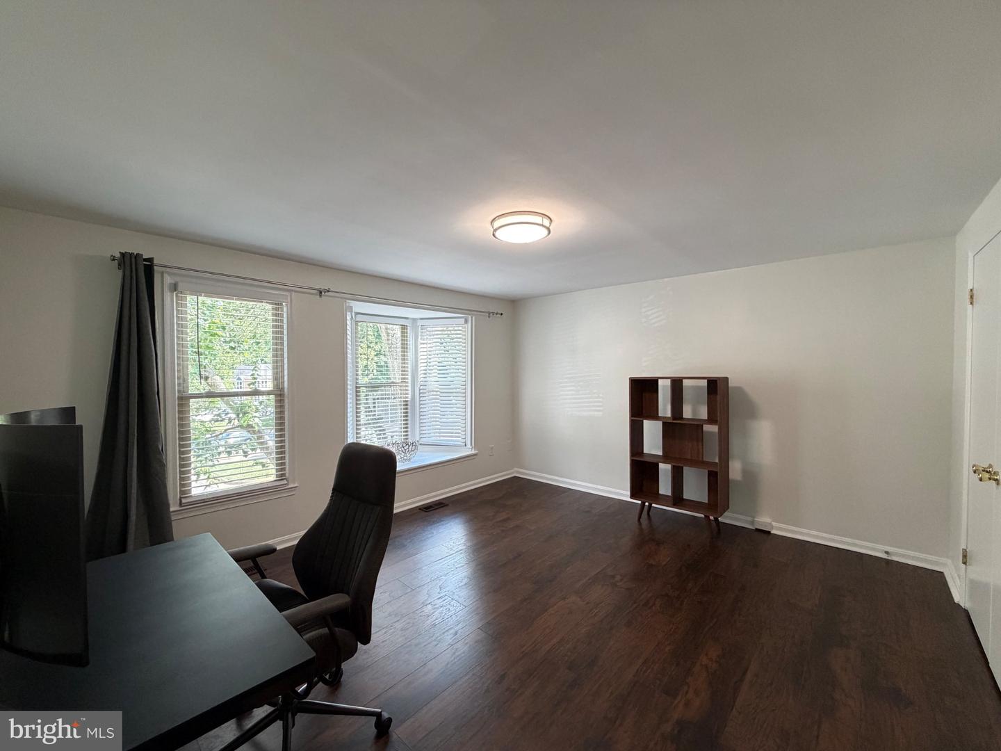
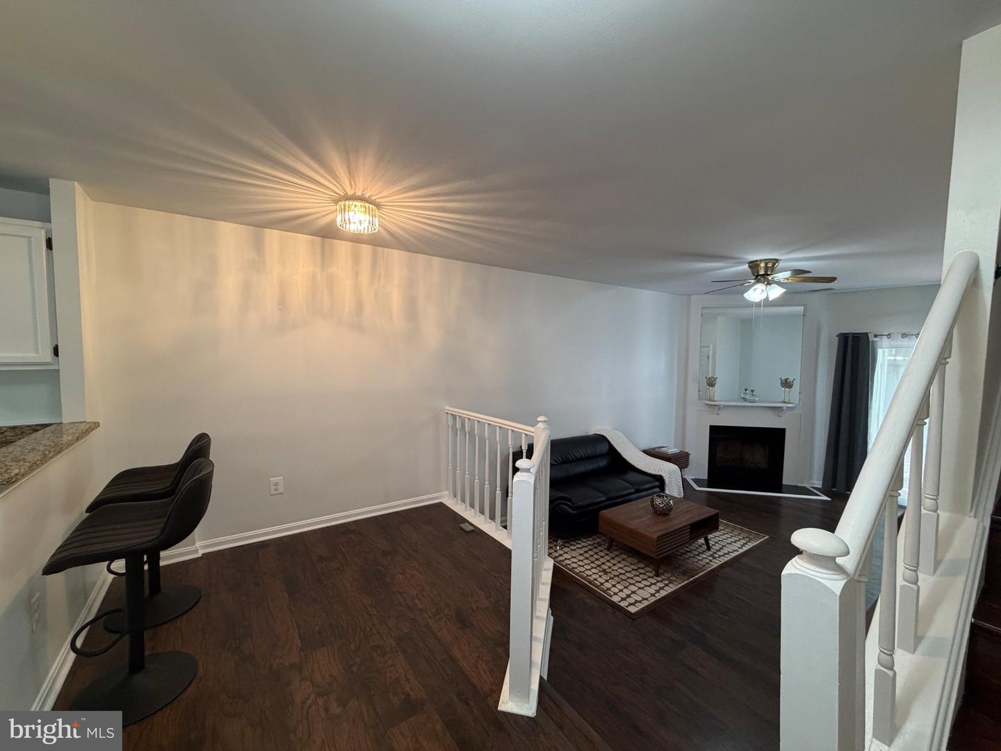
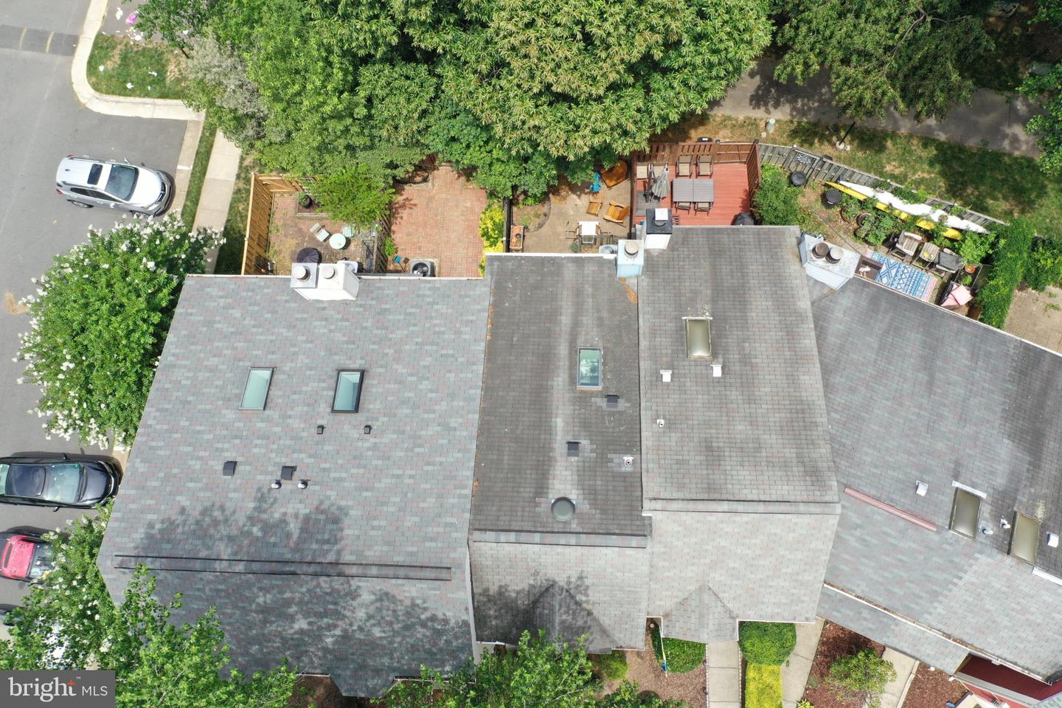
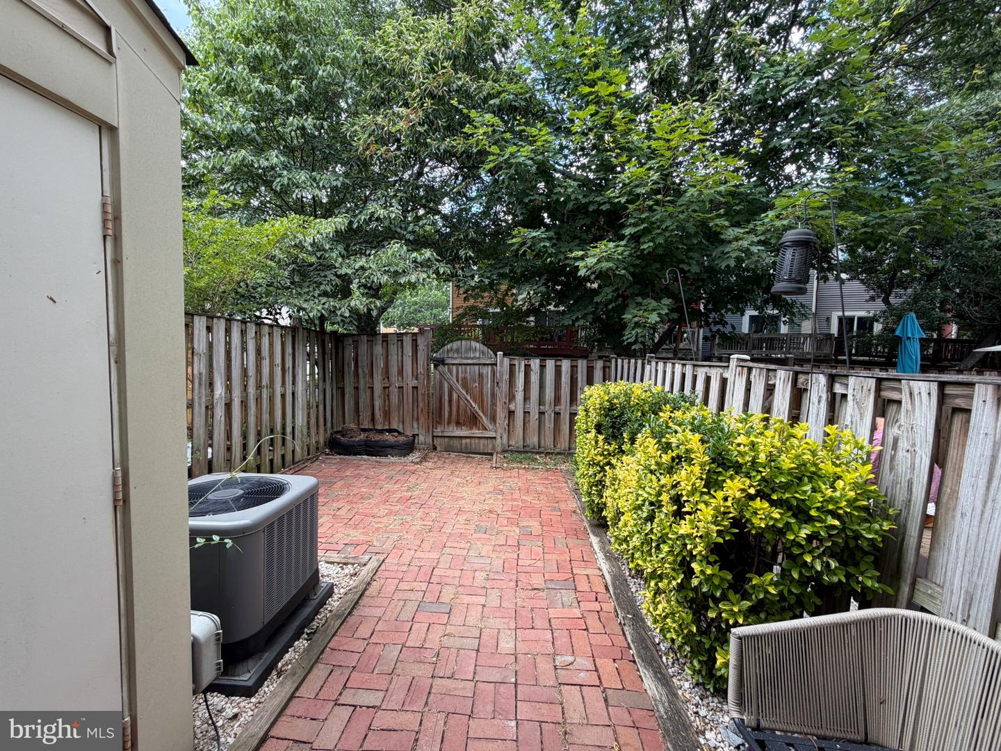
Don't miss out on this affordable beauty!! Located in Whisperwood in the master planned community of Reston, this stunning 2 level, 2 bedroom 1.5 bath townhome is move in ready. Foyer leads to updated kitchen with granite counters, stainless steel appliances and white cabinetry. Formal dining area steps down to cozy family room with wood burning fireplace and slider to patio and fenced rear yard. Upstairs you'll enjoy having the washer/dryer, full bath and two nicely sized bedrooms with lots of storage. Roof 2021. The Reston walking trail is located nearby which leads to running trails, parks, playgrounds, and lake. Enjoy Reston amenities like restaurants, coffee shops, shopping and nightlife!! Close to Metro and Reston Town Center. Freshly painted, this home has been meticulously maintained and updated - you'll be excited to call this "home"
/u.realgeeks.media/annenouri/2.png)
Additional Information
- Amenities
- Common Grounds, Community Center, Jog/Walk Path, Lake, Pool - Outdoor, Tennis Courts, Tot Lots/Playground
- Interior Features
- Ceiling Fan(s), Family Room Off Kitchen, Floor Plan - Open
- Exterior Features
- Sidewalks
- Taxes
- $5,445
- HOA Fee
- $280
- HOA Freqency
- Quarterly
- HOA Includes
- Common Area Maintenance, Management, Pool(s), Recreation Facility, Snow Removal
- Property Description
- Colonial
- Zoning
- 372
- Flooring
- Laminated, Wood
- Appliances
- Built-In Microwave, Dishwasher, Disposal, Dryer, Exhaust Fan, Oven/Range - Electric, Refrigerator, Washer
- Heating
- Heat Pump(s)
- Air Conditioning
- Central A/C, Heat Pump(s)
- Levels
- 2
- Roof
- Asphalt
- Foundation
- Slab
- Pool
- Yes
- Parking
- Assigned
- School District
- Fairfax County Public Schools
- Elementary School
- Terraset
- Middle School
- Hughes
- High School
- South Lakes
- View
- Garden/Lawn, Trees/Woods
Mortgage Calculator
Listing courtesy of Samson Properties. Contact: 7033788810