4262 Fox Lake Dr, Fairfax, VA 22033
- $650,000
- 3
- BD
- 4
- BA
- 1,696
- SqFt






- List Price
- $650,000
- Status
- ACTIVE UNDER CONTRACT
- Days on Market
- 34
- MLS#
- VAFX2321488
- Style
- Colonial
- Year Built
- 1988
- Bedrooms
- 3
- Bathrooms
- 4
- Full Baths
- 2
- Half Baths
- 2
- Living Area
- 1,696
- Lot Size
- 1,742
- Acres
- 0.04
- Subdivision
- Fair Ridge
- Neighborhood
- Fair Ridge
Property Description
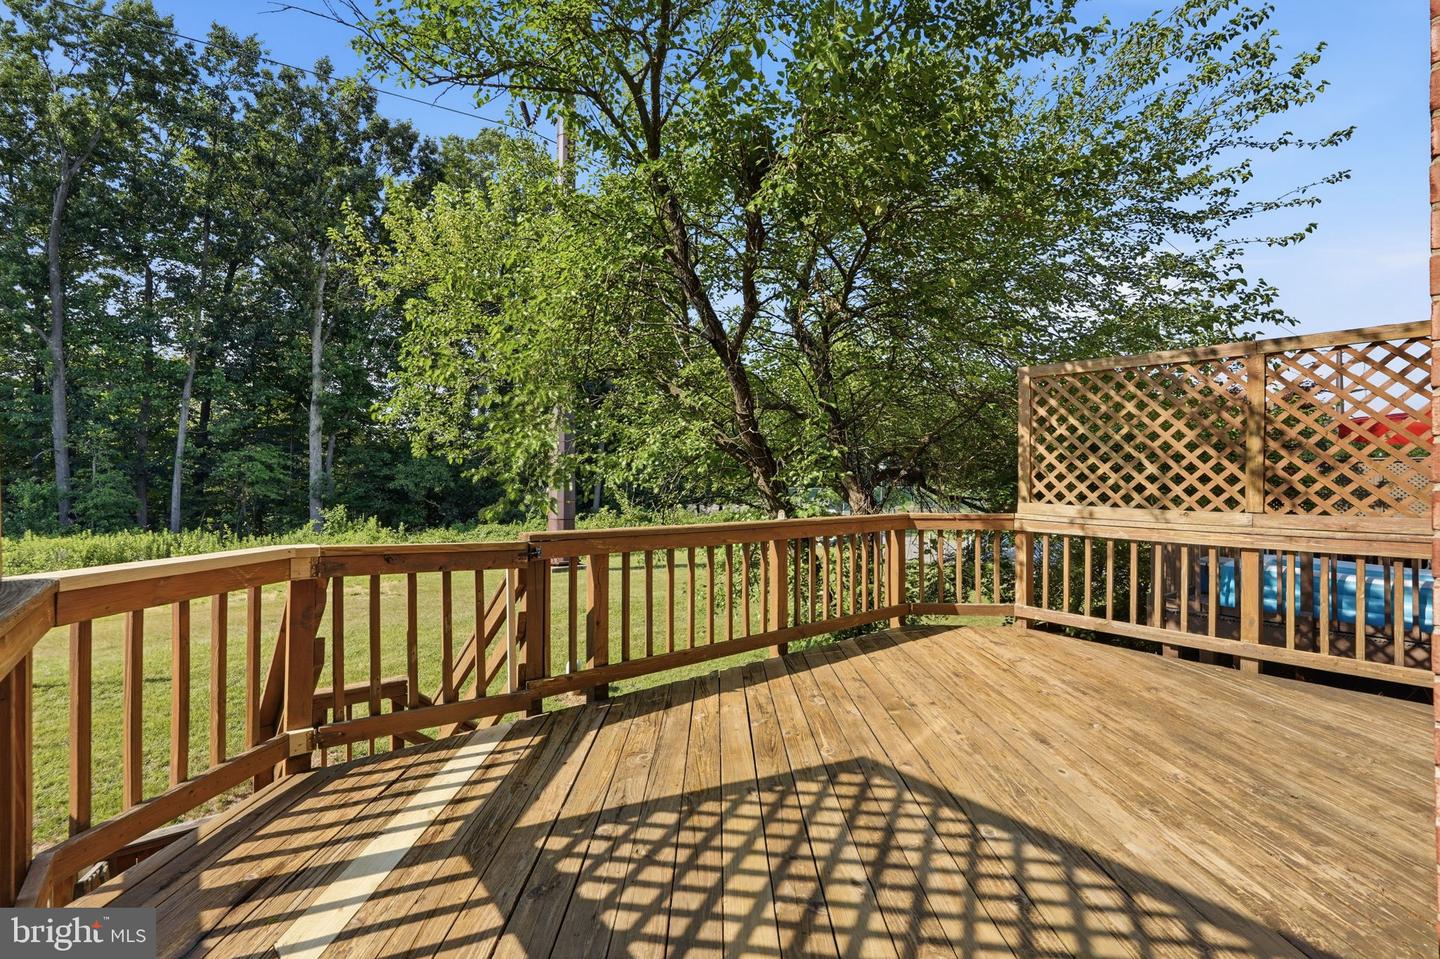
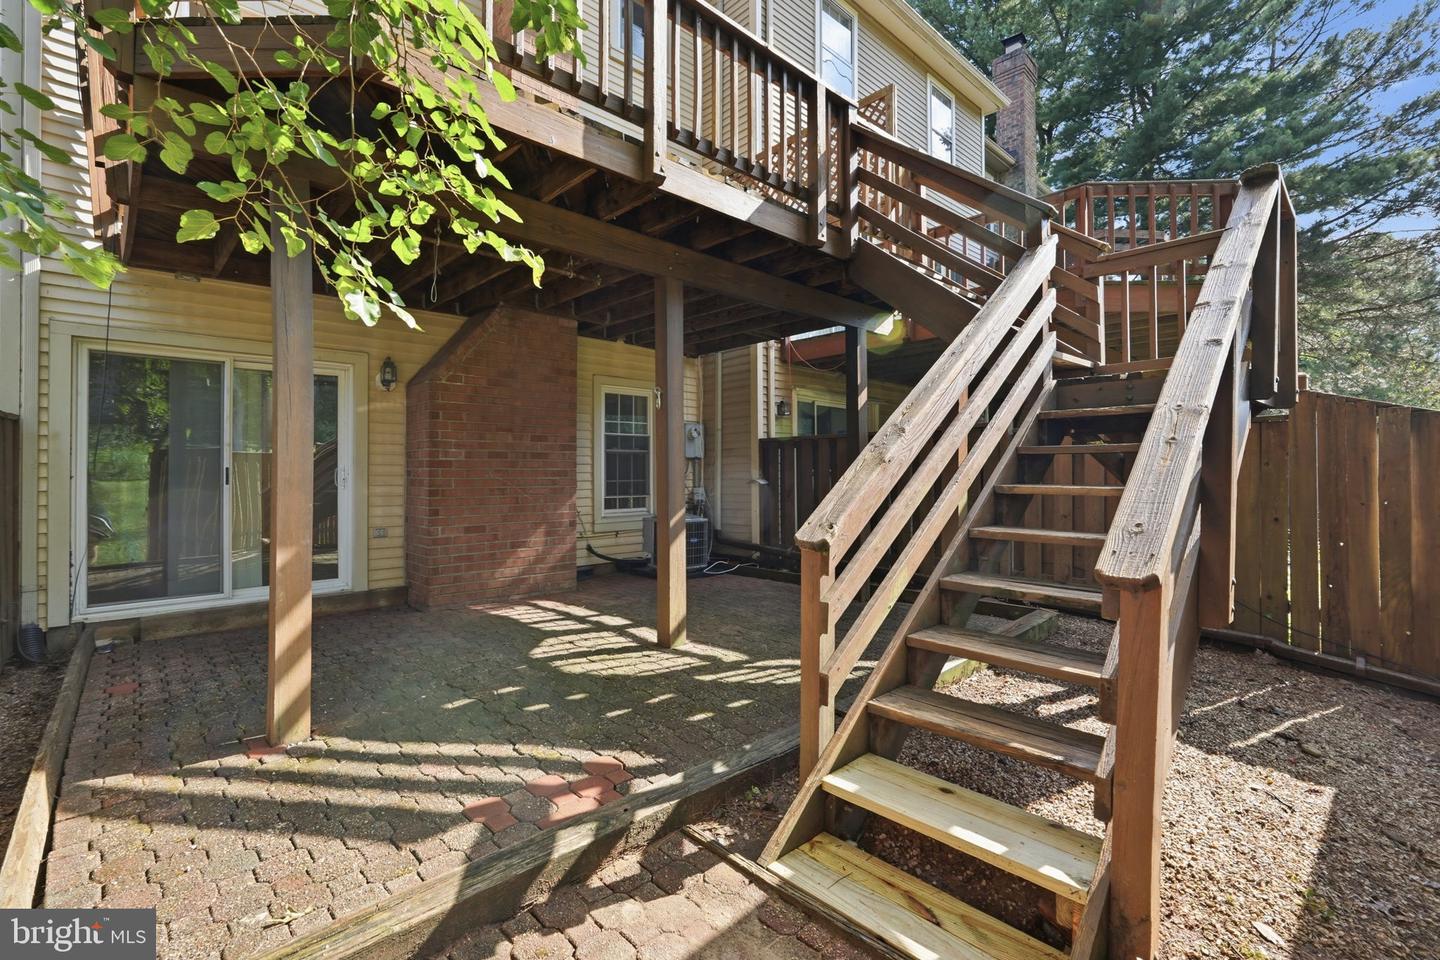
Welcome to Fox Lake Drive! This beautifully updated 3-bedroom, 2 full & 2 half-bath home is the perfect blend of style, comfort, and move-in-ready convenience. From the moment you step inside, you'll love the warm, modern flooring, bright open layout, and spacious living and dining areas designed for both everyday living and effortless entertaining. The updated kitchen shines with brand-new quartz countertops, stainless steel appliances, beautiful wood cabinetry, modern fixtures, and plenty of prep space—everything today's buyers are looking for. Retreat upstairs to the grand primary suite, featuring soaring ceilings, abundant natural light, and a private en-suite bath. Two additional generously sized bedrooms offer ample closet space and flexibility for family, guests, or a home office. The walk-out lower level is the perfect extension of the home, complete with a cozy fireplace, recessed lighting, and a spacious recreation room that's ideal for movie nights, entertaining, a home gym, or additional flex space. Step outside to a fully fenced backyard, perfect for relaxing, pets, or hosting family and friends. Stylish updates, spacious living, and true turn-key appeal!
/u.realgeeks.media/annenouri/2.png)
Additional Information
- Amenities
- Club House, Pool - Outdoor, Tennis Courts, Tot Lots/Playground
- Taxes
- $7,152
- HOA Fee
- $104
- HOA Freqency
- Monthly
- HOA Includes
- Common Area Maintenance, Pool(s)
- Property Description
- Colonial
- Zoning
- 308
- Heating
- Central, Forced Air
- Air Conditioning
- Ceiling Fan(s), Central A/C
- Levels
- 3
- Foundation
- Concrete Perimeter
- Pool
- Yes
- Garage Spaces
- 1
- Garage Features
- Garage Door Opener
- School District
- Fairfax County Public Schools
Mortgage Calculator
Listing courtesy of Samson Properties. Contact: (202) 938-0228