7323 Laurel Creek Ct, Springfield, VA 22150
- $1,390,000
- 5
- BD
- 5
- BA
- 3,641
- SqFt






- List Price
- $1,390,000
- Status
- PENDING
- Days on Market
- 22
- MLS#
- VAFX2321150
- Style
- Colonial
- Year Built
- 2002
- Bedrooms
- 5
- Bathrooms
- 5
- Full Baths
- 5
- Living Area
- 3,641
- Lot Size
- 13,068
- Acres
- 0.30
- Subdivision
- Laurel Creek
- Neighborhood
- Laurel Creek
Property Description
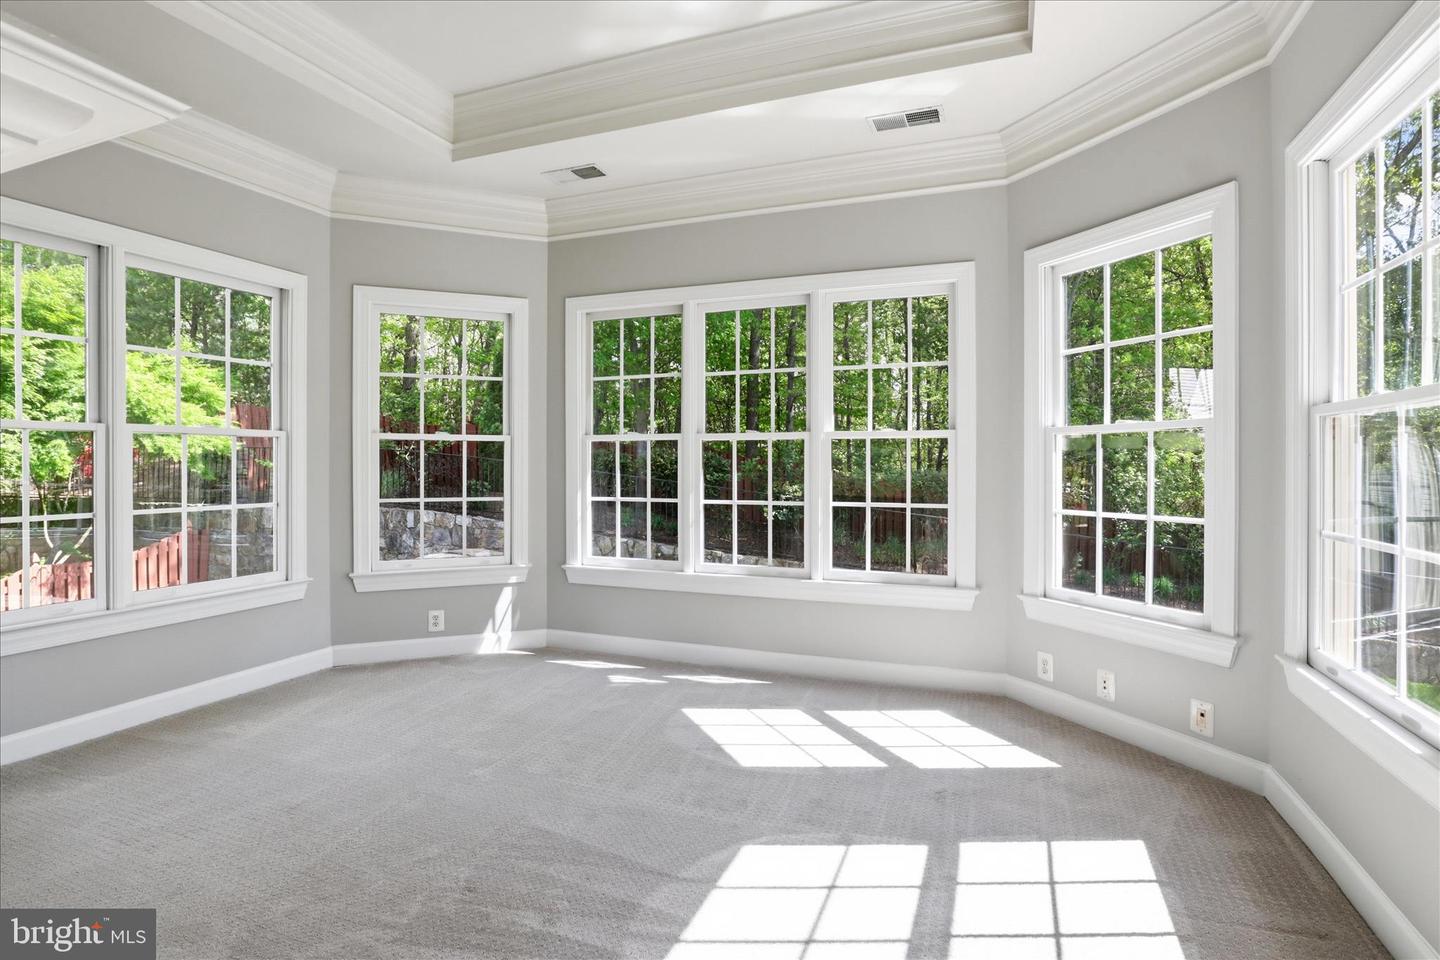
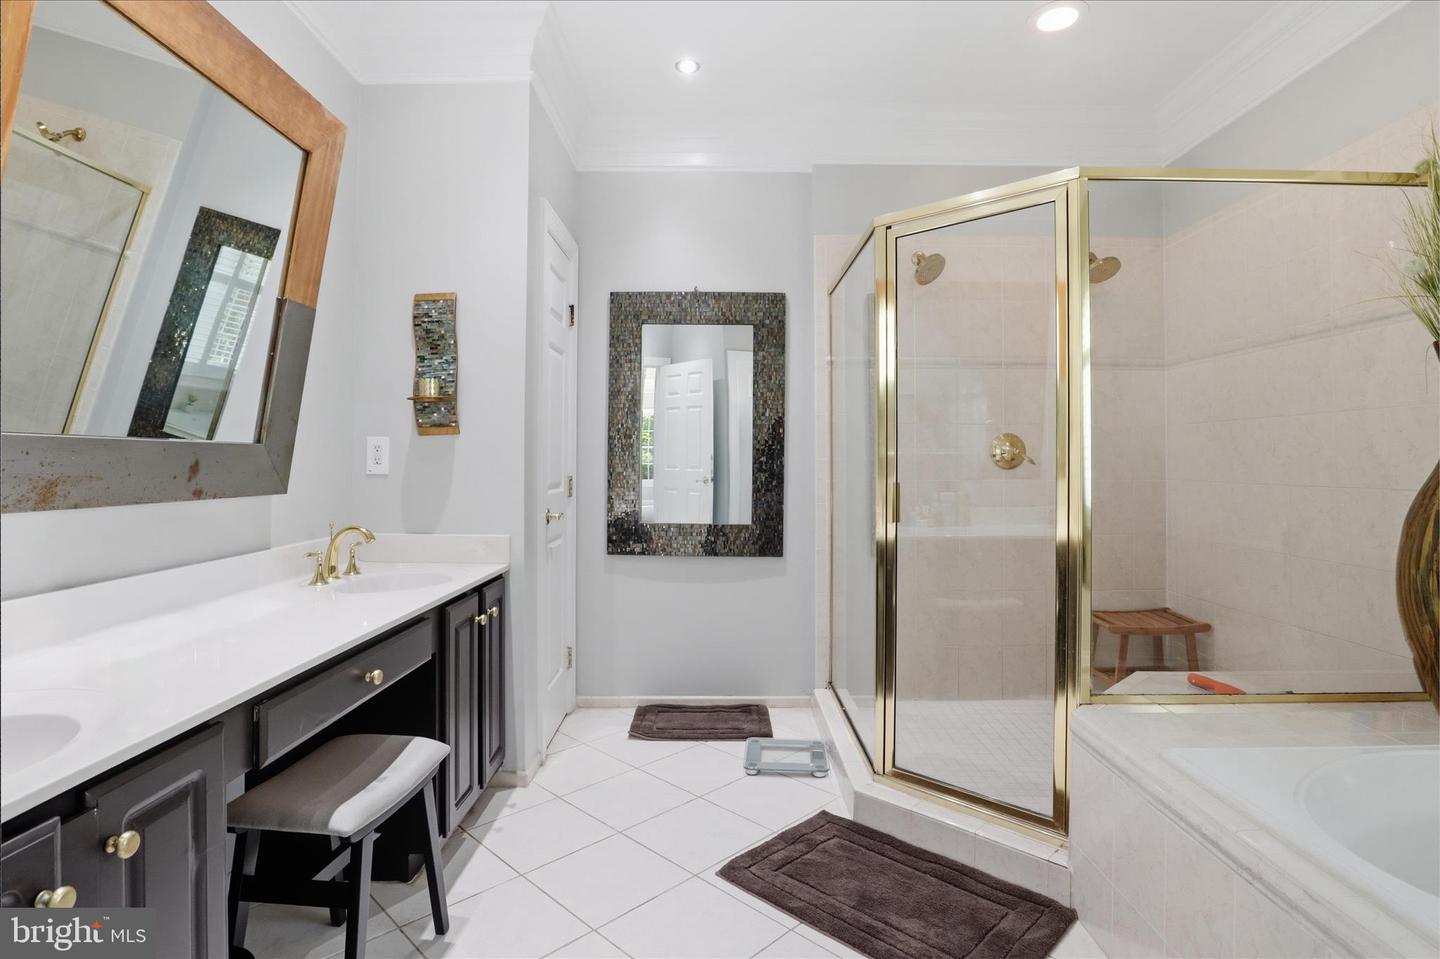
Welcome to 7323 Laurel Creek Court, a beautifully updated brick-front home on a quiet cul-de-sac in Springfield’s sought-after Laurel Creek community. Backing to protected parkland and framed by mature landscaping, this residence offers a rare blend of privacy, sunlit open architecture, and resort-style outdoor living. From the moment you enter, soaring windows and a dramatic wall of glass draw your eye through the main living spaces to the pool, gardens, and wooded backdrop beyond, creating an immediate sense of light, openness, and quality of life. Originally built by Bashir & Edgemore and significantly enhanced over time, the home features extensive owner-reported upgrades, including a renovated pool and spa, Trex/PVC deck rebuild, Generac generator for essential systems and livability, upgraded Trane HVAC, EV charging infrastructure, integrated audio, irrigation, custom molding, and designer finishes. With approximately 3,641 above-grade square feet, an estimated 5,000+ finished square feet including the walkout lower level, 5+ bedrooms, 5 full baths, and flexible basement living space, the home is well-suited for both daily living and entertaining. What truly distinguishes the property is the backyard: a fully realized outdoor environment with pool, spa, flagstone, stacked stone walls, mature gardens, and rare full cedar privacy fencing, all combining to create a setting that feels more like a private retreat than a typical suburban yard. Sunlit, spacious, and thoughtfully designed, this is a home that stands apart.
/u.realgeeks.media/annenouri/2.png)
Additional Information
- Exterior Features
- Exterior Lighting, Hot Tub, Satellite Dish, Stone Retaining Walls, Underground Lawn Sprinkler
- Taxes
- $13,662
- HOA Fee
- $275
- HOA Freqency
- Quarterly
- Property Description
- Colonial
- Zoning
- R1
- Flooring
- Wood, Ceramic Tile, Carpet
- Heating
- Forced Air
- Air Conditioning
- Central A/C
- Stories
- 3
- Levels
- 3
- Roof
- Architectural Shingle
- Foundation
- Concrete Perimeter
- Pool
- Yes
- Pool Type
- Heated, In Ground, Pool/Spa Combo
- Parking
- Asphalt Driveway, Electric Vehicle Charging Station(s)
- Garage Spaces
- 2
- Garage Features
- Covered Parking, Garage - Front Entry, Garage Door Opener, Other, Additional Storage Area
- School District
- Fairfax County Public Schools
- Elementary School
- Forestdale
- Middle School
- Key
- High School
- John R. Lewis
Mortgage Calculator
Listing courtesy of Samson Properties. Contact: 7033788810