6430 Franconia Rd, Springfield, VA 22150
- $1,199,950
- 4
- BD
- 3
- BA
- 2,000
- SqFt






- List Price
- $1,199,950
- Status
- ACTIVE
- Days on Market
- 49
- Price Change
- ▼ $800,000 1781161717
- MLS#
- VAFX2319162
- Style
- Contemporary
- New Construction
- Yes
- Year Built
- 2027
- Bedrooms
- 4
- Bathrooms
- 3
- Full Baths
- 2
- Half Baths
- 1
- Living Area
- 2,000
- Lot Size
- 18,730
- Acres
- 0.43
- Subdivision
- Monticello Woods
- Neighborhood
- Monticello Woods
Property Description
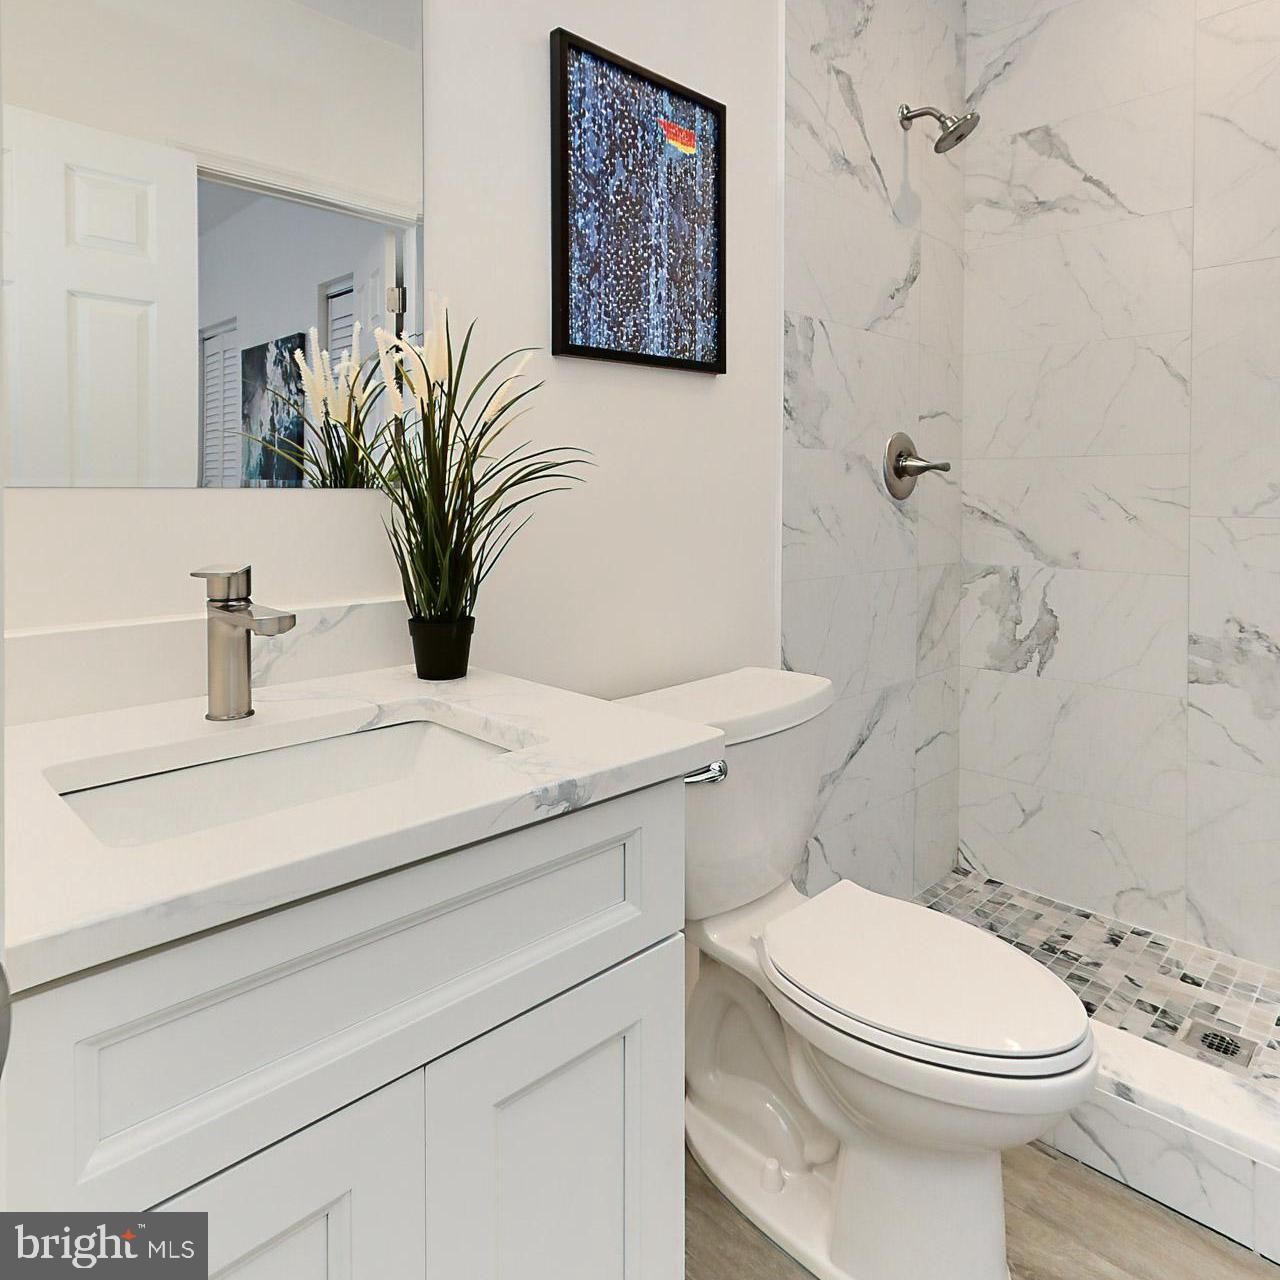
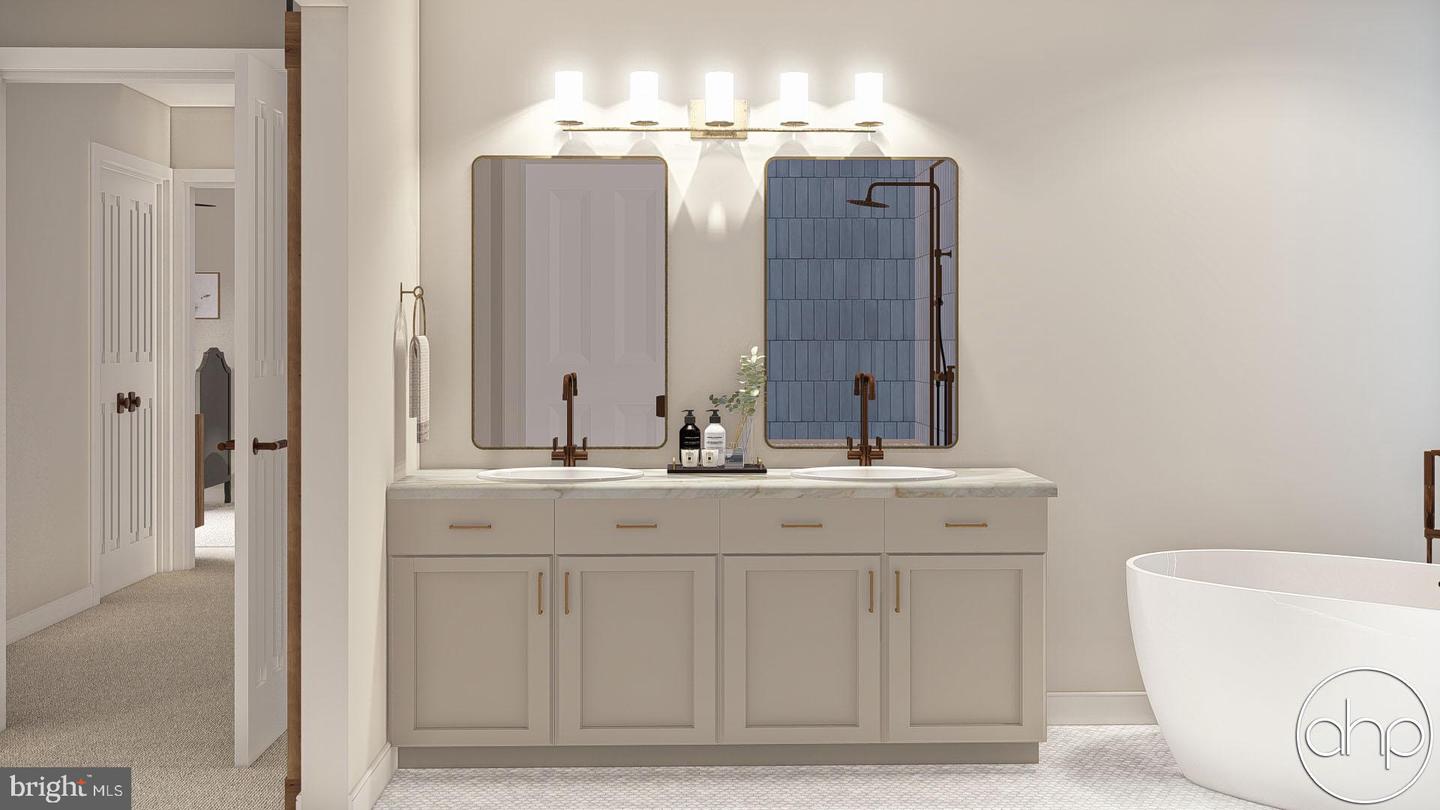
Build your home with Madi Built Custom Home Builders. Your custom home will be sited on this 1/2 acre, level lot with a big backyard. Abe Madi of Madi Construction Company has been delighting custom home buyers with their homes for years. This home offers 3 levels, 3 Bedrooms, 2 1/2 Baths, 2 Car Garage, with 1992SF above grade. There will be 9' Ceiling on the main level and basement, LVP Flooring, Shaker Cabinets, Quartz Countertops, spacious Bedrooms and a lovely Primary Bedroom and Bath. There are Recessed Lights in all the rooms. Want a larger home? Just add a Finished Basement and Bath for an extra 764 SF. This will add a Recreation Room, 4th Bedroom and 3rd Full Bath for an additional $100,000. The Site Plan is approved, and we just need a buyer to select their finishes to start construction. The home will be built with all NEW/modern features and finishes, energy-efficient systems. The kitchen has lots of white Shaker cabinets, gorgeous quartz countertops, an island with breakfast bar, stainless steel upgraded appliances, and a breakfast room overlooking the patio and rear yard. The comfortable family room offers a wall of windows and a decorator fireplace. There is also a living room/ den on this level. Upstairs there are 3 generously sized bedrooms each with a walk-in closet. The primary bedroom features a high ceiling, large walk-in closet and views of the rear yard. The primary bath offers quartz countertops, a free-standing soaking tub, double vanity, walk-in shower and private toilet. Want alternate or luxurious finishes? Take advantage of the Allowances to design your home your way. CALL TODAY TO START BUILDING YOUR CUSTOM HOME!
/u.realgeeks.media/annenouri/2.png)
Additional Information
- Interior Features
- Bathroom - Soaking Tub, Bathroom - Walk-In Shower, Dining Area, Entry Level Bedroom, Floor Plan - Open, Kitchen - Island, Recessed Lighting, Walk-in Closet(s)
- Exterior Features
- Bump-outs
- Taxes
- $3,622
- Property Description
- Contemporary
- Zoning
- R-3
- Flooring
- Luxury Vinyl Plank
- Appliances
- Dishwasher, Disposal, Energy Efficient Appliances, Exhaust Fan, Refrigerator, Stainless Steel Appliances, Stove
- Heating
- Heat Pump - Electric BackUp
- Air Conditioning
- Central A/C
- Levels
- 3
- Roof
- Architectural Shingle
- Foundation
- Concrete Perimeter, Passive Radon Mitigation
- Parking
- Asphalt Driveway
- Garage Spaces
- 2
- Garage Features
- Garage - Front Entry, Garage Door Opener
- School District
- Fairfax County Public Schools
- Elementary School
- Springfield Estates
Mortgage Calculator
Listing courtesy of RE/MAX Executives. Contact: